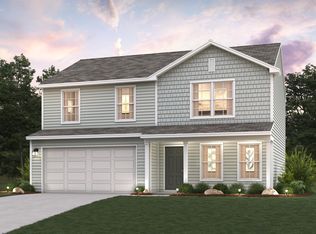
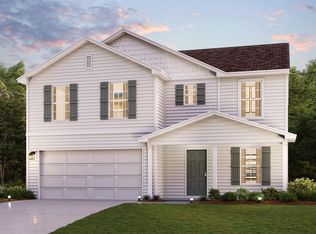
Welcome to your dream home in the Oliva Estates. The Beaumont Plan features a spacious open-concept design, seamlessly connecting the Living, Dining, and Kitchen areas—perfect for relaxation and entertaining. Natural light fills the home through Low E insulated dual-pane vinyl windows, highlighting elegant Shaker cabinets, quartz countertops and stainless steel appliances, including an electric smooth top range, dishwasher, and over-the-range microwave in the kitchen. Retreat to the expansive primary suite with a private bath, dual vanity sinks, and a generous walk-in closet. This home also offers two well-appointed bedrooms, a thoughtfully designed secondary bathroom, and a serene patio—ideal for enjoying morning coffee or sunsets. Experience modern living at its finest in this beautiful Beaumont Plan home, where comfort meets style!
6 hours
|
20
|
1
|
Zillow last checked:
Listing updated:
Listed by:
Julie Mercer864-509-9195,
WJH LLC
Source: Greater Greenville AOR,MLS#: 1597894
Loading...
Facts & features
Interior
Bedrooms & bathrooms
Bedrooms: 3
Bathrooms: 2
Full bathrooms: 2
Main level bathrooms: 2
Main level bedrooms: 3
Primary bedroom
Area: 156
Dimensions: 13 x 12
Bedroom 2
Area: 100
Dimensions: 10 x 10
Bedroom 3
Area: 100
Dimensions: 10 x 10
Primary bathroom
Features: Double Sink, Walk-In Closet(s)
Dining room
Area: 112
Dimensions: 8 x 14
Family room
Area: 180
Dimensions: 12 x 15
Kitchen
Area: 90
Dimensions: 9 x 10
Heating
Electric, Forced Air
Cooling
Central Air, Electric
Appliances
Included: Dishwasher, Other, Microwave, Electric Water Heater
Laundry: Electric Dryer Hookup, Washer Hookup
Features
Walk-In Closet(s), Countertops – Quartz, Pantry
Flooring: Carpet, Vinyl
Basement: None
Has fireplace: No
Fireplace features: None
Interior area
Total interior livable area: 1,416 sqft
Property
Parking
Total spaces: 2
Parking features: Attached, Paved
Attached garage spaces: 2
Has uncovered spaces: Yes
Features
Levels: One
Stories: 1
Exterior features: None
Lot
Size: 0.62 Acres
Features: Other, 1/2 - Acre
Details
Parcel number: 0050000046.001
Construction
Type & style
Home type: SingleFamily
Architectural style: Ranch
Property subtype: Single Family Residence, Residential
Materials
Vinyl Siding
Foundation: Slab
Roof: Composition
Condition
Under Construction
New construction: Yes
Utilities & green energy
Sewer: Septic Tank
Water: Public
Community & HOA
Community
Features: None
Subdivision: Other
HOA
Has HOA: No
Services included: None
Location
Region: Chesnee
Financial & listing details
Price per square foot: $191/sqft
Date on market: 7/16/2026
Estimated market value
Zestimate®
Not available
Estimated sales range
Not available
Rent Zestimate®
Not available
Price history
Date
Event
Price
7/16/2026
Listed for sale
$269,990$191/sqft
Source: Canopy MLS as distributed by MLS GRID #4404219Report a problem
Public tax history
Tax history is unavailable.
Monthly payment
Est. payment$--/mo
Payment breakdown
Explore the cost of this home by adjusting the details. Changes won't be saved.
Principal & interest
$1,547
Mortgage insurance
$0
Property taxes
$170
Home insurance
$105
HOA fees
$0
Utilities
Not included
All calculations are estimates and provided by Zillow, Inc. for informational purposes only. Actual amounts may vary.
HOA fees may include property taxes on listings classified as Co-Ops. Contact the listing agent and/or owner for fee details.
Mortgage interest rates are dependent on a number of factors, including credit score, down payment, and repayment length. Interest rate data provided by Zillow Group Marketplace, Inc. as of 1/1/1970 from various mortgage lenders with which we have lead or other similar arrangements; the Estimated Payment is an average of those rates.
See how much you could borrow to make a competitive offer.
Source: Greater Greenville AOR. This data may not be complete. We recommend contacting the local school district to confirm school assignments for this home.