Welcome to your dream home in the Oliva Estates. The stylish Essex Plan this is a 2-story gem offers a spacious open layout perfect for entertaining and everyday living. The inviting kitchen features elegant cabinetry, quartz countertops and stainless steel appliances, including a range with a microwave hood and a modern dishwasher. The main floor also includes a versatile flex room and a chic half bathroom for guests. Upstairs, unwind in the tranquil primary suite with a en-suite bathroom and a generous walk-in closet. Three additional bedrooms with walk-in closets share a full bathroom. A cozy loft and a convenient walk-in laundry room enhance functionality. Energy-efficient Low-E windows and a one-year limited home warranty complete this exceptional home.
Active
Price cut: $2K (9/3)
$267,888
259 Parris Farm Rd, Chesnee, SC 29323
4beds
2,014sqft
Single Family Residence
Built in 2026
0.85 Acres Lot
$267,900 Zestimate®
$133/sqft
$-- HOA
What's special
Cozy loftModern dishwasherInviting kitchenEn-suite bathroomStainless steel appliancesVersatile flex roomQuartz countertops
- 96 days
- 114
- 18
Zillow last checked:
Listing updated:
Listed by:
Julie Mercer 864-509-9195,
WJH LLC
Source: SAR as distributed by MLS GRID,MLS#: 339572
Facts & features
Interior
Bedrooms & bathrooms
- Bedrooms: 4
- Bathrooms: 3
- Full bathrooms: 2
- 1/2 bathrooms: 1
Rooms
- Room types: None
Heating
- Forced Air, Electricity
Cooling
- Central Air, Electricity
Appliances
- Included: Dishwasher, Microwave, See Remarks, Electric Range, Electric Water Heater
- Laundry: Electric Dryer Hookup, Washer Hookup
Features
- Walk-In Pantry
- Flooring: Carpet, Vinyl
- Has basement: No
- Has fireplace: No
Interior area
- Total interior livable area: 2,014 sqft
- Finished area above ground: 2,014
- Finished area below ground: 0
Property
Parking
- Total spaces: 2
- Parking features: 2 Car Attached, Garage, Attached Garage
- Attached garage spaces: 2
Features
- Levels: Two
- Stories: 2
- Exterior features: None
Lot
- Size: 0.85 Acres
Details
- Parcel number: 0050000046.008
Construction
Type & style
- Home type: SingleFamily
- Architectural style: Traditional
- Property subtype: Single Family Residence
Materials
- Vinyl Siding
- Foundation: Slab
- Roof: Composition
Condition
- New construction: Yes
- Year built: 2026
Utilities & green energy
- Sewer: Septic Tank
- Water: Public
Community & HOA
Community
- Features: None
- Subdivision: Other
HOA
- Has HOA: No
Location
- Region: Chesnee
Financial & listing details
- Price per square foot: $133/sqft
- Date on market: 7/17/2026
Estimated market value
$267,900
$255,000 - $281,000
$2,192/mo
Price history
| Date | Event | Price |
|---|---|---|
| 9/3/2026 | Price change | $267,888-0.7%$133/sqft |
Source:  Greater Greenville AOR #1598074 Report a problem Greater Greenville AOR #1598074 Report a problem | ||
| 8/26/2026 | Price change | $269,888-6.6%$134/sqft |
Source: Greater Greenville AOR #1598074 Report a problem | ||
| 7/16/2026 | Listed for sale | $288,990$143/sqft |
Source:  Canopy MLS as distributed by MLS GRID #4404698 Report a problem Canopy MLS as distributed by MLS GRID #4404698 Report a problem | ||
Public tax history
Tax history is unavailable.
Monthly payment
Est. payment
Payment breakdown
Explore the cost of this home by adjusting the details. Changes won't be saved.Climate risks
Neighborhood: 29323
Nearby schools
Schools provided by the listing agent
- Elementary: 2-Chesnee Elem
- Middle: 2-Chesnee Middle
- High: 2-Chesnee High
Source: SAR as distributed by MLS GRID. This data may not be complete. We recommend contacting the local school district to confirm school assignments for this home.
Similar homes
- $269,8884 bd3 ba2k sqft273 Parris Farm Rd, Chesnee, SC 29323New Construction
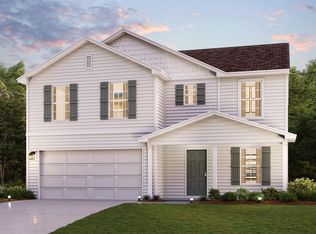 MLS ID #339567, Julie Mercer, WJH LLC. SAR as distributed by MLS GRID
 - $256,8884 bd3 ba1.7k sqft253 Parris Farm Rd, Chesnee, SC 29323New Construction
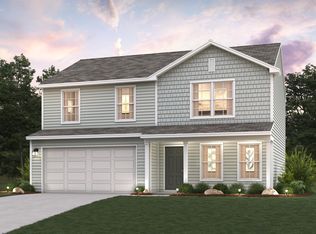 MLS ID #339573, Julie Mercer, WJH LLC. SAR as distributed by MLS GRID
 - $267,8884 bd3 ba2k sqft273 Parris Farm Road Ml, Road Chesnee, SC 29323New Construction
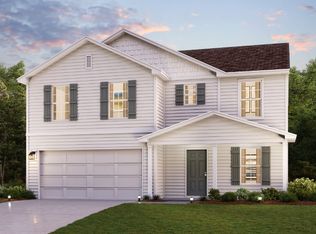 Century Communities
 - $264,8884 bd3 ba2k sqft259 Parris Farm Road Ml, Road Chesnee, SC 29323New Construction
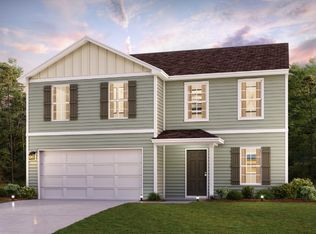 Century Communities
 - $249,9003 bd2 ba1.3k sqft171 Maple Tree Ln, Cowpens, SC 29330For Sale
 MLS ID #26028812, Tory Settle. CTMLS
 - $258,9003 bd2 ba1.4k sqft236 Scruggs Rd #9, Gaffney, SC 28341For Sale
 MLS ID #4431215, Chris Allan, NorthGroup Real Estate LLC. Canopy MLS as distributed by MLS GRID
 - $266,0003 bd1 ba1.1k sqft2196 Ferry Rd, Mooresboro, NC 28114For SaleMLS ID #4433149, Charles Breeden, Colfax Home & Land, Co. Canopy MLS as distributed by MLS GRID
