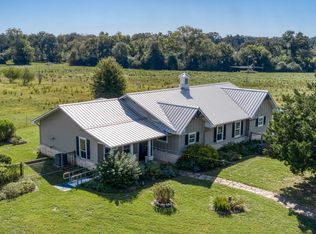
ONE OF THE MOST UNIQUE CUSTOM HOMES ON THE MARKET!!! 4-5 BEDROOMS, 2 AND A HALF BATHS AT ALMOST 3000SQ FT WITH A SECOND 1200SQ FT, TWO-BED ONE BATH HOME BUILT WITH HIGH CEILINGS, SOLID CORE 8 FT DOORS, EUROPEAN SOFT CLOSE HINGE SOLID WOOD CABINETS, CUSTOM HIGH-END BATHROOM, GRANITE COUNTERTOPS WITH STAINLESS STEEL APPLIANCES. WELCOME TO 29101 FM 1736 RD. NO HOA GIVES YOU ATMOST FREEDOM TO TRULY MAKE THIS PLACE A HOME IN YOUR OWN IMAGE. FULLY FENCED YARD WITH AUTOMATIC GATE RELEAVES YOU OF ANY WORRIES ABOUT UNWANTED GUESTS ON THE PREMISES. MASSIVE 2000 SQ FT SHOP WITH AN INCLOSED 50 FT RV STORAGE SIDE MAKES LACK OF SPACE COMPLAINTS A THING OF THE PAST. 100K DOLLAR WHOLE HOME SOLAR SYSTEM WITH BACK-UP BATTERY HIDDEN ON SHOP ROOF. AUTOMATED LIGHTING WITH ALARM AND CLIMATE REGULATION, DUAL ZONE A/C WITH SMART CONTROLS. GREEN HOUSE WITH DRIP/WATER SYSTEM. BEAUTIFUL CUSTOM POOL. THERE ARE NOT ENOUGH WORDS TO DESCRIBE THIS HOME SO DONT MISS THIS OPPORTUNITY AND COME SEE THIS BEAUTY TODAY!!!!!
For sale
$1,990,000
29101 Fm 1736 Rd, Hempstead, TX 77445
4beds
2,967sqft
Single Family Residence
Built in 2007
3.04 Acres Lot
$1,894,400 Zestimate®
$671/sqft
$-- HOA
What's special
Beautiful custom poolHigh ceilingsStainless steel appliancesGranite countertopsCustom high-end bathroom
- 30 days
- 69
- 4
Likely to sell faster than
Zillow last checked:
Listing updated:
Listed by:
James Townsend TREC #0638033 281-757-9946,
My Castle Realty,
Michael Conklin TREC #0791257 281-740-1837,
My Castle Realty
Source: HAR,MLS#: 80059606
Facts & features
Interior
Bedrooms & bathrooms
- Bedrooms: 4
- Bathrooms: 3
- Full bathrooms: 2
- 1/2 bathrooms: 1
Primary bedroom
- Level: First
- Area: 256
- Dimensions: 16X16
Bedroom
- Level: Second
- Area: 182
- Dimensions: 13X14
Bedroom
- Level: First
- Area: 156
- Dimensions: 12X13
Bedroom
- Level: First
- Area: 168
- Dimensions: 12X14
Other
- Level: First
- Area: 238
- Dimensions: 14X17
Other
- Level: First
- Area: 64
- Dimensions: 8X8
Breakfast
- Level: First
- Area: 104
- Dimensions: 8X13
Dining room
- Level: First
- Area: 156
- Dimensions: 12X13
Game room
- Level: Second
- Area: 342
- Dimensions: 18X19
Kitchen
- Level: First
- Area: 156
- Dimensions: 12X13
Living room
- Level: First
- Area: 380
- Dimensions: 19X20
Primary bath
- Level: First
- Area: 108
- Dimensions: 9X12
Utility room
- Level: First
- Area: 80
- Dimensions: 8X10
Heating
- Natural Gas, Zoned
Cooling
- Electric, Zoned
Appliances
- Included: ENERGY STAR Qualified Appliances, Water Heater, Disposal, Convection Oven, Double Oven, Trash Compactor, Microwave, Electric Cooktop, Dishwasher
- Laundry: Electric Dryer Hookup, Washer Hookup
Features
- Formal Entry/Foyer, High Ceilings, All Bedrooms Down, Primary Bed - 1st Floor, Walk-In Closet(s)
- Flooring: Brick, Stone
- Doors: Insulated Doors
- Windows: Insulated/Low-E windows, Window Coverings
- Number of fireplaces: 1
- Fireplace features: Gas, Wood Burning
Interior area
- Total structure area: 2,967
- Total interior livable area: 2,967 sqft
Property
Parking
- Total spaces: 3
- Parking features: Electric Gate, Driveway Gate, Attached, Oversized, Extra Driveway, RV Access/Parking, Workshop in Garage
- Attached garage spaces: 3
Features
- Stories: 2
- Patio & porch: Covered, Patio/Deck, Porch
- Exterior features: Side Yard, Sprinkler System
- Has private pool: Yes
- Pool features: Gunite, In Ground
- Has spa: Yes
- Spa features: Spa/Hot Tub, Private
- Fencing: Back Yard,Full
Lot
- Size: 3.04 Acres
- Features: Back Yard, Cleared, Other, 2 Up to 5 Acres
Details
- Additional structures: Detached Gar Apt /Quarters, Greenhouse, Shed(s), Workshop
- Parcel number: 311000029001300
Construction
Type & style
- Home type: SingleFamily
- Architectural style: Traditional
- Property subtype: Single Family Residence
Materials
- Blown-In Insulation, Brick, Cement Siding, Other, Stone, Unknown, Wood Siding
- Foundation: Slab
- Roof: Composition
Condition
- New construction: No
- Year built: 2007
Utilities & green energy
- Sewer: Aerobic Septic, Septic Tank
- Water: Well
Green energy
- Energy efficient items: Lighting, HVAC, HVAC>13 SEER
Community & HOA
Location
- Region: Hempstead
Financial & listing details
- Price per square foot: $671/sqft
- Tax assessed value: $390,052
- Annual tax amount: $5,598
- Date on market: 9/25/2026
- Listing terms: Cash,Conventional,FHA,VA Loan
- Ownership: Full Ownership
- Road surface type: Asphalt
Estimated market value
$1,894,400
$1.80M - $1.99M
$2,868/mo
Price history
| Date | Event | Price |
|---|---|---|
| 9/25/2026 | Listed for sale | $1,990,000$671/sqft |
Source:  HAR #80059606 Report a problem | ||
Public tax history
| Year | Property taxes | Tax assessment |
|---|---|---|
| 2025 | $1,784 | $325,690 +8.3% |
| 2024 | -- | $300,688 +14.4% |
| 2023 | $1,336 +8.6% | $262,921 +18.1% |
| 2022 | $1,230 | $222,673 +1.1% |
| 2021 | -- | $220,315 |
Find assessor info on the county website
Monthly payment
Est. payment
Payment breakdown
Explore the cost of this home by adjusting the details. Changes won't be saved.Climate risks
Neighborhood: 77445
Nearby schools
Schools provided by the listing agent
- Elementary: Fields Store Elementary School
- Middle: Schultz Junior High School
- High: Waller High School
Source: HAR. This data may not be complete. We recommend contacting the local school district to confirm school assignments for this home.


Similar homes
- $1,750,0004 bd4 ba3k sqft30163 High Spirit Ranch Rd, Hempstead, TX 77445For Sale
 MLS ID #13080725, Lauren Laigle, Martha Turner Sotheby's International Realty. HAR
- $1,025,0003 bd3 ba2.3k sqft28322 Mellman Rd, Hempstead, TX 77445For Sale
 MLS ID #19614776, Timothy Phelan, Waller County Land Co.. HAR
- $1,500,0004 bd3 ba1.8k sqft36622 Tompkins Rd, Hempstead, TX 77445For Sale
 MLS ID #91811215, Luke Tamez, Carswell Real Estate Co. Inc.. HAR
- $1,595,0004 bd3 ba2.4k sqft27185 Muckelroy Rd, Hempstead, TX 77445For Sale
 MLS ID #90987136, Tina Schroeter, Crystal Fife Realty, LLC. HAR
