Welcome to this beautifully renovated 3-bedroom, 1-bath home nestled on a half-acre lot in North Dinwiddie! Renovated in 2024, this move-in ready home features newer luxury vinyl plank flooring throughout, updated light fixtures, and a stylish kitchen complete with stainless steel appliances and granite counters. Freshly painted kitchen, bathroom, and primary bedroom. New flooring in 1st bedroom (2026). Major system updates provide peace of mind, including a new artisan well and engineered septic system installed in 2024, a newer roof (less than 5 years old), and an HVAC system installed in 2016.
Step outside and enjoy breathtaking views of the surrounding farmland and open fields, offering the perfect blend of privacy and peaceful country living. Conveniently located just a short drive to major highways, shopping, restaurants, and other everyday amenities, you'll enjoy the best of rural charm with easy access to everything you need. Don't miss this opportunity to own a beautifully updated home in a picturesque setting!
For sale
$229,000
29108 Butler Branch Rd, Petersburg, VA 23805
3beds
896sqft
Single Family Residence
Built in 1965
0.5 Acres Lot
$227,700 Zestimate®
$256/sqft
$-- HOA
What's special
Move-in ready homeGranite countersUpdated light fixturesStylish kitchenStainless steel appliances
- 20 days |
- 684 |
- 63 |
Likely to sell faster than
Zillow last checked:
Listing updated:
Listed by:
Christy Bowman 804-731-6740,
Harris & Assoc, Inc 804-526-0491
Source: CVRMLS,MLS#: 2620813 Originating MLS: Central Virginia Regional MLS
Originating MLS: Central Virginia Regional MLSFacts & features
Interior
Bedrooms & bathrooms
- Bedrooms: 3
- Bathrooms: 1
- Full bathrooms: 1
Primary bedroom
- Description: CF, LVP, Closet
- Level: First
- Dimensions: 10.1 x 13.6
Bedroom 2
- Description: CF,LVP, Closet
- Level: First
- Dimensions: 10.1 x 11.2
Bedroom 3
- Description: CF, LVP, Closet
- Level: First
- Dimensions: 9.10 x 10.4
Other
- Description: Tub & Shower
- Level: First
Kitchen
- Description: LVP Flooring, Smooth top stove, w/d hookup
- Level: First
- Dimensions: 10.0 x 13.6
Living room
- Description: LVP Flooring, Ceiling fan
- Level: First
- Dimensions: 16.5 x 11.3
Heating
- Electric, Heat Pump
Cooling
- Central Air
Appliances
- Included: Electric Cooking, Electric Water Heater, Microwave, Oven, Range Hood, Smooth Cooktop, Stove
- Laundry: Washer Hookup, Dryer Hookup, Stacked
Features
- Ceiling Fan(s), Granite Counters
- Flooring: Vinyl
- Windows: Thermal Windows
- Basement: Crawl Space
- Attic: Access Only
Interior area
- Total interior livable area: 896 sqft
- Finished area above ground: 896
- Finished area below ground: 0
Property
Parking
- Parking features: Driveway, Unpaved
- Has uncovered spaces: Yes
Features
- Levels: One
- Stories: 1
- Patio & porch: Front Porch, Side Porch, Porch
- Exterior features: Porch, Storage, Shed, Unpaved Driveway
- Pool features: None
- Fencing: None
Lot
- Size: 0.5 Acres
- Features: Level
Details
- Parcel number: 915
- Zoning description: A2
Construction
Type & style
- Home type: SingleFamily
- Architectural style: Ranch
- Property subtype: Single Family Residence
Materials
- Drywall, Frame, Vinyl Siding
- Roof: Shingle
Condition
- Resale
- New construction: No
- Year built: 1965
Utilities & green energy
- Sewer: Septic Tank
- Water: Well
Community & HOA
Community
- Security: Smoke Detector(s)
- Subdivision: None
Location
- Region: Petersburg
Financial & listing details
- Price per square foot: $256/sqft
- Tax assessed value: $174,900
- Annual tax amount: $1,119
- Date on market: 8/5/2026
- Exclusions: Washer, dryer, fridge
- Ownership: Individuals
- Ownership type: Sole Proprietor
Estimated market value
$227,700
$216,000 - $239,000
$1,577/mo
Price history
| Date | Event | Price |
|---|---|---|
| 8/6/2026 | Listed for sale | $229,000+14.5%$256/sqft |
Source:  CVRMLS #2620813 Report a problem CVRMLS #2620813 Report a problem | ||
| 7/22/2024 | Sold | $200,000+0.1%$223/sqft |
Source: CVRMLS #2412069 Report a problem | ||
| 5/14/2024 | Pending sale | $199,900$223/sqft |
Source:  Long & Foster Broker Feed #2412069 Report a problem Long & Foster Broker Feed #2412069 Report a problem | ||
| 5/10/2024 | Listed for sale | $199,900$223/sqft |
Source: CVRMLS #2412069 Report a problem | ||
Public tax history
| Year | Property taxes | Tax assessment |
|---|---|---|
| 2024 | $474 +6.3% | $56,400 |
| 2023 | $446 | $56,400 |
| 2022 | -- | $56,400 |
| 2021 | -- | $56,400 |
| 2020 | -- | $56,400 -0.2% |
| 2018 | $446 | $56,500 |
| 2017 | -- | $56,500 |
| 2016 | -- | -- |
| 2015 | -- | -- |
| 2014 | -- | -- |
| 2013 | -- | -- |
| 2012 | -- | -- |
| 2011 | -- | -- |
| 2010 | -- | -- |
Find assessor info on the county website
Monthly payment
Est. payment
Payment breakdown
Explore the cost of this home by adjusting the details. Changes won't be saved.Climate risks
Neighborhood: 23805
Nearby schools
GreatSchools rating
- 3/10Southside Elementary SchoolGrades: PK-5Distance: 7.3 mi
- 3/10Dinwiddie Middle SchoolGrades: 6-8Distance: 10.2 mi
- 3/10Dinwiddie Senior High SchoolGrades: 9-12Distance: 9.9 mi
Schools provided by the listing agent
- Elementary: Southside
- Middle: Dinwiddie
- High: Dinwiddie
Source: CVRMLS. This data may not be complete. We recommend contacting the local school district to confirm school assignments for this home.
- $187,3002 bd1 ba858 sqft29102 Butler Branch Rd, North Dinwiddie, VA 23805Off Market
- $317,1004 bd2 ba1.6k sqft29112 Butler Branch Rd, North Dinwiddie, VA 23805Off Market
- $226,8003 bd1 ba1.1k sqft29103 Butler Branch Rd, Petersburg, VA 23805Off Market
- $288,7003 bd1 ba1.3k sqft29025 Butler Branch Rd, Petersburg, VA 23805Off Market
- $414,6003 bd3 ba2k sqft29018 Butler Branch Rd, Petersburg, VA 23805Off Market
- $207,6003 bd1 ba1k sqft29023 Butler Branch Rd, Petersburg, VA 23805Off Market
- $336,4003 bd2 ba1.4k sqft28942 Butler Branch Rd, Petersburg, VA 23805Off Market
- $350,3004 bd2 ba1.9k sqft29116 Butler Branch Rd, North Dinwiddie, VA 23805Off Market
A local agent can set up tours, give advice and negotiate with sellers.
Similar homes
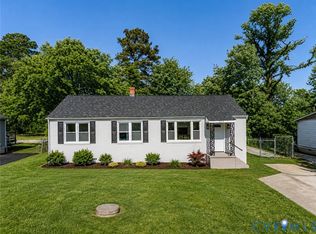
- $220,0004 bd1 ba1.2k sqft2587 Pinehurst Dr, Petersburg, VA 23805For Sale
 MLS ID #2619798, Riggolette Leeper, United Real Estate Richmond. CVRMLS
 - $219,9903 bd1 ba1.2k sqft2773 Meadowbrook St, Petersburg, VA 23803For Sale
 MLS ID #2622004, Jennifer Jinnette, EXP Realty, LLC. CVRMLS
 - $250,0003 bd2 ba1k sqft21103 Rabbit Run, South Chesterfield, VA 23803For Sale
 MLS ID #2621459, Saiyd Smith, United Real Estate Richmond. CVRMLS
 - $285,0003 bd2 ba1.2k sqft11313 Cedar Run Rd, South Prince George, VA 23805For Sale
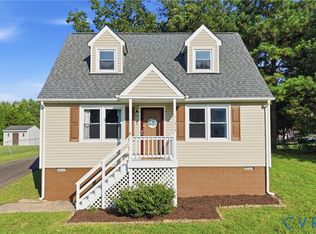 MLS ID #2620739, Oakleigh Hogg Denmark, ERA Woody Hogg & Assoc. CVRMLS
 - $229,9993 bd1 ba950 sqft1820 Dupuy Rd, Petersburg, VA 23803For SaleMLS ID #2618403, Michelle Moore, EXP Realty, LLC. CVRMLS
- $199,9503 bd2 ba1.3k sqft1310 Baylors Ln, Petersburg, VA 23803For SaleMLS ID #2622021, Andrew Smith, Real Broker LLC. CVRMLS
- $209,8503 bd2 ba1.2k sqft207 Kentucky Ave, Petersburg, VA 23803For SaleMLS ID #2622057, Mike Hogan, The Hogan Group Real Estate. CVRMLS
- $235,0003 bd1 ba996 sqft21611 Pannill St, South Chesterfield, VA 23803For SaleMLS ID #2609117, Jessica Patterson, Country Roads Realty LLC. CVRMLS
- $209,0003 bd1 ba1k sqft6714 Boydton Plank Rd, Petersburg, VA 23803For SaleMLS ID #2619850, Daniel Keeton, Keeton & Co Real Estate. CVRMLS
- $224,9003 bd1 ba952 sqft2806 Virginia St, Hopewell, VA 23860For Sale
 MLS ID #VAHO2000100, Pamela Martin, EXP Realty, LLC. Bright MLS
 - $239,9003 bd1 ba1k sqft19105 Braebrook Dr, South Chesterfield, VA 23834For SaleMLS ID #2620412, Andres Castellano, Home For Life Realty LLC. CVRMLS
- $234,9502 bd2 ba873 sqft34 Spring St, Petersburg, VA 23803For SaleMLS ID #2622763, Stefany Menjivar, Samson Properties. CVRMLS
- $279,9003 bd2 ba1.1k sqft25136 Floyd Ave, Petersburg, VA 23803For SaleMLS ID #2617305, Scott Morgan, Fathom Realty Virginia. CVRMLS
- $249,8992 bd2 ba1k sqft24902 River Rd, Petersburg, VA 23803For SaleMLS ID #2611758, April Winston, Plentura Realty LLC. CVRMLS
- $135,0003 bd1 ba936 sqft11512 Duncan Rd, North Dinwiddie, VA 23805For SaleMLS ID #2600006, Beth Wright, Fathom Realty Virginia. CVRMLS
- $229,9503 bd1 ba826 sqft1502 Stewart Ave, Hopewell, VA 23860For SaleMLS ID #2622042, Jeff Rusch, The Hogan Group Real Estate. CVRMLS
- $172,9002 bd1 ba1k sqft2109 Jackson Ct, Petersburg, VA 23805For SaleMLS ID #2618584, Joyce Navary, Weichert Brockwell & Associate. CVRMLS
- $--4 bd2 ba1k sqft9001 River Rd, South Chesterfield, VA 23803AuctionAuction.com 1
- $229,9003 bd1 ba936 sqft2401 Raleigh St, Hopewell, VA 23860For SaleMLS ID #2622946, Angelica DelliCarpini, DF Real Estate & Land Resources LLC. CVRMLS
- $229,9502 bd2 ba1k sqft616 Pinehurst Ave, Colonial Heights, VA 23834For SaleMLS ID #2619979, Kevin Morris, Samson Properties. CVRMLS
