Contract Pending Fantastic 1754 sq ft custom ranch in Iron Ridge. 3 bedrooms and 3 bathrooms. Attached 3 stall garage. Main floor laundry attached to primary walk-in closet. Primary suite with private 3/4 bath and large walk-in closet. Separate mud room with drop zone and lockers off the garage. Center island and walk-in pantry in Kitchen. Finished family room and full bath in basement. Two egress windows for future 4th and 5th bedrooms. Covered patio, full sod and underground sprinklers.
Pending
$555,300
2911 Bertram St, Roca, NE 68430
3beds
2,748sqft
Single Family Residence
Built in 2026
8,973 Square Feet Lot
$-- Zestimate®
$202/sqft
$42/mo HOA
What's special
- 46 days
- 11
- 0
Zillow last checked:
Listing updated:
Listed by:
Michelle Benes 402-432-7125,
REMAX Concepts
Source: GPRMLS,MLS#: 22623383
Facts & features
Interior
Bedrooms & bathrooms
- Bedrooms: 3
- Bathrooms: 3
- Full bathrooms: 2
- 3/4 bathrooms: 1
- Main level bathrooms: 2
Primary bedroom
- Level: Main
- Area: 208
- Dimensions: 13 x 16
Bedroom 2
- Level: Main
- Area: 132
- Dimensions: 12 x 11
Bedroom 3
- Level: Main
- Area: 132
- Dimensions: 12 x 11
Primary bathroom
- Features: 3/4, Shower, Double Sinks
Family room
- Level: Basement
- Area: 744
- Dimensions: 24 x 31
Kitchen
- Level: Main
- Area: 154
- Dimensions: 11 x 14
Living room
- Level: Main
- Area: 320
- Dimensions: 16 x 20
Basement
- Area: 1632
Heating
- Natural Gas, Forced Air
Cooling
- Central Air
Appliances
- Included: Range, Refrigerator, Dishwasher, Disposal, Microwave
Features
- High Ceilings, Ceiling Fan(s), Drain Tile, Pantry
- Basement: Egress,Full,Partially Finished
- Number of fireplaces: 1
- Fireplace features: Direct-Vent Gas Fire
Interior area
- Total structure area: 2,748
- Total interior livable area: 2,748 sqft
- Finished area above ground: 1,754
- Finished area below ground: 994
Property
Parking
- Total spaces: 3
- Parking features: Garage - Attached
- Attached garage spaces: 3
Features
- Patio & porch: Covered Patio
- Exterior features: Sprinkler System, Drain Tile
- Fencing: None
Lot
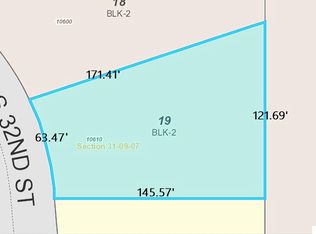
- Size: 8,973 Square Feet
- Dimensions: 75 x 120
- Features: Up to 1/4 Acre., City Lot, Subdivided, Public Sidewalk, Curb Cut, Curb and Gutter, Level, Paved
Details
- Parcel number: 1631116002000
- Other equipment: Sump Pump
Construction
Type & style
- Home type: SingleFamily
- Architectural style: Ranch,Traditional
- Property subtype: Single Family Residence
Materials
- Stone, Vinyl Siding, Masonite
- Foundation: Concrete Perimeter
- Roof: Composition
Condition
- Under Construction
- New construction: Yes
- Year built: 2026
Details
- Builder name: Aspen Home Builders
Utilities & green energy
- Sewer: Public Sewer
- Water: Public
Community & HOA
Community
- Subdivision: Iron Ridge 7th Addition
HOA
- Has HOA: Yes
- Services included: Common Area Maintenance, Trash
- HOA fee: $500 annually
- HOA name: Iron Ridge
Location
- Region: Roca
Financial & listing details
- Price per square foot: $202/sqft
- Tax assessed value: $77,000
- Annual tax amount: $965
- Date on market: 8/14/2026
- Listing terms: VA Loan,FHA,Conventional,Cash
- Ownership: Fee Simple
- Road surface type: Paved
Estimated market value
Not available
Estimated sales range
Not available
Not available
Price history
| Date | Event | Price |
|---|---|---|
| 5/8/2024 | Sold | $75,000$27/sqft |
Source:  GPRMLS #22400231 Report a problem GPRMLS #22400231 Report a problem | ||
| 2/13/2024 | Pending sale | $75,000$27/sqft |
Source: GPRMLS #22400231 Report a problem | ||
| 1/3/2024 | Listed for sale | $75,000-88.1%$27/sqft |
Source: GPRMLS #22400231 Report a problem | ||
| 9/19/2022 | Sold | $632,000+79.5%$230/sqft |
Source: Public Record Report a problem | ||
| 1/21/2022 | Sold | $352,000-25.3%$128/sqft |
Source: Public Record Report a problem | ||
| 8/18/2020 | Sold | $471,000+18.3%$171/sqft |
Source: Public Record Report a problem | ||
| 3/22/2019 | Sold | $398,000$145/sqft |
Source: Public Record Report a problem | ||
Public tax history
| Year | Property taxes | Tax assessment |
|---|---|---|
| 2025 | $966 +7.8% | $77,000 +33.2% |
| 2024 | $896 +302.3% | $57,800 +321.9% |
| 2023 | $223 | $13,700 |
Find assessor info on the county website
Monthly payment
Est. payment
Payment breakdown
Explore the cost of this home by adjusting the details. Changes won't be saved.Climate risks
Neighborhood: 68430
Nearby schools
Schools provided by the listing agent
- Elementary: Cavett
- Middle: Moore
- High: Lincoln Southwest
- District: Lincoln Public Schools
Source: GPRMLS. This data may not be complete. We recommend contacting the local school district to confirm school assignments for this home.
Similar homes
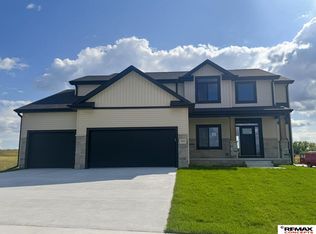
- $554,9005 bd3 ba2.7k sqft3009 Bertram St, Roca, NE 68430New Construction

 MLS ID #22625739, Aaron Bowers, Location Real Estate. GPRMLS
 - $594,9004 bd3 ba2.9k sqft10233 S 26th St, Roca, NE 68430For Sale
 MLS ID #22627414, Mary Stull, HOME Real Estate. GPRMLS
 - $495,0004 bd3 ba2.6k sqft8900 S 28th St, Lincoln, NE 68516For Sale
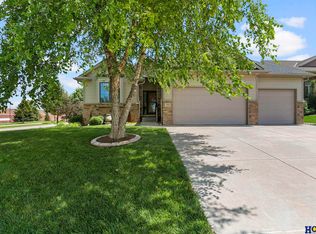 MLS ID #22628050, Tiffany Heier, HOME Real Estate. GPRMLS
 - $625,0003 bd3 ba2.8k sqft11601 S 5th St, Roca, NE 68430For Sale
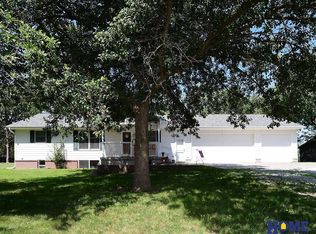 MLS ID #22622666, Betty Burback, HOME Real Estate. GPRMLS
 - $550,0004 bd4 ba3.2k sqft6808 Ridge Rd, Lincoln, NE 68512For SaleMLS ID #22627773, Vladimir Bazan, Nebraska Realty. GPRMLS
- $565,0004 bd4 ba3k sqft3303 Gettysburg Dr, Lincoln, NE 68516For SaleMLS ID #22627846, Johanna Rhoads, REMAX Concepts. GPRMLS
- $549,7504 bd3 ba3k sqft9331 S 32nd St, Lincoln, NE 68516For SaleMLS ID #22621024, Austin Yurth, Woods Bros Realty. GPRMLS
- $524,9004 bd3 ba2.9k sqft2911 Hoy St, Lincoln, NE 68516For SaleMLS ID #22624446, Lois Kohmetscher, Woods Bros Realty. GPRMLS
- $510,0005 bd3 ba3.1k sqft8333 Katrina Ln, Lincoln, NE 68512For SaleMLS ID #22627601, Ben Bleicher, BHHS Ambassador Real Estate. GPRMLS
- $564,0005 bd3 ba3.2k sqft9201 Castle Pine Dr, Lincoln, NE 68516New ConstructionMLS ID #22624520, Vladimir Oulianov, Woods Bros Realty. GPRMLS
- $517,0004 bd3 ba3.2k sqft9403 S 28th St, Lincoln, NE 68516For SaleMLS ID #22622807, Mark Tvrdy, Woods Bros Realty. GPRMLS
- $569,0004 bd4 ba3.3k sqft2439 Emily Ln, Lincoln, NE 68512For SaleMLS ID #22626012, Bruce Gottsleben, Brokers of Real Estate. GPRMLS
- $495,0004 bd3 ba2.9k sqft3430 Grainger Pkwy, Lincoln, NE 68516For SaleMLS ID #22626802, Abby Burmeister, HOME Real Estate. GPRMLS
- $554,0006 bd3 ba3.2k sqft9111 Castle Pine Dr, Lincoln, NE 68516New ConstructionMLS ID #22619020, Vladimir Oulianov, Woods Bros Realty. GPRMLS
- $675,0005 bd3 ba3.2k sqft9350 S 32nd St, Lincoln, NE 68516For SaleMLS ID #22627456, Ben Bleicher, BHHS Ambassador Real Estate. GPRMLS
- $498,5004 bd3 ba3.2k sqft8942 S 29th St, Lincoln, NE 68516For SaleMLS ID #22626390, Bryan Trost, BancWise Realty. GPRMLS
- $449,5004 bd4 ba3k sqft4636 Buffalo Creek Rd, Lincoln, NE 68516For SaleMLS ID #22628049, Tiffany Heier, HOME Real Estate. GPRMLS
- $675,0005 bd3 ba3k sqft9833 S 42nd St, Lincoln, NE 68516New ConstructionMLS ID #22627603, Michelle Lenners, HOME Real Estate. GPRMLS
- $534,9505 bd3 ba3.1k sqft9101 Castle Pine Dr, Lincoln, NE 68516New ConstructionMLS ID #22618890, Vladimir Oulianov, Woods Bros Realty. GPRMLS
- $525,0004 bd3 ba3k sqft8921 S 29th St, Lincoln, NE 68516For SaleMLS ID #22625312, Janelle Wise, Nebraska Realty. GPRMLS
