Your very own PRIVATE Virgin River Equestrian Estate on 2 ACRES with all your DREAM FEATURES, stunning VIEWS and the ultimate OUTDOOR LIVING. This fine LUXURY CRAFTED home is finished with engineered hardwood and travertine flooring throughout. The Main WALK-OUT BASEMENT Home is 5,800 sq. ft. w/ 6 bedrooms, 4 full bathrooms, & 2 half bathrooms & 2 large gathering areas. The Primary Owner Suite is on the MAIN LEVEL and the 2nd OWNER SUITE is in the basement. The spacious kitchen has 2 COPPER SINKS, Built-in APPLIANCES and GIANT HIDDEN PANTRY. The basement has a FULL 2nd KITCHEN, private THEATER with all the equipment, a 2nd LAUNDRY Room & several storage rooms. The detached GUEST QUARTERS / ADU is 600+ Sq. Ft. and comes with 1 Bedroom, 1 Bathroom, laundry area and full kitchen.
For sale
Price increase: $20K (9/11)
$2,420,000
2911 E Washington Dam Rd, Washington, UT 84780
7beds
7baths
6,480sqft
Single Family Residence
Built in 2008
2 Acres Lot
$2,293,900 Zestimate®
$373/sqft
$-- HOA
What's special
- 45 days
- 312
- 15
Zillow last checked:
Listing updated:
Listed by:
Daniel Zufelt 480-363-5795,
EXP REALTY LLC (So Utah),
K'LYNNE PATTERSON,
EXP REALTY LLC (So Utah)
Source: WCBR,MLS#: 26-274842
Facts & features
Interior
Bedrooms & bathrooms
- Bedrooms: 7
- Bathrooms: 7
Primary bedroom
- Level: Main
Bedroom 2
- Level: Main
Bedroom 3
- Level: Basement
Bedroom 4
- Level: Basement
Bedroom 5
- Level: Basement
Bedroom 6
- Level: Upper
Bathroom
- Level: Main
Family room
- Level: Basement
Kitchen
- Level: Main
Laundry
- Level: Main
Office
- Level: Main
Storage room
- Level: Basement
Other
- Level: Basement
Heating
- Electric, Heat Pump
Cooling
- Heat Pump, Central Air
Features
- Basement: Full,Walk-Out Access
- Number of fireplaces: 1
Interior area
- Total structure area: 6,480
- Total interior livable area: 6,480 sqft
- Finished area above ground: 2,917
Property
Parking
- Total spaces: 7
- Parking features: Attached, Detached, Extra Depth, Extra Height, Extra Width, Garage Door Opener, Heated, RV Garage, RV Access/Parking
- Attached garage spaces: 5
- Carport spaces: 2
- Covered spaces: 7
Features
- Stories: 2
- Has private pool: Yes
- Pool features: In Ground
- Has view: Yes
- View description: Mountain(s), Valley
Lot
- Size: 2 Acres
- Features: Gentle Sloping
Details
- Parcel number: WWALL2
- Zoning description: Residential, Agricultural
Construction
Type & style
- Home type: SingleFamily
- Property subtype: Single Family Residence
Materials
- Rock, Stucco
- Roof: Tile
Condition
- Built & Standing
- Year built: 2008
Utilities & green energy
- Water: Irrigation, Secondary, Shares
- Utilities for property: Dixie Power, Electricity Connected, Propane
Community & HOA
Community
- Subdivision: WALL
HOA
- Has HOA: No
Location
- Region: Washington
Financial & listing details
- Price per square foot: $373/sqft
- Tax assessed value: $1,411,300
- Annual tax amount: $5,238
- Date on market: 8/6/2026
- Cumulative days on market: 217 days
- Listing terms: FHA,Conventional,Cash,1031 Exchange
- Inclusions: Workshop, Wired for Cable, Window, Double Pane, Window Coverings, Water Softner, Owned, Washer, Walk-in Closet(s), Theater Room, Storage Shed(s), Sprinkler, Full, Sprinkler, Auto, Second Kitchen, Refrigerator, Range Hood, Patio, Covered, Oven/Range, Built-in, Outdoor Lighting, Microwave, Landscaped, Full, Jetted Tub, Hot Tub, Horse Privileges, Fenced, Full, Dryer, Disposal, Dishwasher, Deck, Covered, Corrals, Central Vacuum, Ceiling, Vaulted, Ceiling Fan(s), Built in Barbecue, Bath, Sep Tub/Shwr
- Electric utility on property: Yes
Estimated market value
$2,293,900
$2.18M - $2.41M
$8,254/mo
Price history
| Date | Event | Price |
|---|---|---|
| 9/11/2026 | Price change | $2,440,000+0.8%$377/sqft |
Source:  UtahRealEstate.com #2138001 Report a problem UtahRealEstate.com #2138001 Report a problem | ||
| 9/10/2026 | Price change | $2,420,000-0.8%$373/sqft |
Source: WCBR #26-274842 Report a problem | ||
| 9/2/2026 | Price change | $2,440,000-0.4%$377/sqft |
Source: WCBR #26-274842 Report a problem | ||
| 8/6/2026 | Price change | $2,450,000-1%$378/sqft |
Source: WCBR #26-274842 Report a problem | ||
| 7/16/2026 | Price change | $2,475,000-1%$382/sqft |
Source: WCBR #26-269209 Report a problem | ||
| 6/23/2026 | Price change | $2,500,000-2%$386/sqft |
Source: WCBR #26-269209 Report a problem | ||
| 6/4/2026 | Price change | $2,550,000-1.8%$394/sqft |
Source: WCBR #26-269209 Report a problem | ||
| 5/7/2026 | Price change | $2,598,000-2%$401/sqft |
Source: WCBR #26-269209 Report a problem | ||
| 4/25/2026 | Price change | $2,650,000-0.4%$409/sqft |
Source: WCBR #26-269209 Report a problem | ||
| 4/24/2026 | Price change | $2,660,000-1.3%$410/sqft |
Source: WCBR #26-269209 Report a problem | ||
| 4/1/2026 | Price change | $2,695,000-2%$416/sqft |
Source: WCBR #26-269209 Report a problem | ||
| 3/18/2026 | Price change | $2,750,000-1.8%$424/sqft |
Source: WCBR #26-269209 Report a problem | ||
| 2/13/2026 | Listed for sale | $2,800,000+7.7%$432/sqft |
Source: WCBR #26-269209 Report a problem | ||
| 7/12/2024 | Sold | -- |
Source: WCBR #23-247092 Report a problem | ||
| 7/9/2024 | Pending sale | $2,600,000$401/sqft |
Source: WCBR #23-247092 Report a problem | ||
| 6/24/2024 | Listed for sale | $2,600,000$401/sqft |
Source: WCBR #23-247092 Report a problem | ||
| 5/14/2024 | Pending sale | $2,600,000$401/sqft |
Source: WCBR #23-247092 Report a problem | ||
| 5/10/2024 | Listed for sale | $2,600,000$401/sqft |
Source: WCBR #23-247092 Report a problem | ||
| 4/29/2024 | Listing removed | -- |
Source: WCBR #23-245892 Report a problem | ||
| 2/15/2024 | Price change | $2,600,000-10.3%$401/sqft |
Source: WCBR #23-245892 Report a problem | ||
| 11/1/2023 | Listed for sale | $2,899,999$448/sqft |
Source: WCBR #23-245892 Report a problem | ||
Public tax history
| Year | Property taxes | Tax assessment |
|---|---|---|
| 2025 | $5,238 +18.7% | $796,465 +22.3% |
| 2024 | $4,414 -3.7% | $651,215 -5.4% |
| 2023 | $4,586 -1.5% | $688,235 +4.7% |
| 2022 | $4,656 -1.2% | $657,600 +20.8% |
| 2021 | $4,713 +4.7% | $544,390 +10.7% |
| 2020 | $4,502 -2.5% | $491,760 -0.2% |
| 2019 | $4,619 +13.6% | $492,750 +20.8% |
| 2018 | $4,067 +4.2% | $407,750 +7.1% |
| 2017 | $3,902 | $380,610 +10.1% |
| 2016 | $3,902 +0.5% | $345,630 +2.4% |
| 2015 | $3,883 | $337,380 +7.4% |
| 2014 | $3,883 +1.4% | $314,060 -0.9% |
| 2013 | $3,827 -6.9% | $316,755 |
| 2012 | $4,113 -4.3% | $316,755 -4% |
| 2011 | $4,299 +20.8% | $329,855 +15% |
| 2010 | $3,557 +40.3% | $286,865 |
| 2009 | $2,536 | $286,865 |
Find assessor info on the county website
Monthly payment
Est. payment
Payment breakdown
Explore the cost of this home by adjusting the details. Changes won't be saved.Climate risks
Neighborhood: 84780
Nearby schools
Schools provided by the listing agent
- Elementary: Horizon Elementary
- Middle: Pine View Middle
- High: Pine View High
Source: WCBR. This data may not be complete. We recommend contacting the local school district to confirm school assignments for this home.
- $66,300-- bd-- ba-- sqft2911 E Washington Dam Rd, Washington, UT 84780Off Market
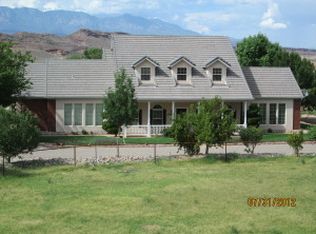
- $600,6003 bd2 ba1.7k sqft2861 E Washington Dam Rd, Washington, UT 84780Off Market
- $949,9004 bd1 ba3.4k sqft2935 E Washington Dam Rd, Washington, UT 84780Off Market
- $866,7004 bd4 ba1.9k sqft2775 E Washington Dam Rd, Washington, UT 84780Off Market
Similar homes
- $2,375,0009 bd7 ba8.6k sqft1021 W Churrea Dr, Washington, UT 84780For Sale
 MLS ID #24-254685, APRIL GATES, ERA BROKERS CONSOLIDATED (HURRICANE BRANCH). WCBR
 - $1,624,0007 bd5 ba4.7k sqft2591 E Washington Dam Rd, Washington, UT 84780For Sale
 MLS ID #26-272889, Natalie Burghardt, ELEMENT REAL ESTATE BROKERS LLC. WCBR
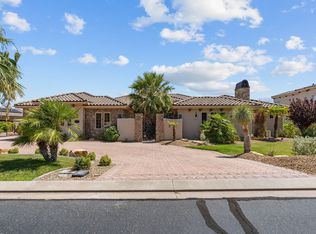
 - $1,850,0007 bd6 ba6.6k sqft1343 W Cambridge Ave, Washington, UT 84780For Sale
 MLS ID #26-275654, Bruce R Tucker, Berkshire Hathaway HomeServices Elite Real Estate. WCBR
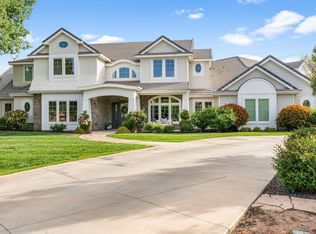
 - $3,195,0007 bd7 ba7.4k sqft2917 S Old Farm Rd, Washington, UT 84780For Sale
 MLS ID #26-269042, SUE GATCHELL, Real Broker, LLC. WCBR
