Opportunity to purchase a fixer on 2 acres on a corner lot in Ferndale! With over 3,000 square feet, this home is full of potential. Offering main-floor living, the home features two spacious bedrooms, a large living room, dining room, and kitchen. Downstairs, the basement provides additional space for potential bedrooms, living areas, plus a separate entrance. Two outbuildings offer plenty of possibilities for storage, hobbies, or gardening. Bring your vision to life with some hard work, creativity, and a little imagination! A great opportunity to make this property your own and unlock its potential.
Active
Listed by: John L. Scott Bellingham • Sarah Colin • 425-623-2339
$470,000
2911 Fox Road, Ferndale, WA 98248
4beds
3,148sqft
Single Family Residence
Built in 1952
2.05 Acres Lot
$468,800 Zestimate®
$149/sqft
$-- HOA
What's special
Dining roomCorner lotTwo spacious bedroomsMain-floor living
- --
- on Zillow
- 1,918
- views
- 126
- saves
Likely to sell faster than
Zillow last checked:
Listing updated:
Listed by:
Sarah Colin 425-623-2339 sarahcolin@johnlscott.com,
John L. Scott Bellingham
Source: NWMLS as distributed by MLS GRID,MLS#: 2592831
Facts & features
Interior
Bedrooms & bathrooms
- Bedrooms: 4
- Bathrooms: 3
- Full bathrooms: 2
- 3/4 bathrooms: 1
- Main level bathrooms: 1
- Main level bedrooms: 2
Primary bedroom
- Level: Main
Bedroom
- Level: Lower
Bedroom
- Level: Lower
Bedroom
- Level: Main
Bathroom full
- Level: Lower
Bathroom full
- Level: Main
Bathroom three quarter
- Level: Lower
Other
- Level: Lower
Dining room
- Level: Main
Entry hall
- Level: Main
Kitchen with eating space
- Level: Main
Living room
- Level: Main
Utility room
- Level: Main
Heating
- Fireplace, Forced Air, Electric
Cooling
- None
Appliances
- Included: Dishwasher, Dryer, Refrigerator, Stove(s)/Range(s), Washer, Dishwasher(s), Dryer(s), Refrigerator(s), Washer(s)
Features
- Flooring: Hardwood, Laminate, Carpet
- Basement: Finished
- Number of fireplaces: 1
- Fireplace features: Wood Burning, Main Level: 1, Fireplace
Interior area
- Total structure area: 3,148
- Total interior livable area: 3,148 sqft
Property
Parking
- Total spaces: 2
- Parking features: Detached Garage
- Has garage: Yes
- Covered spaces: 2
Features
- Levels: One
- Stories: 1
- Entry location: Main
- Patio & porch: Fireplace
Lot
- Size: 2.05 Acres
- Features: Corner Lot, Value In Land, Cable TV, High Speed Internet, Outbuildings
- Topography: Level
- Residential vegetation: Fruit Trees
Details
- Parcel number: 3901025102590000
- Zoning: R5A
- Zoning description: Jurisdiction: County
- Special conditions: Standard
Construction
Type & style
- Home type: SingleFamily
- Architectural style: 1 Story w/Bsmnt.
- Property subtype: Single Family Residence
Materials
- Wood Siding
- Foundation: Block, Poured Concrete
- Roof: Composition
Condition
- Fixer
- Year built: 1952
Utilities & green energy
- Electric: Company: PSE
- Sewer: Septic Tank, Company: Septic
- Water: Community, Company: Custer Water Association
- Utilities for property: Comcast, Comcast
Community & HOA
Community
- Subdivision: Ferndale
Location
- Region: Ferndale
Financial & listing details
- Price per square foot: $149/sqft
- Tax assessed value: $641,581
- Annual tax amount: $5,511
- Date on market: 10/9/2026
- Listing terms: Rehab Loan
- Inclusions: Dishwasher(s), Dryer(s), Refrigerator(s), Stove(s)/Range(s), Washer(s)
Estimated market value
$468,800
$445,000 - $492,000
$3,376/mo
Price history
| Date | Event | Price |
|---|---|---|
| 10/9/2026 | Listed for sale | $470,000+231.4%$149/sqft |
Source:  NWMLS as distributed by MLS GRID #2592831 Report a problem | ||
| 11/8/2002 | Sold | $141,825$45/sqft |
Source: Public Record Report a problem | ||
Public tax history
| Year | Property taxes | Tax assessment |
|---|---|---|
| 2025 | $5,512 +9.8% | $641,581 |
| 2024 | $5,021 +6% | $641,581 -3.3% |
| 2023 | $4,739 -4.6% | $663,172 +12.4% |
| 2022 | $4,966 +14.7% | $589,772 +26% |
| 2021 | $4,331 +8.3% | $468,068 +18% |
| 2020 | $4,000 | $396,667 +8% |
| 2019 | $4,000 -2.2% | $367,282 +9.8% |
| 2018 | $4,091 +25.7% | $334,550 +11% |
| 2017 | $3,254 -15% | $301,396 +5.4% |
| 2016 | $3,830 +12.5% | $285,885 |
| 2015 | $3,406 | $285,885 +6.3% |
| 2014 | $3,406 +3.4% | $268,884 +2.2% |
| 2013 | $3,292 | $263,172 |
| 2012 | -- | $263,172 -3.2% |
| 2011 | -- | $272,012 +7.2% |
| 2010 | -- | $253,795 -8% |
| 2009 | $2,779 -5.5% | $275,825 |
| 2008 | $2,942 | $275,825 |
| 2007 | $2,942 +30.7% | $275,825 +65.8% |
| 2005 | $2,250 | $166,330 |
| 2004 | $2,250 -3.5% | $166,330 |
| 2003 | $2,332 +4.2% | $166,330 |
| 2002 | $2,238 +29.3% | $166,330 +30.9% |
| 2001 | $1,730 | $127,025 |
| 2000 | -- | $127,025 |
| 1999 | -- | $127,025 |
Find assessor info on the county website
Monthly payment
Est. payment
Payment breakdown
Explore the cost of this home by adjusting the details. Changes won't be saved.Climate risks
Neighborhood: 98248

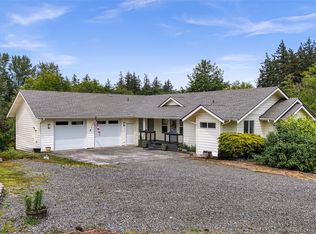
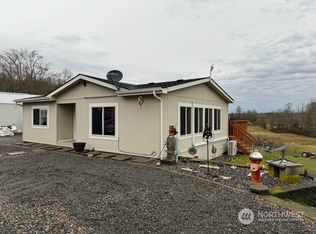
Similar homes
- $600,0003 bd2 ba1.6k sqft2568 Sievers Way, Ferndale, WA 98248Active
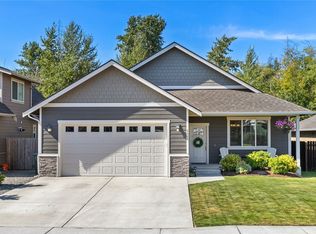 MLS ID #2597090, Theodore E. Ducette. NWMLS as distributed by MLS GRID
- $515,0003 bd2 ba1.6k sqftLaurel Grove, Ferndale, WA 98248Active
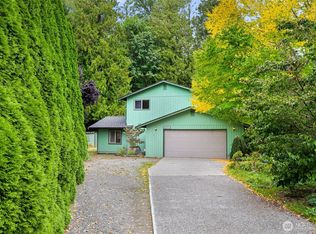 MLS ID #2582132, Rebecca A. Murphy. NWMLS as distributed by MLS GRID
- $625,0003 bd2 ba1.6k sqftPacific Highlands, Ferndale, WA 98248Active
 MLS ID #2593313, Shari Draper. NWMLS as distributed by MLS GRID
- $685,0004 bd3 ba2.7k sqft2639 Glenmore Street, Ferndale, WA 98248Active
 MLS ID #2550762, Jason Cavanaugh. NWMLS as distributed by MLS GRID
