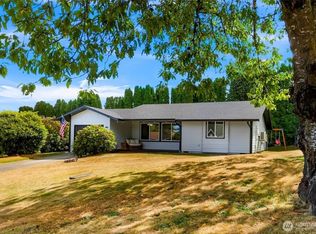
Opportunity to bring new life to this Ferndale home tucked into a quiet cul-de-sac on a beautiful 19,166 sq. ft. lot. Seller is offering $16,000 in credits to help get started! 3 bedrooms, 2 baths and 1,697 sq. ft., this split-level home features comfortable living spaces and a flexible floor plan. The upper level features smooth ceilings, a bright living room with wood-burning fireplace, kitchen and dining area with access to the deck, two bedrooms and a full bath. Downstairs, you'll find a spacious third bedroom, second bathroom and generous family room with built-in shelving and direct access to the covered patio and backyard and a second fireplace. The shy half-acre setting has mature trees and established landscaping create a sense of privacy and space, with plenty of room for gardening, entertaining or relaxing. This home offers the opportunity to enjoy it today while adding your own style and updates over time.
Active
Listed by: Roma Management LLC • Rebecca A. Murphy • 360-815-7239
Price cut: $26K (10/24)
$489,000
5948 Longdin Road, Ferndale, WA 98248
3beds
1,694sqft
Single Family Residence
Built in 1975
0.44 Acres Lot
$477,900 Zestimate®
$289/sqft
$-- HOA
What's special
Second fireplaceWood-burning fireplaceSplit-level homeSmooth ceilingsShy half-acre settingQuiet cul-de-sacSpacious third bedroom
- --
- on Zillow
- 1,393
- views
- 129
- saves
Likely to sell faster than
Zillow last checked:
Listing updated:
Listed by:
Rebecca A. Murphy 360-815-7239 becki@beckimurphy.com,
Roma Management LLC
Source: NWMLS as distributed by MLS GRID,MLS#: 2582132
Facts & features
Interior
Bedrooms & bathrooms
- Bedrooms: 3
- Bathrooms: 2
- Full bathrooms: 2
- Main level bathrooms: 1
- Main level bedrooms: 2
Primary bedroom
- Level: Lower
Bedroom
- Level: Main
Bedroom
- Level: Main
Bathroom full
- Level: Lower
Bathroom full
- Level: Main
Entry hall
- Level: Main
Family room
- Level: Lower
Kitchen without eating space
- Level: Main
Living room
- Level: Main
Utility room
- Level: Lower
Heating
- Fireplace, Baseboard, Electric
Cooling
- None
Appliances
- Included: Dishwasher, Disposal, Dryer, Microwave, Refrigerator, Stove(s)/Range(s), Washer, Dishwasher(s), Dryer(s), Garbage Disposal, Microwave(s), Refrigerator(s), Washer(s), Water Heater: Gas, Water Heater Location: Laundry Area
Features
- Bath Off Primary
- Flooring: Hardwood, Laminate, Vinyl Plank, Carpet
- Windows: Dbl Pane/Storm Window
- Basement: None
- Number of fireplaces: 2
- Fireplace features: Wood Burning, Lower Level: 1, Upper Level: 1, Fireplace
Interior area
- Total structure area: 1,694
- Total interior livable area: 1,694 sqft
Property
Parking
- Total spaces: 2
- Parking features: Attached Garage
- Has attached garage: Yes
- Covered spaces: 2
Features
- Levels: Multi/Split
- Entry location: Main
- Patio & porch: Bath Off Primary, Dbl Pane/Storm Window, Fireplace, Water Heater
Lot
- Size: 0.44 Acres
- Features: Cul-De-Sac, Paved, Deck, Fenced-Partially, Outbuildings, Patio
- Topography: Level
- Residential vegetation: Garden Space
Details
- Parcel number: 3902224243770000
- Zoning: Residentail
- Zoning description: Jurisdiction: County
- Special conditions: Standard
Construction
Type & style
- Home type: SingleFamily
- Architectural style: Split Entry
- Property subtype: Single Family Residence
Materials
- Wood Siding
- Foundation: Slab
- Roof: Composition
Condition
- Year built: 1975
Utilities & green energy
- Electric: Company: PSE
- Sewer: Septic Tank, Company: Septic
- Water: Public, Company: City of Ferndale
Community & HOA
Community
- Subdivision: Ferndale
Location
- Region: Ferndale
Financial & listing details
- Price per square foot: $289/sqft
- Tax assessed value: $532,696
- Annual tax amount: $2,256
- Date on market: 9/18/2026
- Listing terms: Conventional,FHA,VA Loan
- Inclusions: Dishwasher(s), Dryer(s), Garbage Disposal, Microwave(s), Refrigerator(s), Stove(s)/Range(s), Washer(s)
Estimated market value
$477,900
$454,000 - $502,000
$2,660/mo
Price history
| Date | Event | Price |
|---|---|---|
| 10/24/2026 | Price change | $489,000-5%$289/sqft |
Source:  NWMLS as distributed by MLS GRID #2582132 Report a problem | ||
| 10/4/2026 | Price change | $515,000-2.6%$304/sqft |
Source: NWMLS as distributed by MLS GRID #2582132 Report a problem | ||
| 9/18/2026 | Listed for sale | $529,000+323.2%$312/sqft |
Source: NWMLS as distributed by MLS GRID #2582132 Report a problem | ||
| 3/27/1991 | Sold | $125,000$74/sqft |
Source: Agent Provided Report a problem | ||
Public tax history
| Year | Property taxes | Tax assessment |
|---|---|---|
| 2025 | $2,257 -42.7% | $532,696 +5.8% |
| 2024 | $3,937 +5.3% | $503,411 -3.5% |
| 2023 | $3,740 +4.1% | $521,862 +22.6% |
| 2022 | $3,594 +9.3% | $425,552 +21% |
| 2021 | $3,287 -0.8% | $351,695 +8% |
| 2020 | $3,312 | $325,652 +14.8% |
| 2019 | $3,312 +3.8% | $283,633 +9.4% |
| 2018 | $3,190 +24.9% | $259,317 +14.1% |
| 2017 | $2,553 -12.5% | $227,252 +7.8% |
| 2016 | $2,920 +21.9% | $210,844 +6.3% |
| 2015 | $2,395 | $198,420 +2.1% |
| 2014 | $2,395 -0.7% | $194,338 +1.4% |
| 2013 | $2,411 | $191,689 |
| 2012 | -- | $191,689 |
| 2011 | -- | $191,689 -3.4% |
| 2010 | -- | $198,486 -6.5% |
| 2009 | $2,150 -5.5% | $212,330 |
| 2008 | $2,276 | $212,330 |
| 2007 | $2,276 +31.2% | $212,330 +65.1% |
| 2005 | $1,735 | $128,590 |
| 2004 | $1,735 -3.5% | $128,590 |
| 2003 | $1,798 +4.2% | $128,590 |
| 2002 | $1,726 +2.5% | $128,590 +3.8% |
| 2001 | $1,684 | $123,940 |
| 2000 | -- | $123,940 |
| 1999 | -- | $123,940 |
Find assessor info on the county website
Monthly payment
Est. payment
Payment breakdown
Explore the cost of this home by adjusting the details. Changes won't be saved.Climate risks
Neighborhood: 98248
Nearby schools
Schools provided by the listing agent
- Elementary: Cascadia Elem
- Middle: Vista Mid
- High: Ferndale High
Source: NWMLS as distributed by MLS GRID. This data may not be complete. We recommend contacting the local school district to confirm school assignments for this home.

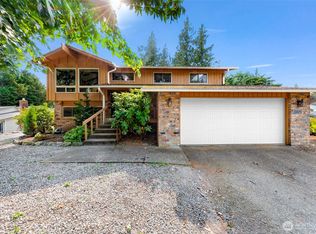

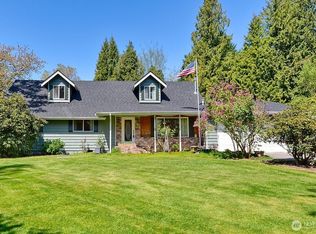
Similar homes
- $--3 bd2 ba1.6k sqft1685 Grandview Pl, Ferndale, WA 98248AuctionAuction.com 2
- $495,0003 bd2 ba1.1k sqft5823 Northwest Drive, Ferndale, WA 98248Contingent
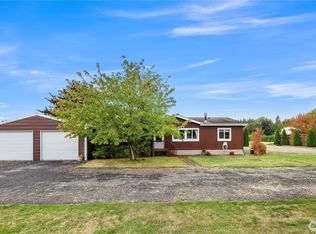 MLS ID #2588333, George Geer. NWMLS as distributed by MLS GRID
- $527,0003 bd2 ba1.4k sqft1357 W Axton Road, Ferndale, WA 98248Active
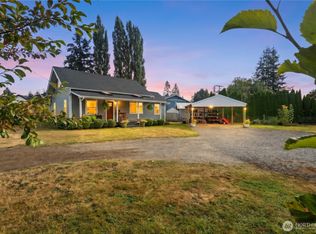 MLS ID #2581148, Jillian Hill. NWMLS as distributed by MLS GRID
- $499,0003 bd2 ba1k sqftAquarius No. 2, Ferndale, WA 98248Active
 MLS ID #2573511, Michael Shkurat. NWMLS as distributed by MLS GRID
