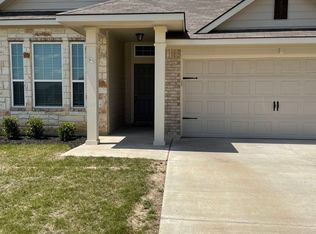
Welcome to one of the best single-story floor plans in Park Meadows! This well designed home offers a modern, open layout with plenty of space and flexibility. At the heart of the home, the large kitchen features abundant cabinetry, bar seating, a walk-in pantry, and an LG four-door refrigerator with convertible refrigerator or freezer zone, a double-tap see-through door, and craft Ice! The kitchen opens seamlessly to a spacious dining area and living room with a wood-burning fireplace.
Near the entry, a secluded bedroom with its own en suite bath makes an ideal guest suite, home office, or private setup for a roommate. The oversized primary bedroom offers plenty of room for an additional sitting area and features a walk-in closet and en suite bath with dual sinks, a separate soaking tub, and tiled shower. Two additional bedrooms and another full bath complete the interior.
Outside, enjoy a covered patio and a backyard with just the right amount of space for relaxing, entertaining, or play. The home is also just steps from the neighborhood park and playground and is located in highly sought-after Midway ISD!
For sale
Price cut: $20.9K (9/25)
$309,000
3125 Risinger Rd, Lorena, TX 76655
4beds
2,085sqft
Single Family Residence
Built in 2021
6,621 Square Feet Lot
$305,300 Zestimate®
$148/sqft
$38/mo HOA
What's special
Wood-burning fireplaceSingle-story floor planCovered patioSeparate soaking tubLarge kitchenWalk-in closetTiled shower
- 48 days
- 295
- 43
Zillow last checked:
Listing updated:
Listed by:
Roman Novian 618464,
Coldwell Banker Apex, REALTORS 254-776-0000
Source: NTREIS,MLS#: 21370176
Facts & features
Interior
Bedrooms & bathrooms
- Bedrooms: 4
- Bathrooms: 3
- Full bathrooms: 3
Primary bedroom
- Features: Dual Sinks, En Suite Bathroom
- Level: First
- Dimensions: 0 x 0
Living room
- Features: Fireplace
- Level: First
- Dimensions: 0 x 0
Appliances
- Included: Dishwasher
Features
- Pantry
- Has basement: No
- Number of fireplaces: 1
- Fireplace features: Wood Burning
Interior area
- Total interior livable area: 2,085 sqft
Video & virtual tour
Property
Parking
- Total spaces: 2
- Parking features: Asphalt
- Attached garage spaces: 2
Features
- Levels: One
- Stories: 1
- Pool features: None
Lot
- Size: 6,621 Square Feet
Details
- Parcel number: 362522310021030
Construction
Type & style
- Home type: SingleFamily
- Architectural style: Detached
- Property subtype: Single Family Residence
Condition
- Year built: 2021
Utilities & green energy
- Sewer: Public Sewer
- Water: Public
- Utilities for property: Sewer Available, Water Available
Community & HOA
Community
- Subdivision: Park Meadows Add
HOA
- Has HOA: Yes
- Services included: Maintenance Grounds
- HOA fee: $450 annually
- HOA name: Berkshire Hathaway
- HOA phone: 979-703-1819
Location
- Region: Lorena
Financial & listing details
- Price per square foot: $148/sqft
- Tax assessed value: $330,000
- Annual tax amount: $7,124
- Date on market: 8/26/2026
- Cumulative days on market: 49 days
Estimated market value
$305,300
$290,000 - $321,000
$2,571/mo
Price history
| Date | Event | Price |
|---|---|---|
| 9/25/2026 | Price change | $309,000-6.3%$148/sqft |
Source: NTREIS #21370176 Report a problem | ||
| 8/26/2026 | Listed for sale | $329,900$158/sqft |
Source: NTREIS #21370176 Report a problem | ||
Public tax history
| Year | Property taxes | Tax assessment |
|---|---|---|
| 2025 | -- | $330,000 |
| 2024 | -- | $330,000 |
| 2023 | $5,488 -11.6% | $330,000 +8.2% |
| 2022 | $6,209 +1170.5% | $305,060 +1464.4% |
| 2021 | $489 | $19,500 |
Find assessor info on the county website
Monthly payment
Est. payment
Payment breakdown
Explore the cost of this home by adjusting the details. Changes won't be saved.Climate risks
Neighborhood: 76655
Nearby schools
Schools provided by the listing agent
- Elementary: Chapel Park
- Middle: Midway
- High: Midway
- District: Midway ISD
Source: NTREIS. This data may not be complete. We recommend contacting the local school district to confirm school assignments for this home.
Similar homes
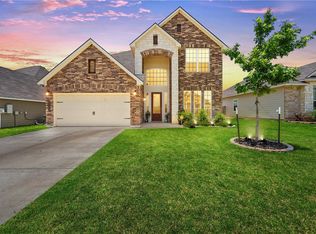
- $304,9003 bd2 ba1.7k sqft3217 Beutel Rd, Lorena, TX 76655For Sale
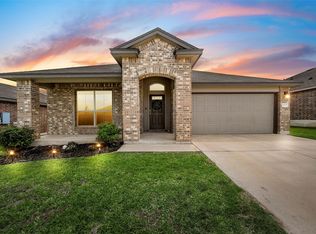 MLS ID #21402922, Jordan Alders. NTREIS
 - $300,0004 bd3 ba1.8k sqft11125 Solar St, Lorena, TX 76655For Sale
 MLS ID #21385129, Pamela Leonard. NTREIS
 - $299,5003 bd3 ba1.6k sqft11509 Ullrich Ct, Lorena, TX 76655Active

 MLS ID #617617, Shane Turner, Turner Brothers Real Estate, LLC. Central Texas MLS
 - $299,9003 bd2 ba1.7k sqft3204 Autry Rd, Lorena, TX 76655For Sale
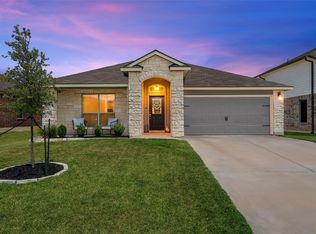 MLS ID #21349844, Melissa Miller. NTREIS
 - $344,9003 bd2 ba1.8k sqft3205 Zabel Dr, Lorena, TX 76655Active
 MLS ID #2910634, Jennifer Cecil, ERA Experts. Unlock MLS
