A complete designer transformation awaits at this beautifully remodeled 4-bedroom, 3-bath Fort Worth home, offering an open living concept, a private primary retreat, and a flexible split-bedroom floor plan, and zoning to Burton Hill Elementary. Mature trees, fresh landscaping, a painted brick exterior, natural wood accents, and an inviting covered front porch create standout curb appeal. Inside, the open-concept living, dining, and kitchen areas are filled with natural light from oversized windows. Refinished hardwood floors, recessed lighting, crown molding, designer fixtures, and a timeless neutral palette carry throughout the home. The redesigned kitchen features soft sage cabinetry, white countertops, brass hardware, stainless-steel appliances, under-cabinet lighting, a full-height tile backsplash, center island, and an extended breakfast bar with generous workspace and storage. The private primary suite includes a large spacious closet and a spa-inspired bathroom with dual vanities, extensive built-in cabinetry, brass fixtures, and a spa-style shower featuring a bench, illuminated niche, and privacy window. Three additional bedrooms and two remodeled full bathrooms provide flexibility for guests, a home office, or a variety of living arrangements. Additional highlights include a dedicated laundry room, built-in drop zone, abundant storage, and thoughtfully selected finishes throughout. Outside, enjoy a fully fenced backyard with mature shade trees, patio space, an extended driveway offering ample parking, and a coordinating storage shed. Move-in ready and designed for modern living, this thoughtfully renovated home offers an exceptional combination of style, space, privacy, and everyday functionality. This house is located with super easy access to Downtown Ft Worth!
For sale
$459,900
5452 Santa Barbara Ave, Fort Worth, TX 76114
4beds
1,806sqft
Single Family Residence
Built in 1956
7,492 Square Feet Lot
$444,500 Zestimate®
$255/sqft
$-- HOA
What's special
Timeless neutral palettePatio spaceStainless-steel appliancesRefinished hardwood floorsRecessed lightingFlexible split-bedroom floor planCoordinating storage shed
- 3 days |
- 181 |
- 13 |
Likely to sell faster than
Zillow last checked:
Listing updated:
Listed by:
Harrison Sharp 0735232 214-833-8403,
BK Real Estate 972-677-9172
Source: NTREIS,MLS#: 21357003
Facts & features
Interior
Bedrooms & bathrooms
- Bedrooms: 4
- Bathrooms: 3
- Full bathrooms: 3
Primary bedroom
- Level: First
- Dimensions: 14 x 13
Bedroom
- Level: First
- Dimensions: 12 x 12
Bedroom
- Level: First
- Dimensions: 12 x 12
Bedroom
- Level: First
- Dimensions: 0 x 0
Bonus room
- Level: First
- Dimensions: 16 x 10
Breakfast room nook
- Level: First
- Dimensions: 11 x 7
Dining room
- Level: First
- Dimensions: 14 x 10
Other
- Level: First
- Dimensions: 0 x 0
Kitchen
- Features: Built-in Features
- Level: First
- Dimensions: 14 x 11
Living room
- Features: Ceiling Fan(s)
- Level: First
- Dimensions: 14 x 13
Utility room
- Level: First
- Dimensions: 0 x 0
Heating
- Central, Electric
Cooling
- Central Air, Ceiling Fan(s), Electric
Appliances
- Included: Some Gas Appliances, Convection Oven, Dishwasher, Disposal, Gas Oven, Gas Range, Plumbed For Gas, Vented Exhaust Fan
- Laundry: Common Area, Washer Hookup, Dryer Hookup, Laundry in Utility Room
Features
- Built-in Features, High Speed Internet, Walk-In Closet(s)
- Flooring: Hardwood, Tile
- Has basement: No
- Has fireplace: No
Interior area
- Total interior livable area: 1,806 sqft
Video & virtual tour
Property
Parking
- Parking features: Concrete, Driveway, No Garage, On Site, On Street
Features
- Levels: One
- Stories: 1
- Patio & porch: Covered
- Pool features: None
Lot
- Size: 7,492 Square Feet
Details
- Parcel number: 03039811
Construction
Type & style
- Home type: SingleFamily
- Architectural style: Detached
- Property subtype: Single Family Residence
- Attached to another structure: Yes
Materials
- Roof: Composition,Shingle
Condition
- Year built: 1956
Utilities & green energy
- Sewer: Public Sewer
- Water: Public
- Utilities for property: Cable Available, Sewer Available, Water Available
Community & HOA
Community
- Subdivision: Sunset Acres Add
HOA
- Has HOA: No
Location
- Region: Fort Worth
Financial & listing details
- Price per square foot: $255/sqft
- Tax assessed value: $275,000
- Annual tax amount: $6,020
- Date on market: 8/12/2026
- Cumulative days on market: 26 days
- Listing terms: Cash,Conventional,FHA,VA Loan
Estimated market value
$444,500
$422,000 - $467,000
$2,452/mo
Price history
| Date | Event | Price |
|---|---|---|
| 7/20/2026 | Listed for sale | $459,900+78.3%$255/sqft |
Source: NTREIS #21334643 Report a problem | ||
| 10/16/2025 | Sold | -- |
Source: NTREIS #21064142 Report a problem | ||
| 10/3/2025 | Pending sale | $258,000$143/sqft |
Source: NTREIS #21064142 Report a problem | ||
| 9/22/2025 | Contingent | $258,000$143/sqft |
Source: NTREIS #21064142 Report a problem | ||
| 9/18/2025 | Listed for sale | $258,000$143/sqft |
Source: NTREIS #21064142 Report a problem | ||
| 9/17/2025 | Listing removed | $258,000$143/sqft |
Source: NTREIS #21050792 Report a problem | ||
| 9/11/2025 | Price change | $258,000-3.7%$143/sqft |
Source: NTREIS #21050792 Report a problem | ||
| 9/9/2025 | Listed for sale | $268,000+162.7%$148/sqft |
Source: NTREIS #21050792 Report a problem | ||
| 11/20/2009 | Listing removed | $102,000$56/sqft |
Source: BILLIE GREGORY & ASSOCIATES #11291205 Report a problem | ||
| 11/13/2009 | Price change | $102,000-3.3%$56/sqft |
Source: BILLIE GREGORY & ASSOCIATES #11291205 Report a problem | ||
| 10/24/2009 | Price change | $105,500-4%$58/sqft |
Source: BILLIE GREGORY & ASSOCIATES #11291205 Report a problem | ||
| 10/20/2009 | Listed for sale | $109,900$61/sqft |
Source: BILLIE GREGORY & ASSOCIATES #11291205 Report a problem | ||
Public tax history
| Year | Property taxes | Tax assessment |
|---|---|---|
| 2025 | $6,020 -2.4% | $275,000 |
| 2024 | $6,171 +6.9% | $275,000 +7.8% |
| 2023 | $5,770 -3.7% | $255,000 +10.6% |
| 2022 | $5,992 +35.1% | $230,483 +39.7% |
| 2021 | $4,435 -2% | $165,000 |
| 2020 | $4,526 +3.6% | $165,000 |
| 2019 | $4,367 +22.1% | $165,000 +26.9% |
| 2018 | $3,576 -5.7% | $130,000 -4.5% |
| 2017 | $3,791 +46.4% | $136,125 +18.7% |
| 2016 | $2,589 +5.1% | $114,672 +14.9% |
| 2015 | $2,464 | $99,800 |
| 2014 | $2,464 | $99,800 |
| 2013 | -- | $99,800 +0.7% |
| 2012 | -- | $99,100 |
| 2011 | -- | $99,100 -0.3% |
| 2010 | -- | $99,400 -5.8% |
| 2009 | -- | $105,500 -1.5% |
| 2008 | -- | $107,100 +4.2% |
| 2007 | -- | $102,800 +7.8% |
| 2006 | -- | $95,400 |
| 2005 | -- | $95,400 +34.4% |
| 2004 | -- | $71,000 +5.5% |
| 2003 | -- | $67,300 +9.4% |
| 2002 | -- | $61,500 +12.8% |
| 2001 | -- | $54,500 +3.4% |
| 2000 | -- | $52,700 |
Find assessor info on the county website
Monthly payment
Est. payment
Payment breakdown
Explore the cost of this home by adjusting the details. Changes won't be saved.Climate risks
Neighborhood: Burton Hill Trinity Trails
Nearby schools
GreatSchools rating
- 5/10Burton Hill Elementary SchoolGrades: PK-5Distance: 0.4 mi
- 5/10Stripling Middle SchoolGrades: 6-8Distance: 1.6 mi
- 3/10Arlington Heights High SchoolGrades: 9-12Distance: 1.6 mi
Schools provided by the listing agent
- Elementary: Burtonhill
- Middle: Stripling
- High: Arlington Heights
- District: Fort Worth ISD
Source: NTREIS. This data may not be complete. We recommend contacting the local school district to confirm school assignments for this home.
- $280,5003 bd1 ba1.2k sqft5448 Santa Barbara Ave, Fort Worth, TX 76114Off Market
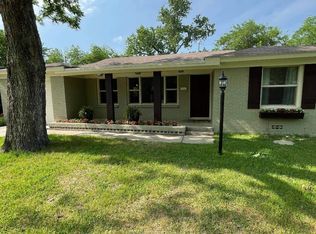
- $260,6002 bd2 ba1.3k sqft5456 Santa Barbara Ave, Fort Worth, TX 76114Off Market
- $298,7003 bd2 ba1.3k sqft5444 Santa Barbara Ave, Fort Worth, TX 76114Off Market
- $330,1003 bd2 ba1.6k sqft5460 Santa Barbara Ave, Fort Worth, TX 76114Off Market
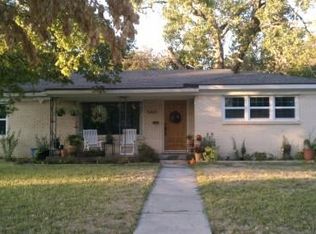
- $290,6003 bd2 ba1.2k sqft5441 Odom Ave, Fort Worth, TX 76114Off Market
- $--3 bd2 ba1.6k sqft5437 Odom Ave, Fort Worth, TX 76114Sold
- $--3 bd2 ba1.5k sqft5445 Odom Ave, Fort Worth, TX 76114Sold
- $--3 bd2 ba1.6k sqft5449 Odom Ave, Fort Worth, TX 76114Sold
A local agent can set up tours, give advice and negotiate with sellers.
Similar homes
- $--3 bd2 ba1.6k sqft3305 Leith Ave, Fort Worth, TX 76133Auction
 Auction.com 2
 - $496,0004 bd2 ba1.7k sqft4009 Anita Ave, Fort Worth, TX 76109For Sale
 MLS ID #21318506, Michael Reeder. NTREIS
 - $650,0005 bd3 ba2.3k sqft3558 South Dr, Fort Worth, TX 76109For Sale
 MLS ID #21359944, Tom Macatee. NTREIS
 - $500,0003 bd2 ba1.8k sqft3901 Linden Ave, Fort Worth, TX 76107For Sale
 MLS ID #21316061, John Zimmerman. NTREIS
 - $399,5003 bd3 ba1.6k sqft1201 W Arlington Ave, Fort Worth, TX 76110For SaleMLS ID #21346576, Steven Bradbury. NTREIS
- $375,0004 bd3 ba2.2k sqft2524 Watauga Rd, Fort Worth, TX 76111For SaleMLS ID #21268454, Rachel Rosenfeld. NTREIS
- $550,0004 bd3 ba2.6k sqft4328 Winding Way, Benbrook, TX 76126For SaleMLS ID #21333032, Amy Chairez. NTREIS
- $245,0005 bd3 ba2k sqft3123 Biway St, Fort Worth, TX 76114For SaleMLS ID #21333634, Bryan Davis. NTREIS
- $372,5003 bd2 ba2k sqft505 Caduceus Ln, Hurst, TX 76053For SaleMLS ID #21349564, Glynda Patterson. NTREIS
- $249,0003 bd2 ba1k sqft7428 Llano Ave, Fort Worth, TX 76116For SaleMLS ID #21350058, Erica Tito. NTREIS
- $325,0005 bd2 ba1.9k sqft3905 Dakota Trl, Lake Worth, TX 76135For SaleMLS ID #21355397, Riley Vance. NTREIS
- $350,6004 bd2 ba2.1k sqft4009 Twilight Dr S, Benbrook, TX 76116Off Market
- $245,0003 bd1 ba1.2k sqft1800 Brook Hollow Dr, Fort Worth, TX 76114For SaleMLS ID #21240905, Adriana Blanco. NTREIS
- $298,0003 bd2 ba1.4k sqft4509 Donnelly Ave, Fort Worth, TX 76107For SaleMLS ID #21327997, John Zimmerman. NTREIS
- $330,0003 bd2 ba1k sqft4913 Calmont Ave, Fort Worth, TX 76107For SaleMLS ID #21278525, Charre Smith. NTREIS
- $250,0002 bd1 ba1.1k sqft909 Keith Pumphrey Dr, River Oaks, TX 76114For SaleMLS ID #21310834, Katherine Roberts. NTREIS
- $299,0003 bd2 ba1.2k sqft4930 Donnelly Ave, Fort Worth, TX 76107For SaleMLS ID #21308239, Jonathan Donalson. NTREIS
- $315,0003 bd2 ba1.6k sqft2113 David Dr, Fort Worth, TX 76111For SaleMLS ID #21346462, Maria Gonzalez. NTREIS
- $279,9004 bd2 ba1.6k sqft1021 Usher St, Benbrook, TX 76126For SaleMLS ID #21338807, Scott Sammons. NTREIS
- $399,9004 bd2 ba2.2k sqft2703 Oak Cliff Ln, Arlington, TX 76012For SaleMLS ID #21263170, Mark Hixson. NTREIS
