Do not miss this opportunity to own a piece of Fort Worth History for a bargain! UNBELIEVABLE location, 10 minutes to Downtown Fort Worth, Famous Stockyards, and the Hospital District! Welcome to this charming 1942 home where thoughtful renovations have transformed this sprawling 4+ bedroom craftsman into a warm modern retreat! The original hardwood flooring has been restored, and every room has fresh paint and thoughtful details! Take advantage of this large lot with room for a multi-car garage and a pool with the fully fenced-in backyard and your own private gated driveway. Updated kitchen and baths and smart home features make life convenient, including the smart thermostat and doorbell systems. The kitchen is open to the living room with two dining areas and a large pantry. Unique features like the built-in desk you just can't find in any other home. Old charm flows through the home with the original crystal door knobs from 1942 repurposed to become unique coat hooks at the entry of the home and the original manual doorbell sits alongside the modern one and still works, echoing the nostalgic sounds of the mid-century. Do not miss touring this one-of-a-kind property where you can truly enjoy the space and conveniences of today, with the character of yesterday; they simply do not make them like this anymore!
For sale
Price cut: $8K (7/30)
$375,000
2524 Watauga Rd, Fort Worth, TX 76111
4beds
2,202sqft
Single Family Residence
Built in 1942
10,846 Square Feet Lot
$371,000 Zestimate®
$170/sqft
$-- HOA
What's special
Large lotBuilt-in deskTwo dining areasFully fenced-in backyardSmart home featuresPrivate gated drivewayLarge pantry
- 96 days
- 470
- 81
Zillow last checked:
Listing updated:
Listed by:
Rachel Rosenfeld 0760292 972-539-3000,
Ebby Halliday, REALTORS 972-539-3000
Source: NTREIS,MLS#: 21268454
Facts & features
Interior
Bedrooms & bathrooms
- Bedrooms: 4
- Bathrooms: 3
- Full bathrooms: 3
Primary bedroom
- Features: Dual Sinks, En Suite Bathroom, Separate Shower, Walk-In Closet(s)
- Level: First
- Dimensions: 16 x 14
Primary bedroom
- Level: First
- Dimensions: 12 x 11
Bedroom
- Level: First
- Dimensions: 9 x 11
Bedroom
- Level: First
- Dimensions: 11 x 10
Primary bathroom
- Features: Dual Sinks, En Suite Bathroom, Separate Shower
- Level: First
- Dimensions: 14 x 11
Bonus room
- Level: First
- Dimensions: 7 x 8
Breakfast room nook
- Level: First
- Dimensions: 12 x 8
Dining room
- Level: First
- Dimensions: 15 x 11
Other
- Level: First
- Dimensions: 5 x 7
Other
- Features: Jack and Jill Bath
- Level: First
- Dimensions: 7 x 5
Kitchen
- Features: Eat-in Kitchen, Granite Counters, Kitchen Island, Pantry
- Level: First
- Dimensions: 8 x 17
Laundry
- Level: First
- Dimensions: 5 x 8
Living room
- Level: First
- Dimensions: 13 x 18
Office
- Features: Built-in Features
- Level: First
- Dimensions: 9 x 8
Heating
- Central, Natural Gas
Cooling
- Central Air, Ceiling Fan(s), Electric
Appliances
- Included: Dishwasher, Disposal, Gas Oven, Gas Range, Gas Water Heater, Microwave
Features
- Built-in Features, Chandelier, Decorative/Designer Lighting Fixtures, Double Vanity, Eat-in Kitchen, Granite Counters, High Speed Internet, Kitchen Island, Open Floorplan, Pantry, Smart Home, Natural Woodwork, Walk-In Closet(s)
- Flooring: Carpet, Hardwood
- Has basement: No
- Has fireplace: No
Interior area
- Total interior livable area: 2,202 sqft
Video & virtual tour
Property
Parking
- Total spaces: 1
- Parking features: Additional Parking, Door-Single, Driveway, Electric Gate
- Garage spaces: 1
Features
- Levels: One
- Stories: 1
- Patio & porch: Covered
- Exterior features: Rain Gutters
- Pool features: None
- Fencing: Back Yard,Metal,Wood
Lot
- Size: 10,846 Square Feet
- Features: Back Yard, Lawn, Level, Few Trees
Details
- Parcel number: 02014637
Construction
Type & style
- Home type: SingleFamily
- Architectural style: Traditional,Detached
- Property subtype: Single Family Residence
Materials
- Brick, Other
- Foundation: Pillar/Post/Pier
- Roof: Composition
Condition
- Year built: 1942
Utilities & green energy
- Sewer: Public Sewer
- Water: Public
- Utilities for property: Cable Available, Natural Gas Available, Sewer Available, Separate Meters, Water Available
Community & HOA
Community
- Features: Sidewalks
- Security: Security System
- Subdivision: Oakhurst Add
HOA
- Has HOA: No
Location
- Region: Fort Worth
Financial & listing details
- Price per square foot: $170/sqft
- Tax assessed value: $471,016
- Annual tax amount: $10,569
- Date on market: 7/10/2026
- Cumulative days on market: 77 days
- Listing terms: Cash,Conventional,FHA,VA Loan
Estimated market value
$371,000
$352,000 - $390,000
$2,577/mo
Price history
| Date | Event | Price |
|---|---|---|
| 10/2/2026 | Listing removed | $2,500$1/sqft |
Source: Zillow Rentals #21364610 Report a problem | ||
| 8/21/2026 | Listed for rent | $2,500+4.2%$1/sqft |
Source: Zillow Rentals #21364610 Report a problem | ||
| 7/30/2026 | Price change | $375,000-2.1%$170/sqft |
Source: NTREIS #21268454 Report a problem | ||
| 7/10/2026 | Listed for sale | $383,000-9.9%$174/sqft |
Source: NTREIS #21268454 Report a problem | ||
| 7/18/2025 | Listing removed | $425,000$193/sqft |
Source:  Ebby Halliday Realtors #20875388 Report a problem Ebby Halliday Realtors #20875388 Report a problem | ||
| 6/28/2025 | Listing removed | $2,400$1/sqft |
Source: Zillow Rentals Report a problem | ||
| 6/7/2025 | Listed for rent | $2,400$1/sqft |
Source: Zillow Rentals Report a problem | ||
| 4/25/2025 | Price change | $425,000-5.3%$193/sqft |
Source: NTREIS #20875388 Report a problem | ||
| 3/21/2025 | Listed for sale | $449,000$204/sqft |
Source: NTREIS #20875388 Report a problem | ||
| 3/16/2025 | Listing removed | $449,000$204/sqft |
Source: NTREIS #20778139 Report a problem | ||
| 2/13/2025 | Price change | $449,000-2.2%$204/sqft |
Source: NTREIS #20778139 Report a problem | ||
| 1/20/2025 | Price change | $459,000-0.9%$208/sqft |
Source: NTREIS #20778139 Report a problem | ||
| 12/5/2024 | Listed for sale | $463,000+6.4%$210/sqft |
Source: NTREIS #20778139 Report a problem | ||
| 7/17/2023 | Sold | -- |
Source: NTREIS #20335774 Report a problem | ||
| 6/16/2023 | Pending sale | $435,000$198/sqft |
Source: NTREIS #20335774 Report a problem | ||
| 6/11/2023 | Contingent | $435,000$198/sqft |
Source: NTREIS #20335774 Report a problem | ||
| 6/8/2023 | Listed for sale | $435,000+32.2%$198/sqft |
Source: NTREIS #20335774 Report a problem | ||
| 3/17/2020 | Sold | -- |
Source: Agent Provided Report a problem | ||
| 2/26/2020 | Pending sale | $329,000$149/sqft |
Source: Redfin Corporation #14261314 Report a problem | ||
| 1/31/2020 | Listed for sale | $329,000+29%$149/sqft |
Source: Redfin Corporation #14261314 Report a problem | ||
| 4/19/2016 | Sold | -- |
Source: Agent Provided Report a problem | ||
| 3/11/2016 | Pending sale | $255,000$116/sqft |
Source: RE/MAX Heritage #13282327 Report a problem | ||
| 2/29/2016 | Listed for sale | $255,000$116/sqft |
Source: RE/MAX Heritage #13282327 Report a problem | ||
| 2/14/2016 | Pending sale | $255,000$116/sqft |
Source: RE/MAX HERITAGE #13282327 Report a problem | ||
| 2/8/2016 | Listed for sale | $255,000$116/sqft |
Source: RE/MAX Heritage #13282327 Report a problem | ||
| 1/18/2016 | Pending sale | $255,000$116/sqft |
Source: RE/MAX HERITAGE #13282327 Report a problem | ||
Public tax history
| Year | Property taxes | Tax assessment |
|---|---|---|
| 2025 | $10,311 -2.4% | $471,016 |
| 2024 | $10,569 +52.2% | $471,016 +12.1% |
| 2023 | $6,943 -23.4% | $420,340 +20.6% |
| 2022 | $9,061 -5.6% | $348,543 -2.4% |
| 2021 | $9,599 +29.1% | $357,114 +19% |
| 2020 | $7,436 +9% | $299,999 0% |
| 2019 | $6,821 +6.5% | $300,000 +15.4% |
| 2018 | $6,405 +3.4% | $259,975 +1.6% |
| 2017 | $6,195 -5.5% | $255,770 +10.6% |
| 2016 | $6,553 +89.8% | $231,309 +69% |
| 2015 | $3,453 | $136,900 |
| 2014 | $3,453 | $136,900 +3% |
| 2013 | -- | $132,900 -3.2% |
| 2012 | -- | $137,300 -1.6% |
| 2011 | -- | $139,600 +17% |
| 2010 | -- | $119,300 -15.9% |
| 2009 | -- | $141,900 +3.1% |
| 2008 | -- | $137,600 +1.4% |
| 2007 | -- | $135,700 |
| 2006 | -- | $135,700 +12.7% |
| 2005 | -- | $120,400 |
| 2004 | -- | $120,400 +14% |
| 2003 | -- | $105,600 +8.9% |
| 2002 | -- | $97,000 +10.7% |
| 2001 | -- | $87,600 +11.3% |
| 2000 | -- | $78,700 |
Find assessor info on the county website
Monthly payment
Est. payment
Payment breakdown
Explore the cost of this home by adjusting the details. Changes won't be saved.Climate risks
Neighborhood: Oakhurst
Nearby schools
Schools provided by the listing agent
- Elementary: Bonniebrae
- Middle: Riverside
- High: Carter Riv
- District: Fort Worth ISD
Source: NTREIS. This data may not be complete. We recommend contacting the local school district to confirm school assignments for this home.
Similar homes

- $354,9993 bd2 ba2.1k sqft3409 Clary Ave, Fort Worth, TX 76111For Sale
 MLS ID #21074897, David Sandoval. NTREIS

 - $420,0003 bd3 ba2.1k sqft2158 Morning Glory Ave, Fort Worth, TX 76111For Sale
 MLS ID #21229808, Keziah Farrar. NTREIS
 - $299,9993 bd2 ba1.6k sqft2113 David Dr, Fort Worth, TX 76111For Sale
 MLS ID #21397140, Maria Gonzalez. NTREIS
 - $375,0004 bd2 ba2.3k sqft5725 Jacqueline Rd, Fort Worth, TX 76112For Sale
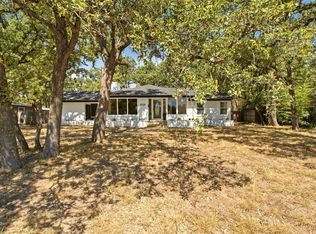 MLS ID #21385024, Angelica Vargas. NTREIS
