Enjoy room to spread out inside and out! Set on approximately 2.7 acres, this 4-bedroom, 2-bath bi-level offers over 2,200 square feet of finished living space surrounded by your own peaceful retreat. Wonderful walking paths create a serene setting with plenty of room to explore and enjoy the outdoors. Inside, the versatile layout features three bedrooms on the main level, convenient main-floor laundry and additional finished living space below, including a fourth bedroom. A unique spiral staircase adds a fun architectural touch and provides a second connection between levels in addition to the home’s main staircase. With comfortable living spaces on both levels, an attached 2-car garage and nearly three acres to call your own, this property offers a wonderful combination of space, character and tranquility, all just minutes from Brooklyn and Oregon!
Active
Price cut: $22K (10/20)
$413,000
434 County Rd E, Brooklyn, WI 53521
4beds
2,203sqft
Single Family Residence
Built in 1972
2.71 Acres Lot
$408,600 Zestimate®
$187/sqft
$-- HOA
What's special
- --
- on Zillow
- 1,194
- views
- 128
- saves
Zillow last checked:
Listing updated:
Listed by:
Andrew R Willits,
Keller Williams Realty
Source: SCWMLS,MLS#: 2031798
Facts & features
Interior
Bedrooms & bathrooms
- Bedrooms: 4
- Bathrooms: 2
- Full bathrooms: 2
- Main level bathrooms: 1
Primary bedroom
- Level: Main
- Area: 154
- Dimensions: 11 x 14
Bedroom 2
- Level: Main
- Area: 130
- Dimensions: 13 x 10
Bedroom 3
- Level: Main
- Area: 100
- Dimensions: 10 x 10
Bedroom 4
- Level: Lower
- Area: 90
- Dimensions: 10 x 9
Dining room
- Level: Main
- Area: 100
- Dimensions: 10 x 10
Family room
- Area: 399
- Dimensions: 21 x 19
Kitchen
- Features: Breakfast Bar, Dishwasher, Range/Oven, Refrigerator
- Level: Main
- Area: 90
- Dimensions: 9 x 10
Living room
- Level: Main
- Area: 351
- Dimensions: 27 x 13
Heating
- Radiant
Appliances
- Included: Washer, Dryer, Water Softener Included
- Laundry: Main Level
Features
- Walk-In Closet(s), Vaulted Ceiling(s), At Least 1 tub
- Windows: Window Coverings
- Basement: Partial,Full Size Windows/Exposed,Walk-Out Access,Partially Finished
- Has fireplace: No
Interior area
- Total structure area: 2,203
- Total interior livable area: 2,203 sqft
- Finished area above ground: 1,393
Video & virtual tour
Property
Parking
- Total spaces: 2
- Parking features: 2 car, Attached, Underground, Garage Door Opener
- Attached garage spaces: 2
- Has uncovered spaces: Yes
Features
- Levels: Multi/Split,Bi-level
- Patio & porch: Deck, Patio
Lot
- Size: 2.71 Acres
- Features: Rural-not in subdivision
- Residential vegetation: Wooded
Details
- Additional structures: Storage
- Parcel number: 051019391302
- Zoning: RR-1
Construction
Type & style
- Home type: SingleFamily
- Property subtype: Single Family Residence
Materials
- Vinyl Siding
- Foundation: Poured concrete foundatn
Condition
- Year built: 1972
Utilities & green energy
- Sewer: Non-Municipal/Prvt dispos
- Water: Well
Community & HOA
Location
- Region: Brooklyn
Financial & listing details
- Price per square foot: $187/sqft
- Tax assessed value: $351,300
- Annual tax amount: $5,129
- Date on market: 9/1/2026
- Inclusions: Refrigerator, Range/Oven, Dishwasher, Washer, Dryer, Water Softener, Porch Swing, Parcel #052/0510-193-9055-4, All Window Coverings
- Exclusions: Seller's Personal Property
Estimated market value
$408,600
$388,000 - $429,000
$2,982/mo
Price history
| Date | Event | Price |
|---|---|---|
| 10/20/2026 | Price change | $413,000-5.1%$187/sqft |
Source: SCWMLS #2031798 Report a problem | ||
| 10/1/2026 | Listed for sale | $435,000$197/sqft |
Source: SCWMLS #2031798 Report a problem | ||
Public tax history
Tax history is unavailable.
Monthly payment
Est. payment
Payment breakdown
Explore the cost of this home by adjusting the details. Changes won't be saved.Climate risks
Neighborhood: 53521
Nearby schools
Schools provided by the listing agent
- Elementary: Brooklyn
- Middle: Oregon
- High: Oregon
- District: Oregon
Source: SCWMLS. This data may not be complete. We recommend contacting the local school district to confirm school assignments for this home.


Similar homes
- $439,9003 bd2 ba1.6k sqft4031 Lally Rd, Oregon, WI 53575For Sale
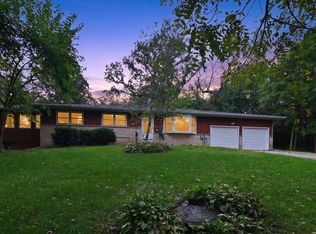 MLS ID #2033264, Brenda Cuta. SCWMLS
- $439,9003 bd2 ba1.7k sqft2232 Tower Dr, Stoughton, WI 53589For Sale
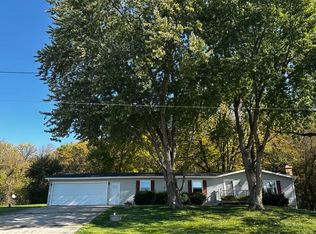 MLS ID #2035104, Tom Matson. SCWMLS
- $475,0003 bd1 ba1.1k sqft749 County Rd, Oregon, WI 53575For Sale
 MLS ID #2032332, Dan Chin Homes Team. SCWMLS
- $415,0003 bd1 ba1.3k sqft2792 Berkan St, Madison, WI 53711For Sale
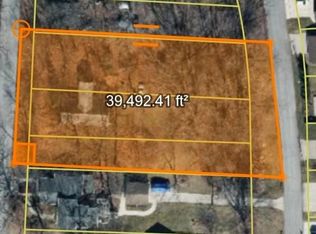 MLS ID #2034880, Leslie Boyea. SCWMLS
