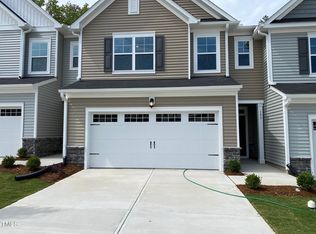
Brand new end unit townhome | 3 bed | 2.5 bath | 1,650 sq ft | 1-car garage | Private backyard, Natural light throughout the house. Smart Home (Door bell camera, smart thermostats and smart garage door capability)
Be the first to live in this brand new Garner townhome. Everything is fresh and never lived in, from the modern kitchen to the open main-level living space. Upstairs are three bedrooms, including a primary suite with an en-suite bath. A private backyard gives you room for outdoor time, and the 1-car garage adds everyday convenience and storage. EV charger installed in the garage.
Close to shopping, dining, and major commuter routes. Walk to the Garner Magnet School right next to the neighborhood. Under 2 minutes to Target and Home Depot and other shopping and restaurants.
Owner pays the HOA fees. Tenant is responsible for all the utilities (Water & sewer, trash, electric) renters insurance is mandatory, 12 months lease.
Townhouse for rent
Townhouse
Available now
Small dogs OK
In unit laundry
Attached garage parking
Heat pump
What's special
- 13 days |
- -- |
- -- |
Zillow last checked:
Listing updated:
Travel times
Facts & features
Interior
Bedrooms & bathrooms
- Bedrooms: 3
- Bathrooms: 3
- Full bathrooms: 3
Heating
- Heat Pump
Appliances
- Included: Dryer, Refrigerator, Washer
- Laundry: In Unit
Features
- Flooring: Carpet, Hardwood
Interior area
- Total interior livable area: 1,650 sqft
Property
Parking
- Parking features: Attached, Garage
- Has attached garage: Yes
- Details: Contact manager
Features
- Exterior features: Play Area
Details
- Additional structures: Garage(s)
- Parcel number: 1701721508
Construction
Type & style
- Home type: Townhouse
- Property subtype: Townhouse
Building
Management
- Pets allowed: Yes
Community & HOA
HOA
- Amenities included: Dog Park
Location
- Region: Garner
Financial & listing details
- Lease term: 1 Year
Nearby apartments for rent
Price history
| Date | Event | Price |
|---|---|---|
| 9/30/2026 | Listed for rent | $2,000$1/sqft |
Source: Zillow Rentals Report a problem | ||
| 9/29/2026 | Sold | $319,500-2.6%$194/sqft |
Source:  Doorify MLS #10169228 Report a problem Doorify MLS #10169228 Report a problem | ||
| 8/29/2026 | Pending sale | $327,995$199/sqft |
Source: Doorify MLS #10169228 Report a problem | ||
| 8/27/2026 | Price change | $327,995-3.1%$199/sqft |
Source: Doorify MLS #10169228 Report a problem | ||
| 6/27/2026 | Price change | $338,322-2.8%$205/sqft |
Source: Doorify MLS #10169228 Report a problem | ||
| 5/22/2026 | Listed for sale | $348,222$211/sqft |
Source: Doorify MLS #10169228 Report a problem | ||