Renovated single-story ranch in Linda Heights with room to spread out, inside and out. Mature trees shade the front of the lot, and out back is a large fenced yard with a patio and plenty of open space for garden beds, outdoor dining, or a fire pit setup. Updated systems, a 2024 roof, and no HOA.
The foyer opens to a dining area and a living room with double glass doors to the backyard. Off the dining room, a home office behind glass French doors looks out to the front yard for quiet work-from-home days. Luxury vinyl plank flooring runs through the main living areas.
The kitchen has white shaker cabinetry with brushed gold hardware, a marble-look tile backsplash, stainless steel dishwasher, and a peninsula with bar seating, plus a breakfast nook for slower mornings. A laundry room with full-size hookups and a half bath sits off the kitchen near the attached two-car garage.
The primary suite has a showpiece bath: freestanding soaking tub, walk-in shower wrapped in deep green tile with a rain showerhead and gold fixtures, double vanity, and a walk-in closet with built-in shelving. Two additional bedrooms share a full bath with a blue shaker vanity and arched gold mirror.
Close to East Dallas favorites: 8 minutes to Lochland's Pub, 9 to Burger Schmurger, 10 to Lounge Here, 11 to Vector Brewing, and 2.6 miles to Goodfriend Beer Garden. Sam's Club is 6 minutes away, Kroger 9, and Sprouts 14. Charles A. Gill Elementary is 0.8 miles away, with Dallas ISD's Robert Hill Middle and Adams High also serving the home.
For sale
$399,999
2914 Barnes Bridge Rd, Dallas, TX 75228
3beds
2,300sqft
Single Family Residence
Built in 1971
0.38 Acres Lot
$390,300 Zestimate®
$174/sqft
$-- HOA
What's special
Stainless steel dishwasherAttached two-car garageMarble-look tile backsplashRenovated single-story ranchFreestanding soaking tubDouble vanityBreakfast nook
- 14 days
- 255
- 38
Likely to sell faster than
Zillow last checked:
Listing updated:
Listed by:
Blake Tinkle 0687231 405-887-7092,
Real Broker, LLC 855-450-0442
Source: NTREIS,MLS#: 21391958
Facts & features
Interior
Bedrooms & bathrooms
- Bedrooms: 3
- Bathrooms: 3
- Full bathrooms: 2
- 1/2 bathrooms: 1
Primary bedroom
- Level: First
- Dimensions: 14 x 13
Living room
- Level: First
- Dimensions: 0 x 0
Heating
- Central, Natural Gas
Cooling
- Central Air, Ceiling Fan(s), Electric
Appliances
- Included: Dishwasher, Electric Water Heater, Disposal, Gas Range
- Laundry: Washer Hookup, Dryer Hookup, Laundry in Utility Room
Features
- Decorative/Designer Lighting Fixtures, Double Vanity, Open Floorplan, Walk-In Closet(s)
- Flooring: Carpet, Ceramic Tile, Luxury Vinyl Plank
- Has basement: No
- Has fireplace: No
Interior area
- Total interior livable area: 2,300 sqft
Video & virtual tour
Property
Parking
- Total spaces: 2
- Parking features: Door-Multi, Garage, Garage Faces Side
- Attached garage spaces: 2
Features
- Levels: One
- Stories: 1
- Patio & porch: Patio
- Pool features: None
- Fencing: Wood
Lot
- Size: 0.38 Acres
- Features: Back Yard, Lawn, Few Trees
Details
- Parcel number: 00000742516000000
Construction
Type & style
- Home type: SingleFamily
- Architectural style: Ranch,Detached
- Property subtype: Single Family Residence
Materials
- Brick
- Foundation: Pillar/Post/Pier
- Roof: Composition
Condition
- Resale
- Year built: 1971
Utilities & green energy
- Sewer: Public Sewer
- Water: Public
- Utilities for property: Natural Gas Available, Sewer Available, Separate Meters, Water Available
Community & HOA
Community
- Features: Curbs
- Security: Smoke Detector(s)
- Subdivision: Linda Heights
HOA
- Has HOA: No
Location
- Region: Dallas
Financial & listing details
- Price per square foot: $174/sqft
- Tax assessed value: $228,190
- Annual tax amount: $5,081
- Date on market: 9/30/2026
- Cumulative days on market: 15 days
- Listing terms: Cash,Conventional,FHA,VA Loan
- Exclusions: ALL STAGING FURNITURE AND DECORATIVE ITEMS
Estimated market value
$390,300
$371,000 - $410,000
$2,682/mo
Price history
| Date | Event | Price |
|---|---|---|
| 9/30/2026 | Listed for sale | $399,999-2.6%$174/sqft |
Source: NTREIS #21391958 Report a problem | ||
| 10/15/2024 | Listing removed | $410,7980%$179/sqft |
Source: NTREIS #20694481 Report a problem | ||
| 10/7/2024 | Price change | $410,7990%$179/sqft |
Source: NTREIS #20694481 Report a problem | ||
| 9/30/2024 | Listed for sale | $410,800$179/sqft |
Source: NTREIS #20694481 Report a problem | ||
| 9/17/2024 | Listing removed | $410,800-0.9%$179/sqft |
Source: NTREIS #20694481 Report a problem | ||
| 9/6/2024 | Price change | $414,5970%$180/sqft |
Source: NTREIS #20694481 Report a problem | ||
| 8/6/2024 | Listed for sale | $414,600+50.8%$180/sqft |
Source: NTREIS #20694481 Report a problem | ||
| 1/23/2024 | Sold | -- |
Source: NTREIS #20501930 Report a problem | ||
| 1/8/2024 | Pending sale | $275,000$120/sqft |
Source: NTREIS #20501930 Report a problem | ||
| 12/30/2023 | Listed for sale | $275,000$120/sqft |
Source: NTREIS #20501930 Report a problem | ||
Public tax history
| Year | Property taxes | Tax assessment |
|---|---|---|
| 2025 | $5,081 -0.4% | $228,190 |
| 2024 | $5,100 +565% | $228,190 -21.5% |
| 2023 | $767 -17.4% | $290,570 |
| 2022 | $928 +7.4% | $290,570 +3.2% |
| 2021 | $864 +12.8% | $281,560 +25.5% |
| 2020 | $767 +26.4% | $224,400 +0.5% |
| 2019 | $606 +13.8% | $223,310 +3.4% |
| 2018 | $533 +38.8% | $216,000 +23.2% |
| 2017 | $384 -19% | $175,280 +47.8% |
| 2016 | $474 -40.6% | $118,580 -15.5% |
| 2015 | $797 | $140,260 +4.2% |
| 2014 | $797 | $134,650 |
| 2013 | -- | -- |
| 2012 | -- | -- |
| 2011 | -- | -- |
| 2010 | -- | -- |
| 2009 | -- | -- |
| 2008 | -- | -- |
| 2007 | -- | -- |
| 2005 | -- | -- |
| 2004 | -- | -- |
| 2003 | -- | -- |
| 2002 | -- | -- |
| 2001 | -- | -- |
Find assessor info on the county website
Monthly payment
Est. payment
Payment breakdown
Explore the cost of this home by adjusting the details. Changes won't be saved.Climate risks
Neighborhood: 75228
Nearby schools
Schools provided by the listing agent
- Elementary: Gill
- Middle: Robert Hill
- High: Adams
- District: Dallas ISD
Source: NTREIS. This data may not be complete. We recommend contacting the local school district to confirm school assignments for this home.
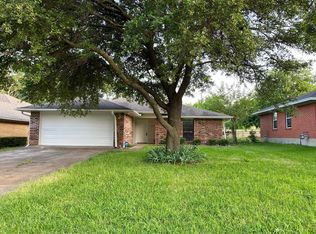
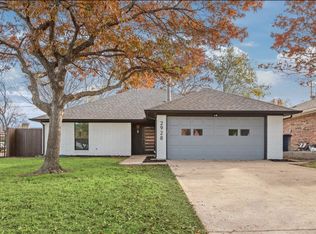
Similar homes
- $369,9994 bd3 ba2.7k sqft3024 Encino Dr, Dallas, TX 75228For Sale
 MLS ID #21376316, Alvin Nelson. NTREIS
 - $375,0003 bd2 ba2.1k sqft11335 Drummond Cir, Dallas, TX 75228For Sale
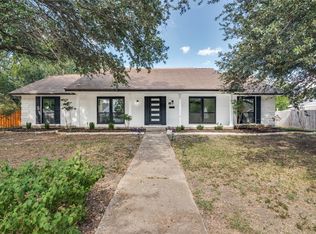 MLS ID #21290913, Tristan Phillips. NTREIS
 - $399,0005 bd3 ba2.2k sqft2519 Highwood Dr, Dallas, TX 75228For Sale
 MLS ID #21387903, Brianna Castillo. NTREIS
 - $360,0004 bd2 ba2.1k sqft11711 Kilkirk Ln, Dallas, TX 75228For Sale
 MLS ID #21368265, Chase Duran. NTREIS
