Charming Clinker Brick Cottage on a Rare Deep Lot in Westcliff!
Welcome to this beautifully updated cottage in the heart of Westcliff on an extra large lot, just minutes from TCU, shopping, dining, and all that Fort Worth has to offer. The home's original clinker brick exterior — a prized, no-longer-produced hallmark of authentic period construction — gives it standout storybook charm and true character you can't replicate in new builds. Inside, recent updates shine throughout the open floor plan, where the living and dining rooms flow seamlessly into a spacious breakfast area — perfect for everyday living and entertaining alike. The kitchen features granite countertops and opens to the bright breakfast nook. The primary bedroom is generously sized with multiple windows that fill the space with natural light, while the versatile third bedroom makes an ideal second living area, nursery, or home office. Step outside to the standout feature of this property: an exceptionally deep, oversized lot with a large open backyard offering endless possibilities for future expansion, additions, a pool, or outdoor entertaining. An automatic gate and covered carport add convenience and privacy. Vintage charm, unbeatable location, and room to grow — this one checks every box!
For sale
$599,999
3808 Trail Lake Dr, Fort Worth, TX 76109
3beds
1,808sqft
Single Family Residence
Built in 1948
0.35 Acres Lot
$503,000 Zestimate®
$332/sqft
$-- HOA
What's special
Open floor planExtra large lotLarge open backyardBright breakfast nookAutomatic gateGranite countertopsOriginal clinker brick exterior
- 2 days |
- 224 |
- 7 |
Likely to sell faster than
Zillow last checked:
Listing updated:
Listed by:
Margaret Coulborn 0439060 817-703-7491,
Williams Trew Real Estate 817-732-8400,
Lexi Eagle 0849583 915-497-3467,
Williams Trew Real Estate
Source: NTREIS,MLS#: 21358690
Facts & features
Interior
Bedrooms & bathrooms
- Bedrooms: 3
- Bathrooms: 2
- Full bathrooms: 2
Primary bedroom
- Level: First
- Dimensions: 16 x 13
Bedroom
- Level: First
- Dimensions: 15 x 10
Bedroom
- Level: First
- Dimensions: 18 x 11
Breakfast room nook
- Level: First
- Dimensions: 13 x 8
Dining room
- Level: First
- Dimensions: 13 x 11
Kitchen
- Level: First
- Dimensions: 13 x 12
Living room
- Level: First
- Dimensions: 20 x 13
Heating
- Fireplace(s), Natural Gas
Cooling
- Central Air
Appliances
- Included: Dishwasher, Disposal, Gas Range, Refrigerator
Features
- Granite Counters, Cable TV
- Flooring: Brick, Carpet, Tile, Wood
- Has basement: No
- Number of fireplaces: 1
- Fireplace features: Gas Log
Interior area
- Total interior livable area: 1,808 sqft
Video & virtual tour
Property
Parking
- Total spaces: 3
- Parking features: Electric Gate
- Carport spaces: 3
Features
- Levels: One
- Stories: 1
- Exterior features: Private Yard
- Pool features: None
- Fencing: Back Yard,Wood
Lot
- Size: 0.35 Acres
- Features: Back Yard, Lawn, Many Trees
Details
- Parcel number: 03403254
Construction
Type & style
- Home type: SingleFamily
- Architectural style: Traditional,Detached
- Property subtype: Single Family Residence
Materials
- Brick
- Foundation: Pillar/Post/Pier
- Roof: Composition
Condition
- Resale
- Year built: 1948
Utilities & green energy
- Sewer: Public Sewer
- Water: Public
- Utilities for property: Overhead Utilities, Sewer Available, Water Available, Cable Available
Community & HOA
Community
- Features: Curbs
- Subdivision: Westcliff Addition
HOA
- Has HOA: No
Location
- Region: Fort Worth
Financial & listing details
- Price per square foot: $332/sqft
- Tax assessed value: $463,000
- Annual tax amount: $7,743
- Date on market: 8/13/2026
- Cumulative days on market: 2 days
- Listing terms: Cash,Conventional,VA Loan
Estimated market value
$503,000
$463,000 - $548,000
$2,958/mo
Price history
| Date | Event | Price |
|---|---|---|
| 8/13/2026 | Listed for sale | $599,999+87.5%$332/sqft |
Source: NTREIS #21358690 Report a problem | ||
| 7/22/2017 | Listing removed | $320,000$177/sqft |
Source: Allie Beth Allman & Assoc. #13625064 Report a problem | ||
| 6/21/2017 | Pending sale | $320,000$177/sqft |
Source: Allie Beth Allman & Assoc. #13625064 Report a problem | ||
| 6/14/2017 | Listed for sale | $320,000+33.9%$177/sqft |
Source: Allie Beth Allman & Assoc. #13625064 Report a problem | ||
| 7/30/2010 | Sold | -- |
Source: Agent Provided Report a problem | ||
| 7/2/2010 | Listed for sale | $239,000$132/sqft |
Source: WILLIAMS TREW REAL ESTATE SERV #11429894 Report a problem | ||
Public tax history
| Year | Property taxes | Tax assessment |
|---|---|---|
| 2025 | $7,743 -7.3% | $463,000 |
| 2024 | $8,356 +4.9% | $463,000 +2.7% |
| 2023 | $7,968 -12.9% | $451,000 +11.1% |
| 2022 | $9,148 +4.6% | $406,061 +13.6% |
| 2021 | $8,748 +6.6% | $357,435 +8.4% |
| 2020 | $8,210 +2% | $329,806 -6.2% |
| 2019 | $8,051 +6.4% | $351,721 +15.4% |
| 2018 | $7,567 +17% | $304,762 +17.5% |
| 2017 | $6,466 -10.1% | $259,328 -10.5% |
| 2016 | $7,190 +19.2% | $289,829 +12.9% |
| 2015 | $6,031 | $256,700 |
| 2014 | $6,031 | $256,700 +20.9% |
| 2013 | -- | $212,300 +0.4% |
| 2012 | -- | $211,500 -9.8% |
| 2011 | -- | $234,500 +25.6% |
| 2010 | -- | $186,700 +3.4% |
| 2009 | -- | $180,600 +3.7% |
| 2008 | -- | $174,200 +8.8% |
| 2007 | -- | $160,100 +5.3% |
| 2006 | -- | $152,100 +5% |
| 2005 | -- | $144,800 |
| 2004 | -- | $144,800 +6.5% |
| 2003 | -- | $136,000 +15% |
| 2002 | -- | $118,300 +11.7% |
| 2001 | -- | $105,900 +7.8% |
| 2000 | -- | $98,200 |
Find assessor info on the county website
Monthly payment
Est. payment
Payment breakdown
Explore the cost of this home by adjusting the details. Changes won't be saved.Climate risks
Neighborhood: Westcliff West
Nearby schools
GreatSchools rating
- 6/10W.P. McLean 6th Grade CenterGrades: 6Distance: 0.5 mi
- 5/10Paschal High SchoolGrades: 9-12Distance: 1.5 mi
- 6/10McLean Middle SchoolGrades: 6-8Distance: 0.4 mi
Schools provided by the listing agent
- Elementary: Westcliff
- Middle: Mclean,Mclean 6Th
- High: Paschal
- District: Fort Worth ISD
Source: NTREIS. This data may not be complete. We recommend contacting the local school district to confirm school assignments for this home.
- $462,2002 bd2 ba1.5k sqft3804 Trail Lake Dr, Fort Worth, TX 76109Off Market
- $544,4002 bd2 ba1.9k sqft3812 Trail Lake Dr, Fort Worth, TX 76109Off Market
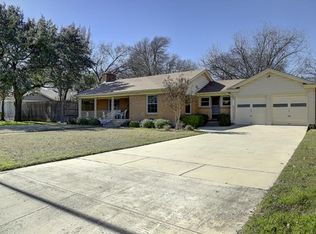
- $420,9003 bd1 ba1.6k sqft3608 Brighton Rd, Fort Worth, TX 76109Off Market

- $544,9003 bd2 ba1.8k sqft3601 Dryden Rd, Fort Worth, TX 76109Off Market
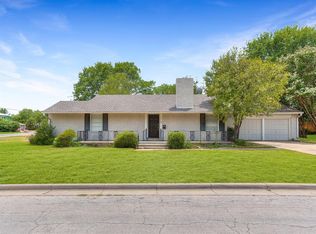
- $489,8002 bd2 ba1.5k sqft3604 Brighton Rd, Fort Worth, TX 76109Off Market
- $659,8003 bd2 ba2.2k sqft3612 Brighton Rd, Fort Worth, TX 76109Off Market
- $572,0003 bd2 ba2k sqft3605 Dryden Rd, Fort Worth, TX 76109Off Market
- $643,1004 bd2 ba2.7k sqft3600 Brighton Rd, Fort Worth, TX 76109Off Market
A local agent can set up tours, give advice and negotiate with sellers.
Similar homes
- $650,0005 bd3 ba2.3k sqft3558 South Dr, Fort Worth, TX 76109For Sale
 MLS ID #21359944, Tom Macatee. NTREIS
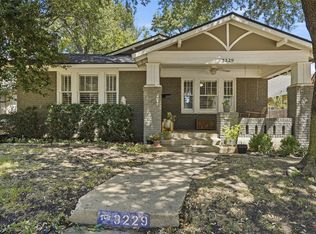
 - $675,0003 bd2 ba1.9k sqft3229 Wabash Ave, Fort Worth, TX 76109For Sale
 MLS ID #21353918, Brady Bridges. NTREIS
 - $589,0004 bd3 ba2.4k sqft3504 Corto Ave, Fort Worth, TX 76109For Sale
 MLS ID #21290848, Laura Spann. NTREIS
 - $729,9003 bd3 ba2.7k sqft4241 Bilglade Rd, Fort Worth, TX 76109For Sale
 MLS ID #21358271, Mitch Hendon. NTREIS
 - $621,5003 bd2 ba2.2k sqft3257 Greene Ave, Fort Worth, TX 76109For SaleMLS ID #21349198, Denise Johnson. NTREIS
- $599,9003 bd3 ba1.3k sqft3620 Stadium Dr, Fort Worth, TX 76109For SaleMLS ID #21161304, Deedee Fadal. NTREIS
- $510,0004 bd2 ba1.9k sqft4001 Trail Lake Dr, Fort Worth, TX 76109For SaleMLS ID #21291665, Amber Wimberly. NTREIS
- $595,0003 bd2 ba1.4k sqft2536 Walsh Ct, Fort Worth, TX 76109For SaleMLS ID #21318113, Kenneth Jones. NTREIS
- $609,0003 bd2 ba2.1k sqft3701 Hulen Park Dr, Fort Worth, TX 76109For SaleMLS ID #21354691, Jason Gibson. NTREIS
- $496,0004 bd2 ba1.7k sqft4009 Anita Ave, Fort Worth, TX 76109For SaleMLS ID #21318506, Michael Reeder. NTREIS
- $625,0003 bd2 ba1.7k sqft3233 Lubbock Ave, Fort Worth, TX 76109For SaleMLS ID #21336003, Landon Melzer. NTREIS
- $649,0003 bd2 ba1.9k sqft4805 Hildring Dr E, Fort Worth, TX 76109For SaleMLS ID #21327859, Bre Story. NTREIS
- $589,9004 bd3 ba2.2k sqft4348 Selkirk Dr W, Fort Worth, TX 76109For SaleMLS ID #21316266, Steven Franco. NTREIS
- $563,5003 bd2 ba1.8k sqft2721 Benbrook Blvd, Fort Worth, TX 76109For SaleMLS ID #21300753, J. Alann Nolan. NTREIS
- $475,0004 bd3 ba1.4k sqft2704 W Biddison St, Fort Worth, TX 76109For SaleMLS ID #21345608, Heather Teems. NTREIS
- $473,5003 bd2 ba1.6k sqft3616 Harwen Ter, Fort Worth, TX 76109For SaleMLS ID #21306086, Mary Jensen. NTREIS
- $499,0004 bd2 ba1.7k sqft3409 S University Dr, Fort Worth, TX 76109For SaleMLS ID #21340690, Angela Culpepper. NTREIS
- $560,0002 bd2 ba1.2k sqft3225 Greene Ave, Fort Worth, TX 76109For SaleMLS ID #21336565, John Zimmerman. NTREIS
- $440,0003 bd2 ba2.5k sqft3644 W Seminary Dr, Fort Worth, TX 76109For SaleMLS ID #21277954, Catherine Taylor. NTREIS
- $499,0005 bd3 ba1.9k sqft3558 Winston Rd, Fort Worth, TX 76109For SaleMLS ID #21188469, Laura Spann. NTREIS
