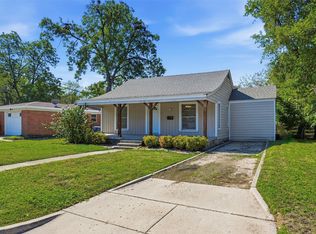
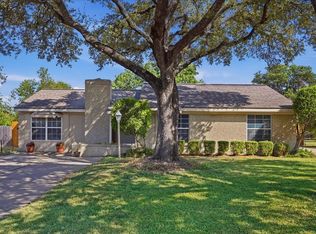
3558 Winston Road offers an exceptional investment opportunity in one of Fort Worth’s most desirable TCU-area rental neighborhoods. This single-story, 5-bedroom, 3-bath home features approximately 1,976 square feet and is currently grandfathered within the TCU Overlay for occupancy by up to five tenants, creating outstanding rental and income potential. With per-room rental rates in the surrounding neighborhood ranging from approximately $1,100 to $1,500 per month, the property offers compelling upside for investors seeking strong rental performance near TCU.
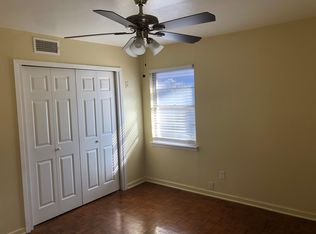
The flexible floor plan provides multiple private bedrooms, generous living space, and the functionality sought after by both students and investors. Situated on an approximately 60' x 132' lot, the property also offers attractive long-term redevelopment potential as a future homesite for new construction.
With its highly desirable location, five-tenant occupancy potential, strong surrounding rental rates, and future redevelopment upside, 3558 Winston Road represents a rare opportunity to acquire a versatile investment property in the heart of the TCU area.
For sale
$485,000
3558 Winston Rd, Fort Worth, TX 76109
5beds
1,976sqft
Single Family Residence
Built in 1956
7,927 Square Feet Lot
$-- Zestimate®
$245/sqft
$-- HOA
What's special
Generous living spaceMultiple private bedroomsFlexible floor plan
- 21 days
- 200
- 25
Likely to sell faster than
Zillow last checked:
Listing updated:
Listed by:
Raleigh Green 0760962 817-731-8466,
Briggs Freeman Sotheby's Int'l 817-731-8466,
Ben Frederick 0705025 817-929-6488,
Briggs Freeman Sotheby's Int'l
Source: NTREIS,MLS#: 21412605
Facts & features
Interior
Bedrooms & bathrooms
- Bedrooms: 5
- Bathrooms: 2
- Full bathrooms: 2
Primary bedroom
- Level: First
- Dimensions: 16 x 13
Primary bedroom
- Level: First
- Dimensions: 13 x 13
Bedroom
- Level: First
- Dimensions: 12 x 11
Bedroom
- Level: First
- Dimensions: 11 x 10
Bedroom
- Level: First
- Dimensions: 11 x 11
Primary bathroom
- Level: First
- Dimensions: 8 x 7
Other
- Level: First
- Dimensions: 10 x 5
Kitchen
- Level: First
- Dimensions: 18 x 8
Living room
- Level: First
- Dimensions: 0 x 0
Appliances
- Included: Dishwasher, Electric Range, Disposal, Refrigerator
Features
- Open Floorplan
- Has basement: No
- Has fireplace: No
Interior area
- Total interior livable area: 1,976 sqft
Video & virtual tour
Property
Parking
- Total spaces: 1
- Parking features: Driveway, Garage Faces Front
- Attached garage spaces: 1
Features
- Levels: One
- Stories: 1
- Pool features: None
Lot
- Size: 7,927 Square Feet
Details
- Parcel number: 00383511
Construction
Type & style
- Home type: SingleFamily
- Architectural style: Detached
- Property subtype: Single Family Residence
Condition
- Resale
- Year built: 1956
Utilities & green energy
- Sewer: Public Sewer
- Water: Public
- Utilities for property: Sewer Available, Water Available
Community & HOA
Community
- Subdivision: Burney I H Add
HOA
- Has HOA: No
Location
- Region: Fort Worth
Financial & listing details
- Price per square foot: $245/sqft
- Tax assessed value: $315,000
- Annual tax amount: $6,896
- Date on market: 10/15/2026
- Cumulative days on market: 21 days
Estimated market value
Not available
Estimated sales range
Not available
Not available
Price history
| Date | Event | Price |
|---|---|---|
| 10/15/2026 | Listed for sale | $485,000-2.8%$245/sqft |
Source: NTREIS #21412605 Report a problem | ||
| 8/21/2026 | Listing removed | $499,000$253/sqft |
Source: NTREIS #21188469 Report a problem | ||
| 2/24/2026 | Listed for sale | $499,000$253/sqft |
Source: NTREIS #21188469 Report a problem | ||
| 2/12/2026 | Listing removed | $5,000$3/sqft |
Source: Zillow Rentals Report a problem | ||
| 1/14/2026 | Listed for rent | $5,000$3/sqft |
Source: Zillow Rentals Report a problem | ||
| 1/6/2026 | Listing removed | $5,000$3/sqft |
Source: Zillow Rentals Report a problem | ||
| 12/3/2025 | Listed for rent | $5,000$3/sqft |
Source: Zillow Rentals Report a problem | ||
| 11/20/2025 | Listing removed | $5,000$3/sqft |
Source: Zillow Rentals Report a problem | ||
| 10/30/2025 | Listed for rent | $5,000+25%$3/sqft |
Source: Zillow Rentals Report a problem | ||
| 9/29/2025 | Listing removed | $4,000$2/sqft |
Source: Zillow Rentals Report a problem | ||
| 9/8/2025 | Listed for rent | $4,000$2/sqft |
Source: Zillow Rentals Report a problem | ||
| 5/11/2025 | Listing removed | $4,000$2/sqft |
Source: Zillow Rentals Report a problem | ||
| 4/3/2025 | Listed for rent | $4,000$2/sqft |
Source: Zillow Rentals Report a problem | ||
| 3/20/2025 | Listing removed | $4,000$2/sqft |
Source: Zillow Rentals Report a problem | ||
| 3/3/2025 | Listed for rent | $4,000$2/sqft |
Source: Zillow Rentals Report a problem | ||
| 2/19/2025 | Listing removed | $4,000$2/sqft |
Source: Zillow Rentals Report a problem | ||
| 1/29/2025 | Listed for rent | $4,000-4.8%$2/sqft |
Source: Zillow Rentals Report a problem | ||
| 11/20/2024 | Listing removed | $4,200-6.7%$2/sqft |
Source: Zillow Rentals Report a problem | ||
| 10/8/2024 | Listed for rent | $4,500$2/sqft |
Source: Zillow Rentals Report a problem | ||
| 10/1/2024 | Listing removed | $4,500$2/sqft |
Source: Zillow Rentals Report a problem | ||
| 7/31/2024 | Listed for rent | $4,500+50%$2/sqft |
Source: Zillow Rentals Report a problem | ||
| 5/22/2024 | Listing removed | -- |
Source: Zillow Rentals Report a problem | ||
| 5/6/2024 | Price change | $3,000-14.3%$2/sqft |
Source: Zillow Rentals Report a problem | ||
| 5/1/2024 | Listed for rent | $3,500$2/sqft |
Source: Zillow Rentals Report a problem | ||
Public tax history
| Year | Property taxes | Tax assessment |
|---|---|---|
| 2025 | $6,896 -15.8% | $315,000 -13.7% |
| 2024 | $8,190 -7.2% | $365,000 -6.4% |
| 2023 | $8,822 -5.5% | $389,875 +8.6% |
| 2022 | $9,333 +14.2% | $359,000 +18.1% |
| 2021 | $8,172 -11.4% | $304,000 -9.6% |
| 2020 | $9,227 +3.6% | $336,350 |
| 2019 | $8,903 +0.7% | $336,350 +4.7% |
| 2018 | $8,837 +38% | $321,242 +23.7% |
| 2017 | $6,405 -3.2% | $259,787 +11.2% |
| 2016 | $6,616 +36.6% | $233,523 +47.3% |
| 2015 | $4,842 | $158,499 -7.1% |
| 2014 | $4,842 | $170,600 +15% |
| 2013 | -- | $148,400 +39.9% |
| 2012 | -- | $106,100 -25.4% |
| 2011 | -- | $142,200 -0.3% |
| 2010 | -- | $142,600 -5.4% |
| 2009 | -- | $150,800 |
| 2008 | -- | $150,800 +27.4% |
| 2007 | -- | $118,400 +5.2% |
| 2006 | -- | $112,600 +18.3% |
| 2005 | -- | $95,200 |
| 2004 | -- | $95,200 |
| 2003 | -- | $95,200 +44.2% |
| 2002 | -- | $66,000 +10.7% |
| 2001 | -- | $59,600 +4.6% |
| 2000 | -- | $57,000 |
Find assessor info on the county website
Monthly payment
Est. payment
Payment breakdown
Explore the cost of this home by adjusting the details. Changes won't be saved.Climate risks
Neighborhood: Westcliff
Nearby schools
Schools provided by the listing agent
- Elementary: Westcliff
- Middle: Mclean
- High: Paschal
- District: Fort Worth ISD
Source: NTREIS. This data may not be complete. We recommend contacting the local school district to confirm school assignments for this home.
Similar homes
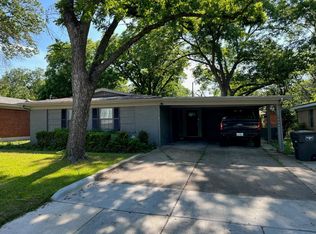
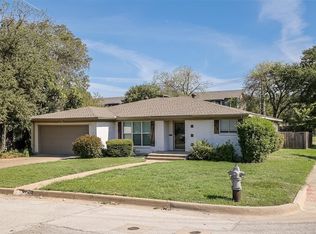
- $385,0003 bd2 ba2k sqft3613 Jeanette Dr, Fort Worth, TX 76109For Sale
 MLS ID #21419214, Angela Culpepper. NTREIS
- $559,0003 bd2 ba1.8k sqft3808 Trail Lake Dr, Fort Worth, TX 76109For Sale
 MLS ID #21358690, Margaret Coulborn. NTREIS
- $407,0003 bd2 ba1.8k sqft3520 South Dr, Fort Worth, TX 76109For Sale
 MLS ID #21405974, W. Spencer Perry. NTREIS
- $389,2773 bd1 ba1.5k sqft3809 Heywood Ave, Fort Worth, TX 76109For Sale
 MLS ID #21403271, Joseph Richardson. NTREIS
