Looking for some breathing room without the stress of an older home?! This 5 year old home sits on a 1 acre lot! On the main level of this home you have a split floor plan with 3 bedrooms and a huge common area. The two guest rooms were recently painted with a beautifully designed guest bath in between. The open concept living area features a stunning kitchen with quartz countertops, a large island for more counter space, and tons of cabinetry. The oversized eat in area can comfortably seat your family or give you space to welcome in your friends as well. Uptstairs, the bonus room is ready to be whatever type of extra space you need. Office? Gym? Play room? 4th bedroom? All possibilities! Don't miss the unbelievable amount of attic storage with potential to be finished into more square footage. With a large multi-level and partially covered deck you can enjoy your outdoor space and the peace that comes with it. No microwave will remain with the home.
Under contract
$389,900
2915 Dye Ford Rd, Alvaton, KY 42122
3beds
1,863sqft
Single Family Residence
Built in 2021
1.02 Acres Lot
$386,900 Zestimate®
$209/sqft
$-- HOA
What's special
Huge common areaSplit floor planTons of cabinetryBeautifully designed guest bath
- 15 days
- 560
- 53
Likely to sell faster than
Zillow last checked:
Listing updated:
Listed by:
Tony M Huynh 270-257-4538,
Keller Williams First Choice R,
Emily O Davis 270-799-3736,
Keller Williams First Choice R
Source: RASK,MLS#: RA20266039
Facts & features
Interior
Bedrooms & bathrooms
- Bedrooms: 3
- Bathrooms: 2
- Full bathrooms: 2
- Main level bathrooms: 2
- Main level bedrooms: 3
Rooms
- Room types: Attic, Bonus Room
Primary bedroom
- Level: Main
Bedroom 2
- Level: Main
Bedroom 3
- Level: Main
Bathroom
- Features: Double Vanity, Tub/Shower Combo
Kitchen
- Features: Eat-in Kitchen
Heating
- Forced Air, Electric
Cooling
- Central Air
Appliances
- Included: Dishwasher, Electric Range, Refrigerator, Electric Water Heater
- Laundry: Laundry Room
Features
- Closet Light(s), Split Bedroom Floor Plan, Vaulted Ceiling(s), Walls (Dry Wall), Eat-in Kitchen
- Flooring: Carpet, Tile, Vinyl
- Windows: Thermo Pane Windows
- Basement: None,Crawl Space
- Attic: Storage
- Has fireplace: No
- Fireplace features: None
Interior area
- Total structure area: 1,863
- Total interior livable area: 1,863 sqft
Property
Parking
- Total spaces: 2
- Parking features: Attached
- Attached garage spaces: 2
Accessibility
- Accessibility features: 1st Floor Bathroom
Features
- Levels: Two
- Patio & porch: Covered Deck, Deck
- Exterior features: Concrete Walks, Landscaping
- Fencing: None
Lot
- Size: 1.02 Acres
- Features: County
- Topography: Rolling
Details
- Parcel number: 055B51003
Construction
Type & style
- Home type: SingleFamily
- Property subtype: Single Family Residence
Materials
- Vinyl Siding
- Roof: Shingle
Condition
- New Construction
- New construction: No
- Year built: 2021
Utilities & green energy
- Sewer: Septic Tank
- Water: County
Community & HOA
Community
- Security: Smoke Detector(s)
- Subdivision: N/A
Location
- Region: Alvaton
Financial & listing details
- Price per square foot: $209/sqft
- Tax assessed value: $299,900
- Annual tax amount: $2,577
- Price range: $389.9K - $389.9K
- Date on market: 10/8/2026
Estimated market value
$386,900
$368,000 - $406,000
$2,209/mo
Price history
| Date | Event | Price |
|---|---|---|
| 10/15/2026 | Pending sale | $389,900$209/sqft |
Source:  RASK #RA20266039 Report a problem | ||
| 10/8/2026 | Listed for sale | $389,900+549.8%$209/sqft |
Source: RASK #RA20266039 Report a problem | ||
| 9/8/2017 | Sold | $60,000$32/sqft |
Source: Public Record Report a problem | ||
Public tax history
| Year | Property taxes | Tax assessment |
|---|---|---|
| 2025 | $2,577 -0.9% | $299,900 |
| 2024 | $2,601 -0.8% | $299,900 |
| 2023 | $2,622 +7% | $299,900 |
| 2022 | $2,451 +987.6% | $299,900 +1010.7% |
| 2021 | $225 +73.3% | $27,000 +80% |
| 2020 | $130 | $15,000 |
| 2019 | $130 | $15,000 |
Find assessor info on the county website
Monthly payment
Est. payment
Payment breakdown
Explore the cost of this home by adjusting the details. Changes won't be saved.Climate risks
Neighborhood: 42122
Nearby schools
Schools provided by the listing agent
- Elementary: Plano
- Middle: South Warren
- High: South Warren
Source: RASK. This data may not be complete. We recommend contacting the local school district to confirm school assignments for this home.
Similar homes
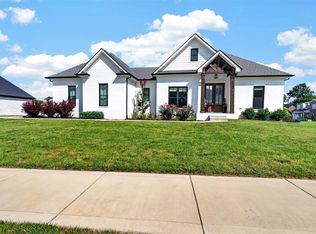
- $399,9003 bd2 ba1.8k sqft6551 Summer Shade Cir, Alvaton, KY 42122For Sale
 MLS ID #RA20265129, Tony M Huynh, Keller Williams First Choice R. RASK
- $399,9994 bd3 ba2.3k sqft7137 Hilliard Cir, Alvaton, KY 42122For Sale
 MLS ID #RA20264580, Amanda J West, Crye-Leike Executive Realty. RASK
- $389,9003 bd3 ba2.1k sqft102 Crystal Ct, Bowling Green, KY 42104For Sale
 MLS ID #RA20266016, Ty Bettersworth, Coldwell Banker Legacy Group. RASK
- $371,9003 bd2 ba2k sqft6533 Summer Shade Cir, Alvaton, KY 42122For Sale
 MLS ID #RA20264197, Tony M Huynh, Keller Williams First Choice R. RASK
- $429,9004 bd3 ba2.4k sqft275 Leon Dr, Bowling Green, KY 42104For SaleMLS ID #RA20265961, Justin Perry, Coldwell Banker Legacy Group. RASK
- $350,0003 bd2 ba2.1k sqft827 Olde Gap Ct, Bowling Green, KY 42104For SaleMLS ID #RA20264994, Stacy House, Crye-Leike Executive Realty. RASK
- $354,9005 bd3 ba2.4k sqft660 Peachtree Ln, Bowling Green, KY 42103For SaleMLS ID #RA20264313, Tony M Huynh, Keller Williams First Choice R. RASK
- $349,9003 bd2 ba1.9k sqft2740 Hydro Pondsville Rd, Smiths Grove, KY 42171For SaleMLS ID #RA20266247, Tony M Huynh, Keller Williams First Choice R. RASK
- $399,9003 bd3 ba2.1k sqft1931 Elmhurst Way, Bowling Green, KY 42104For SaleMLS ID #RA20264706, Elinor D Salsman, Coldwell Banker Legacy Group. RASK
- $455,0004 bd3 ba2.3k sqft6466 E Haven Way, Alvaton, KY 42122For SaleMLS ID #RA20265081, Tony M Huynh, Keller Williams First Choice R. RASK
- $359,0003 bd3 ba2.2k sqft2219 Curtis Way, Bowling Green, KY 42104For SaleMLS ID #RA20265416, Suzanne Allen, Crye-Leike Executive Realty. RASK
- $375,0004 bd2 ba2.4k sqft2412 Grider Pond Rd, Bowling Green, KY 42104For SaleMLS ID #RA20264669, Kristy Harris, Keller Williams Realty of Clarksville. RASK
- $364,9003 bd2 ba1.9k sqft1725 Curling Way, Bowling Green, KY 42104For SaleMLS ID #RA20264087, Tony M Huynh, Keller Williams First Choice R. RASK
- $365,0003 bd2 ba1.6k sqft2532 Carter Farm Rd, Bowling Green, KY 42103For SaleMLS ID #RA20265534, Tony M Huynh, Keller Williams First Choice R. RASK
- $364,9003 bd3 ba2.1k sqft215 W McLellan Rd, Bowling Green, KY 42101For SaleMLS ID #RA20264975, Tony M Huynh, Keller Williams First Choice R. RASK
- $359,9003 bd2 ba2.1k sqft1385 Ivan Downs Blvd, Bowling Green, KY 42104For SaleMLS ID #RA20265445, Connor Raymer, NextHome Realty Experts. RASK
- $349,9993 bd2 ba1.7k sqft2524 Glen Lily Rd, Bowling Green, KY 42101For SaleMLS ID #RA20265993, Tiffany T Garmon, Coldwell Banker Legacy Group. RASK
- $375,0004 bd3 ba2.4k sqft605 Big Leaf Ave, Bowling Green, KY 42104For SaleMLS ID #RA20265368, Alan Casada, BHG Realty. RASK
- $439,9005 bd3 ba2.3k sqft1103 Claypool Alvaton Rd, Bowling Green, KY 42103For SaleMLS ID #RA20266022, Steve Davis, Crye-Leike Executive Realty. RASK
- $389,9003 bd2 ba2.1k sqft5309 Amber Creek Ln, Bowling Green, KY 42101For SaleMLS ID #RA20262133, Ken Waddell, RE/MAX Real Estate Executives. RASK
