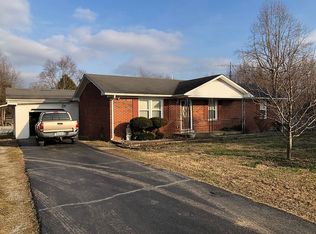
3 bedroom, 1 bath brick ranch house in a quiet country setting. This property features LVP flooring, updated bathroom, and large back yard. Enjoy peaceful country living on 0.72 acres with plenty of room to move.
For sale
$229,900
2964 Dye Ford Rd, Alvaton, KY 42122
3beds
1,200sqft
Single Family Residence
Built in 1984
0.72 Acres Lot
$205,000 Zestimate®
$192/sqft
$-- HOA
What's special
Updated bathroomBrick ranch houseLvp flooring
- 17 hours
- 37
- 2
Zillow last checked:
Listing updated:
Listed by:
Nancy Moore 270-784-8207,
Coldwell Banker Legacy Group
Source: RASK,MLS#: RA20265825
Facts & features
Interior
Bedrooms & bathrooms
- Bedrooms: 3
- Bathrooms: 1
- Full bathrooms: 1
- Main level bathrooms: 1
- Main level bedrooms: 3
Primary bedroom
- Level: Main
- Area: 139.52
- Dimensions: 13.8 x 10.11
Bedroom 2
- Level: Main
- Area: 102.11
- Dimensions: 10.11 x 10.1
Bedroom 3
- Level: Main
- Area: 101.92
- Dimensions: 11.2 x 9.1
Bathroom
- Features: Tub/Shower Combo
Kitchen
- Features: Eat-in Kitchen
- Level: Main
- Area: 253.12
- Dimensions: 22.6 x 11.2
Living room
- Level: Main
- Area: 196.95
- Dimensions: 19.5 x 10.1
Heating
- Forced Air, Electric
Cooling
- Central Electric
Appliances
- Included: Dishwasher, Electric Range, Refrigerator, Electric Water Heater
- Laundry: Laundry Chute
Features
- Ceiling Fan(s), Walls (Dry Wall), Eat-in Kitchen
- Flooring: Carpet, Tile, Vinyl
- Windows: Replacement Windows, Blinds
- Basement: None,Crawl Space
- Has fireplace: No
- Fireplace features: None
Interior area
- Total structure area: 1,200
- Total interior livable area: 1,200 sqft
Property
Parking
- Parking features: None
- Has uncovered spaces: Yes
Accessibility
- Accessibility features: 1st Floor Bathroom, Level Drive
Features
- Patio & porch: Deck
- Fencing: None
- Body of water: None
Lot
- Size: 0.72 Acres
- Features: Rural Property, County, Out of City Limits
Details
- Parcel number: 055B50004
Construction
Type & style
- Home type: SingleFamily
- Architectural style: Ranch
- Property subtype: Single Family Residence
Materials
- Brick
- Foundation: Block
- Roof: Shingle
Condition
- Year built: 1984
Utilities & green energy
- Sewer: Septic Tank
- Water: County
- Utilities for property: Electricity Available, Garbage-Public
Community & HOA
Community
- Security: Smoke Detector(s)
- Subdivision: N/A
HOA
- Amenities included: None
Location
- Region: Alvaton
Financial & listing details
- Price per square foot: $192/sqft
- Tax assessed value: $159,500
- Annual tax amount: $1,394
- Price range: $229.9K - $229.9K
- Date on market: 9/25/2026
Estimated market value
$205,000
$189,000 - $219,000
$1,405/mo
Price history
| Date | Event | Price |
|---|---|---|
| 9/25/2026 | Listed for rent | $1,395$1/sqft |
Source: RASK #RA20265826 Report a problem | ||
| 4/22/2026 | Listing removed | $1,395$1/sqft |
Source: RASK #RA20261637 Report a problem | ||
| 3/27/2026 | Listed for rent | $1,395+55%$1/sqft |
Source: RASK #RA20261637 Report a problem | ||
| 3/24/2021 | Listing removed | -- |
Source: Owner Report a problem | ||
| 8/3/2018 | Listing removed | $900$1/sqft |
Source: Owner Report a problem | ||
| 7/24/2018 | Listed for rent | $900$1/sqft |
Source: Owner Report a problem | ||
| 12/21/2015 | Sold | $85,000-13.3%$71/sqft |
Source: Public Record Report a problem | ||
| 1/17/2012 | Sold | $98,000$82/sqft |
Source: Public Record Report a problem | ||
Public tax history
| Year | Property taxes | Tax assessment |
|---|---|---|
| 2025 | $1,394 +1.9% | $159,500 +2.9% |
| 2024 | $1,368 -0.8% | $155,000 |
| 2023 | $1,379 +6.8% | $155,000 |
| 2022 | $1,291 +59.8% | $155,000 +63.2% |
| 2021 | $808 -0.3% | $95,000 |
| 2020 | $810 | $95,000 |
| 2019 | $810 +0.2% | $95,000 +18.8% |
| 2018 | $809 +17.9% | $80,000 |
| 2017 | $686 -15.1% | $80,000 -18.4% |
| 2015 | $808 +1.5% | $98,000 |
| 2014 | $796 | $98,000 |
Find assessor info on the county website
Monthly payment
Est. payment
Payment breakdown
Explore the cost of this home by adjusting the details. Changes won't be saved.Climate risks
Neighborhood: 42122
Nearby schools
Schools provided by the listing agent
- Elementary: Plano
- Middle: South Warren
- High: South Warren
Source: RASK. This data may not be complete. We recommend contacting the local school district to confirm school assignments for this home.
Similar homes
- $225,0004 bd2 ba1.7k sqft140 Claypool Boyce Rd, Alvaton, KY 42122For Sale

 MLS ID #RA20265828, Jeremy Dawson, Coldwell Banker Legacy Group. RASK
 - $280,0003 bd2 ba1.5k sqft140 Cottontail Cir, Alvaton, KY 42122For Sale
 MLS ID #RA20265821, Britney Pryor, BHG Realty. RASK
 - $265,0003 bd2 ba1.3k sqft238 Greta Dr, Alvaton, KY 42122For Sale
 MLS ID #RA20265664, Kandice M Pohlmann, Coldwell Banker Legacy Group. RASK
 - $259,9004 bd2 ba1.1k sqft992 Antioch Church Rd, Alvaton, KY 42122For Sale
 MLS ID #RA20264958, Ty Bettersworth, Coldwell Banker Legacy Group. RASK
 - $234,4993 bd2 ba1.2k sqft43 Colin Powell Ct, Bowling Green, KY 42104For SaleMLS ID #RA20264694, Jose Rodriguez, Coldwell Banker Legacy Group. RASK
- $265,0003 bd2 ba1.5k sqft921 Corydalis Ct, Bowling Green, KY 42104For SaleMLS ID #RA20265790, Kayla Burrell, Crye-Leike Executive Realty. RASK
- $214,5003 bd2 ba1.4k sqft679 Collett Rd, Bowling Green, KY 42104For SaleMLS ID #RA20264350, Terry N Rhoton, Crye-Leike Executive Realty. RASK
- $--3 bd2 ba1.5k sqft1170 Trammel Boyce Rd, Scottsville, KY 42164AuctionMLS ID #RA20265652, Brian D Dyer, Dyer & Associates Auction/Realty Inc.. RASK
- $219,0003 bd1 ba1.2k sqft7243 Plano Rd, Bowling Green, KY 42104For SaleMLS ID #RA20263364, Tim L Page, Coldwell Banker Legacy Group. RASK
- $234,9003 bd2 ba1.3k sqft272 Rosie St, Bowling Green, KY 42103For SaleMLS ID #RA20265258, Josie Bennett, RE/MAX Real Estate Executives. RASK
- $319,5003 bd2 ba1.4k sqft732 Allen Springs Rd, Alvaton, KY 42122For SaleMLS ID #RA20265703, Jonny M Russell, Keller Williams First Choice R. RASK
- $274,5003 bd2 ba1.5k sqft214 Wesley Way, Bowling Green, KY 42104For SaleMLS ID #RA20264985, Christine A Siegle, Keller Williams First Choice R. RASK
- $242,9003 bd2 ba1.5k sqft3215 Smallhouse Rd, Bowling Green, KY 42104For SaleMLS ID #RA20265169, Susan Burtoft, Keller Williams First Choice R. RASK
- $219,9003 bd2 ba1.2k sqft100 Ayers Ln, Scottsville, KY 42164For SaleMLS ID #RA20263897, Nikki Adams, Keller Williams First Choice R. RASK
- $239,0003 bd2 ba1.3k sqft3376 Innsbrooke Ave, Bowling Green, KY 42104For SaleMLS ID #RA20265486, Kelley M Reagan, Keller Williams First Choice R. RASK
- $255,0003 bd2 ba1.3k sqft733 Kobus St, Bowling Green, KY 42104For SaleMLS ID #RA20265596, Elisabet Valadez, Keller Williams First Choice R. RASK
- $244,8003 bd2 ba1.1k sqft859 Saucer Ct, Bowling Green, KY 42104For SaleMLS ID #RA20265149, Dino Veletanlic, Keller Williams First Choice R. RASK
- $225,9003 bd2 ba1.2k sqft171 Chipley Ct, Bowling Green, KY 42103For SaleMLS ID #RA20264059, Chelsie A Parrish, Coldwell Banker Legacy Group. RASK
