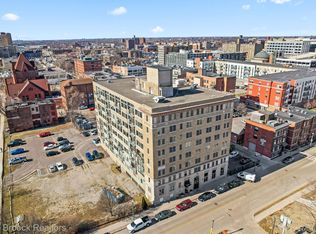
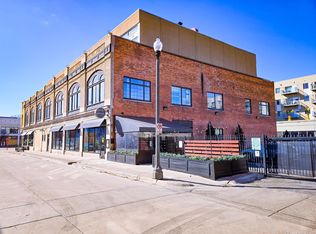
Perched atop the historic Carlton Building in the heart of Brush Park, this striking 2-story penthouse loft delivers phenomenal views of Ford Field, Comerica Park, and Little Caesars Arena through walls of floor-to-ceiling windows. The industrial-style interior features soaring high ceilings, exposed brick, radiant concrete floors, and an open floor plan built for effortless entertaining.
This 2-bedroom, 2-bath loft is finished with granite countertops, a kitchen island, energy-efficient windows, a tankless hot water system, in-unit washer/dryer, and a backup building generator. The low monthly HOA covers property maintenance, trash, and water/sewer.
Additional perks include on-site gated parking, a partnership with Project Green Light, and an NEZ property tax abatement through 12/2029. BATVAI Please make an appointment in Showing Time. Information is deemed reliable but cannot be guaranteed for its accuracy. Independent verification should be made by the purchaser prior to closing. Licensed agent to be present at all times. Please send all offers in one PDF to Kevin Hill. Please call or text Kevin with any questions. Thank you!
For sale
Price cut: $30K (9/26)
$399,000
2915 John R St APT 710, Detroit, MI 48201
2beds
1,279sqft
Condominium
Built in 1924
-- sqft lot
$387,900 Zestimate®
$312/sqft
$345/mo HOA
What's special
- 92 days
- 470
- 38
Zillow last checked:
Listing updated:
Listed by:
Kevin M Hill 248-850-8632,
@properties Christie's Int'l RE Northville 248-850-8632
Source: Realcomp II,MLS#: 20261052991
Facts & features
Interior
Bedrooms & bathrooms
- Bedrooms: 2
- Bathrooms: 2
- Full bathrooms: 2
Primary bedroom
- Level: Second
- Area: 168
- Dimensions: 12 X 14
Bedroom
- Level: Entry
- Area: 182
- Dimensions: 13 X 14
Primary bathroom
- Level: Second
- Area: 60
- Dimensions: 5 X 12
Other
- Level: Entry
- Area: 64
- Dimensions: 8 X 8
Kitchen
- Level: Second
- Area: 210
- Dimensions: 14 X 15
Laundry
- Level: Entry
- Area: 25
- Dimensions: 5 X 5
Living room
- Level: Second
- Area: 195
- Dimensions: 13 X 15
Other
- Level: Second
- Area: 180
- Dimensions: 12 X 15
Heating
- Natural Gas, Radiant
Cooling
- Ceiling Fans, Central Air, Chiller Cooling System
Appliances
- Included: Dishwasher, Disposal, Dryer, Free Standing Gas Range, Free Standing Refrigerator, Microwave, Stainless Steel Appliances, Washer
- Laundry: In Unit
Features
- Basement: Common,Unfinished
- Has fireplace: No
Interior area
- Total interior livable area: 1,279 sqft
- Finished area above ground: 1,279
Property
Parking
- Parking features: Assigned 1 Space, No Garage
Features
- Levels: Two
- Stories: 2
- Entry location: GroundLevelwSteps
- Exterior features: Grounds Maintenance, Lighting
Details
- Parcel number: W01I004061S007
- Special conditions: Short Sale No,Standard
Construction
Type & style
- Home type: Condo
- Architectural style: End Unit,Historic,High Rise
- Property subtype: Condominium
Materials
- Brick, Stone
- Foundation: Basement, Stone
- Roof: Asphalt
Condition
- New construction: No
- Year built: 1924
Utilities & green energy
- Sewer: Public Sewer
- Water: Public
Community & HOA
Community
- Features: Sidewalks
- Security: Twenty Four Hour Security
- Subdivision: CARLTON CONDO WCCP 787
HOA
- Has HOA: Yes
- Services included: Insurance, Maintenance Grounds, Maintenance Structure, Security, Sewer, Snow Removal, Trash, Water
- HOA fee: $345 monthly
- HOA phone: 734-285-4442
Location
- Region: Detroit
Financial & listing details
- Price per square foot: $312/sqft
- Tax assessed value: $12,000
- Annual tax amount: $1,111
- Date on market: 7/10/2026
- Cumulative days on market: 93 days
- Listing agreement: Exclusive Right To Sell
- Listing terms: Cash,Conventional
Estimated market value
$387,900
$369,000 - $407,000
$2,816/mo
Price history
| Date | Event | Price |
|---|---|---|
| 9/26/2026 | Price change | $399,000-7%$312/sqft |
Source:  Realcomp II #20261052991 Report a problem Realcomp II #20261052991 Report a problem | ||
| 8/27/2026 | Price change | $429,000-4.5%$335/sqft |
Source: Realcomp II #20261052991 Report a problem | ||
| 8/4/2026 | Price change | $449,000-5.5%$351/sqft |
Source: Realcomp II #20261052991 Report a problem | ||
| 7/10/2026 | Listed for sale | $475,000+18.2%$371/sqft |
Source: Realcomp II #20261052991 Report a problem | ||
| 2/17/2023 | Sold | $402,000-1.7%$314/sqft |
Source: Realcomp II #20221050336 Report a problem | ||
| 2/13/2023 | Pending sale | $409,000$320/sqft |
Source: Realcomp II #20221050336 Report a problem | ||
| 10/20/2022 | Listed for sale | $409,000-22.1%$320/sqft |
Source: Realcomp II #20221050336 Report a problem | ||
| 6/3/2019 | Listing removed | $525,000$410/sqft |
Source: Howard Hanna - Birmingham North #219040392 Report a problem | ||
| 10/30/2018 | Listed for sale | $525,000$410/sqft |
Source: Howard Hanna Birmingham #218101155 Report a problem | ||
Public tax history
Tax history is unavailable.
Monthly payment
Est. payment
Payment breakdown
Explore the cost of this home by adjusting the details. Changes won't be saved.Climate risks
Neighborhood: Brush Park
Similar homes
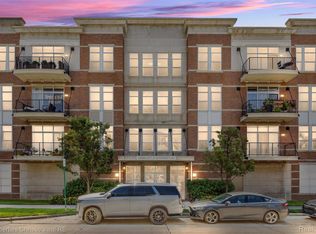
- $399,9002 bd2 ba1.4k sqft66 Winder St APT 332, Detroit, MI 48201For Sale
 MLS ID #20261031447, Kevin J Wobbe, @properties Christie's Int'l R.E. Detroit. Realcomp II
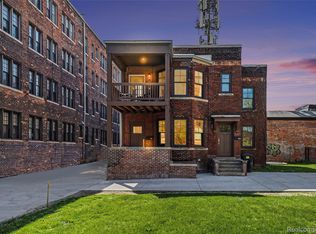
 - $399,9002 bd1 ba1.1k sqft689 W Alexandrine St, Detroit, MI 48201For Sale
 MLS ID #20261059096, Lindsey Sundin, Vie Real Estate. Realcomp II
 - $389,0001 bd2 ba1.1k sqft3100 Woodward Ave #205, Detroit, MI 48201For Sale
 MLS ID #20250008174, Ray Carodine, EXP Realty Main. Realcomp II
 - $369,9002 bd2 ba1.2k sqft438 Selden St Unit 401, Detroit, MI 48201For Sale
 MLS ID #20261060731, Christian J Grothe, Max Broock, REALTORS®-Birmingham. Realcomp II
 - $435,0002 bd2 ba1.1k sqft438 Selden St Unit 403, Detroit, MI 48201For SaleMLS ID #20261050080, Jan Dijkers, Berkshire Hathaway HomeServices The Loft Warehouse. Realcomp II
- $449,9002 bd2 ba1.3k sqft444 W Willis St Unit 402, Detroit, MI 48201For SaleMLS ID #20261068382, Nika Jusufi, Nika & Co. Realcomp II
- $389,0002 bd2 ba1.5k sqft4430 3rd St #On, Detroit, MI 48201For Sale
 MLS ID #50217700, Desert Klein-Kassab, Real Estate One/Max Broock Realtors. MiRealSource
 - $499,9953 bd2 ba1.7k sqft78 Watson St APT 3, Detroit, MI 48201For SaleMLS ID #20261073655, Jocelyn P Santiago, Dwellings Unlimited LLC. Realcomp II
- $369,9001 bd1 ba1k sqft78 Watson St, Detroit, MI 48201For SaleMLS ID #20261012013, Katie Wheeler, Match Realty. Realcomp II
- $450,0002 bd2 ba1.4k sqft2640 John R St, Detroit, MI 48201For SaleMLS ID #20261069654, Erica Collica Swink, Max Broock, REALTORS®-Detroit. Realcomp II
- $379,9002 bd2 ba1.4k sqft250 E Harbortown Dr #1310, Detroit, MI 48207For SaleMLS ID #20261071538, Dylan Tent, Signature Sotheby's International Realty Nvl. Realcomp II
- $284,9001 bd2 ba967 sqft3670 Woodward Ave APT 508, Detroit, MI 48201For SaleMLS ID #20261079969, Cooper Przekop, Douglas Rose Realty. Realcomp II
- $399,9002 bd2 ba1.2k sqft1454 Townsend St #206, Detroit, MI 48214For SaleMLS ID #20261032445, Adam W Soroka, @properties Christie's Int'l R.E. Detroit. Realcomp II
- $319,0001 bd1 ba1.1k sqft3139 Woodward Ave Unit 1, Detroit, MI 48201For SaleMLS ID #20261034374, Lori Goldman, Berkshire Hathaway HomeServices Kee Realty Bham. Realcomp II
- $295,0001 bd2 ba862 sqft3670 Woodward Ave #303, Detroit, MI 48201For SaleMLS ID #20261024178, Leah G Sohlden, Century 21 Curran & Oberski. Realcomp II
- $429,0002 bd2 ba1.4k sqft525 W Lafayette Blvd Unit 11D, Detroit, MI 48226For SaleMLS ID #20261044080, Jerome Huez, Berkshire Hathaway HomeServices The Loft Warehouse. Realcomp II
- $385,0002 bd2 ba1.4k sqft250 E Harbortown Dr APT 901, Detroit, MI 48207For SaleMLS ID #20261055352, Hannah J Hoppough, @properties Christie's Int'l R.E. Detroit. Realcomp II
- $290,0002 bd2 ba1k sqft469 W Willis St APT 1, Detroit, MI 48201For SaleMLS ID #20261042258, Michele Martin, Coldwell Banker Professionals-GPF. Realcomp II
- $390,0002 bd2 ba1.4k sqft4530 Commonwealth St #1, Detroit, MI 48208For SaleMLS ID #20261035315, Patrice Henderson, Max Broock Realtors. Realcomp II
- $389,9002 bd2 ba983 sqft1454 Townsend St #302, Detroit, MI 48214For SaleMLS ID #20261068516, Muffy Kroha, Max Broock, REALTORS®-Detroit. Realcomp II
