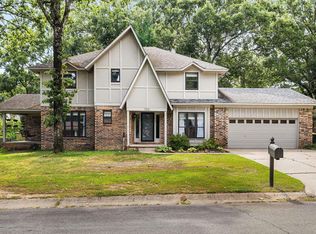
Fabulous fully remodeled home featuring 4 bedrooms and 3 full baths, conveniently located near restaurants, shopping, and schools. This home has been updated from top to bottom with a new kitchen, remodeled bathrooms, new windows, flooring, paint, fixtures, and more. The main level offers an open living room that flows into the beautifully updated kitchen with new appliances, extra cabinetry, dining area, and access to the backyard. The lower level is perfect for in-law or teen quarters and includes a second living area with a rock fireplace, one bedroom with a walk-in closet, a fully updated bathroom with a tiled walk-in shower, plus a laundry room and additional storage. Upstairs features three additional bedrooms, including the primary suite, along with two updated bathrooms. The backyard is ideal for gatherings with a large deck, fully fenced yard, and storage shed. A two-car garage adds extra convenience. *Some pictures are virtually staged.
Active
$299,900
6801 Ponderosa Dr, N Little Rock, AR 72116
4beds
2,382sqft
Single Family Residence
Built in 1967
9,583 Square Feet Lot
$295,700 Zestimate®
$126/sqft
$-- HOA
What's special
Rock fireplaceTwo-car garagePrimary suiteLaundry roomAdditional storageStorage shedRemodeled bathrooms
- 4 days |
- 364 |
- 24 |
Zillow last checked:
Listing updated:
Listed by:
Brad Miles 501-680-4647,
Crye-Leike REALTORS NLR Branch 501-975-2100
Source: CARMLS,MLS#: 26032642
Facts & features
Interior
Bedrooms & bathrooms
- Bedrooms: 4
- Bathrooms: 3
- Full bathrooms: 3
Rooms
- Room types: Bonus Room, Den/Family Room, Formal Living Room, Great Room, In-Law Quarters
Dining room
- Features: Eat-in Kitchen, Separate Dining Room
Heating
- Natural Gas
Cooling
- Electric
Appliances
- Included: Free-Standing Range, Microwave, Dishwasher, Disposal, Gas Water Heater
- Laundry: Washer Hookup, Electric Dryer Hookup, Laundry Room
Features
- Walk-In Closet(s), Ceiling Fan(s), Walk-in Shower, Granite Counters, Sheet Rock, Primary Bedroom Apart, Guest Bedroom Apart, 3 Bedrooms Same Level
- Flooring: Luxury Vinyl
- Doors: Insulated Doors
- Windows: Insulated Windows
- Basement: None
- Has fireplace: Yes
- Fireplace features: Gas Starter, Factory Built
Interior area
- Total structure area: 2,382
- Total interior livable area: 2,382 sqft
Property
Parking
- Total spaces: 2
- Parking features: Garage, Two Car
- Has garage: Yes
Features
- Levels: Multi/Split
- Patio & porch: Deck
- Exterior features: Storage
- Fencing: Full
Lot
- Size: 9,583 Square Feet
- Dimensions: 82 x 138 x 77 x 138
- Features: Sloped, Level, Subdivided
Details
- Parcel number: 33N0140308200
Construction
Type & style
- Home type: SingleFamily
- Architectural style: Traditional
- Property subtype: Single Family Residence
Materials
- Brick
- Foundation: Slab
- Roof: Composition
Condition
- New construction: No
- Year built: 1967
Utilities & green energy
- Electric: Elec-Municipal (+Entergy)
- Gas: Gas-Natural
- Sewer: Public Sewer
- Utilities for property: Natural Gas Connected
Green energy
- Energy efficient items: Doors
Community & HOA
Community
- Subdivision: INDIAN HILLS
HOA
- Has HOA: No
Location
- Region: N Little Rock
Financial & listing details
- Price per square foot: $126/sqft
- Tax assessed value: $218,125
- Annual tax amount: $2,837
- Date on market: 8/11/2026
- Listing terms: Cash,Conventional,FHA,VA Loan
- Road surface type: Paved
Estimated market value
$295,700
$281,000 - $310,000
$2,049/mo
Price history
| Date | Event | Price |
|---|---|---|
| 8/11/2026 | Listed for sale | $299,900-7.7%$126/sqft |
Source:  CARMLS #26032642 Report a problem CARMLS #26032642 Report a problem | ||
| 8/11/2026 | Listing removed | $324,900$136/sqft |
Source: CARMLS #26025568 Report a problem | ||
| 6/24/2026 | Listed for sale | $324,900-1.5%$136/sqft |
Source: CARMLS #26025568 Report a problem | ||
| 6/19/2026 | Listing removed | $329,999$139/sqft |
Source: CARMLS #26010459 Report a problem | ||
| 4/12/2026 | Price change | $329,999-2.9%$139/sqft |
Source: CARMLS #26010459 Report a problem | ||
| 3/18/2026 | Listed for sale | $339,999+88.9%$143/sqft |
Source: CARMLS #26010459 Report a problem | ||
| 5/16/2025 | Sold | $180,000+44%$76/sqft |
Source: CARMLS #25020295 Report a problem | ||
| 12/19/2014 | Listing removed | $125,000$52/sqft |
Source: Aspire Realty Group #10402447 Report a problem | ||
| 12/12/2014 | Listed for sale | $125,000$52/sqft |
Source: Aspire Realty Group #10402447 Report a problem | ||
| 10/21/2014 | Listing removed | $125,000$52/sqft |
Source: Aspire Realty Group #10402447 Report a problem | ||
| 10/11/2014 | Listed for sale | $125,000+5%$52/sqft |
Source: Aspire Realty Group #10402447 Report a problem | ||
| 6/10/2014 | Sold | $118,993-30%$50/sqft |
Source: Public Record Report a problem | ||
| 7/18/2013 | Price change | $169,900-1.7%$71/sqft |
Source: Crye-Leike #10351418 Report a problem | ||
| 7/12/2013 | Price change | $172,900-1.1%$73/sqft |
Source: Crye-Leike #10351418 Report a problem | ||
| 5/30/2013 | Listed for sale | $174,900+3.5%$73/sqft |
Source: Crye-Leike #10351418 Report a problem | ||
| 8/20/2007 | Sold | $169,000+69%$71/sqft |
Source: Public Record Report a problem | ||
| 3/11/2003 | Sold | $100,000$42/sqft |
Source: Public Record Report a problem | ||
Public tax history
| Year | Property taxes | Tax assessment |
|---|---|---|
| 2025 | $2,238 +8.3% | $40,080 +4.3% |
| 2024 | $2,066 +1.8% | $38,410 +4.5% |
| 2023 | $2,029 +3.1% | $36,740 +4.8% |
| 2022 | $1,968 +6% | $35,070 +5% |
| 2021 | $1,856 | $33,400 |
| 2020 | $1,856 | $33,400 |
| 2019 | $1,856 -1.3% | $33,400 |
| 2018 | $1,881 | $33,400 |
| 2017 | $1,881 | $33,400 +1.2% |
| 2016 | $1,881 -14.7% | $33,010 |
| 2015 | $2,205 | $33,010 |
| 2014 | $2,205 | $33,010 |
| 2013 | $2,205 | $33,010 |
| 2012 | -- | $33,010 -11.2% |
| 2011 | -- | $37,159 |
| 2010 | -- | $37,159 |
| 2009 | -- | $37,159 |
| 2008 | -- | $37,159 |
| 2007 | -- | $37,159 +63.1% |
| 2005 | -- | $22,780 |
| 2004 | -- | $22,780 +23.1% |
| 2003 | -- | $18,504 |
| 2002 | -- | $18,504 |
| 2001 | -- | $18,504 |
Find assessor info on the county website
Monthly payment
Est. payment
Payment breakdown
Explore the cost of this home by adjusting the details. Changes won't be saved.Climate risks
Neighborhood: 72116
Nearby schools
GreatSchools rating
- 5/10Indian Hills Elementary SchoolGrades: K-5Distance: 0.1 mi
- 4/10North Little Rock Middle SchoolGrades: 7-8Distance: 2.1 mi
- 3/10North Little Rock High SchoolGrades: 9-12Distance: 3.2 mi
- $239,100-- bd2 ba2.1k sqft6805 Ponderosa Dr, N Little Rock, AR 72116Off Market
- $245,400-- bd3 ba2.2k sqft6721 Ponderosa Dr, N Little Rock, AR 72116Off Market
- $246,300-- bd2 ba2.3k sqft2012 Osage Dr, N Little Rock, AR 72116Off Market
- $225,900-- bd2 ba1.9k sqft6800 Ponderosa Dr, N Little Rock, AR 72116Off Market
- $223,0004 bd2 ba1.8k sqft2014 Osage Dr, N Little Rock, AR 72116Off Market
- $227,9003 bd2 ba1.8k sqft6809 Ponderosa Dr, N Little Rock, AR 72116Off Market
- $243,5003 bd2 ba1.8k sqft2008 Osage Dr, N Little Rock, AR 72116Off Market
- $203,600-- bd2 ba1.7k sqft6712 Ponderosa Dr, N Little Rock, AR 72116Off Market
A local agent can set up tours, give advice and negotiate with sellers.
A local lender can help you make sure your offer is ready when you are.
Similar homes
- $310,0004 bd3 ba2.1k sqft1524 Circledale Rd, North Little Rock, AR 72116For Sale

 MLS ID #26031213, Christine L Johnson, IRealty Arkansas - Sherwood. CARMLS
 - $309,5004 bd3 ba2.5k sqft7201 Sequoyah Ln, North Little Rock, AR 72116For Sale
 MLS ID #26026032, Braylin Ushery, PorchLight Realty - NLR. CARMLS
 - $265,0003 bd2 ba2.1k sqft7600 Tomahawk Dr, N Little Rock, AR 72116For Sale
 MLS ID #26032176, Scott Nauman, Michele Phillips & Co. Realtors. CARMLS
 - $319,9004 bd3 ba2.3k sqft(Undisclosed Address), N Little Rock, AR 72116For Sale
 MLS ID #26030944, Alissa Mathews, IRealty Arkansas - Sherwood. CARMLS
 - $338,0003 bd2 ba2.5k sqft1817 War Eagle Dr, N Little Rock, AR 72116For SaleMLS ID #26030722, Brandon Musick, Re/Max Encore - NLR. CARMLS
- $329,0005 bd3 ba2.6k sqft901 E H Ave, N Little Rock, AR 72116For SaleMLS ID #26014040, Tonya Bealer, Fathom Realty Central. CARMLS
- $299,0003 bd4 ba2.6k sqft9001 Barber St, Sherwood, AR 72120For SaleMLS ID #26030735, Ashley Yang, Keller Williams Realty. CARMLS
- $284,9004 bd3 ba2k sqft122 Illinois Bayou Dr, Sherwood, AR 72120For SaleMLS ID #26015260, Rennie Jenkins, Jon Underhill Real Estate. CARMLS
- $270,0003 bd3 ba1.7k sqft183 Sunset Dr, North Little Rock, AR 72118For SaleMLS ID #26031622, Langston T Carr, Keller Williams Realty. CARMLS
- $275,0004 bd3 ba2k sqft1717 W 55th St, North Little Rock, AR 72118For SaleMLS ID #26028125, Leah R Campbell, Real Broker. CARMLS
- $239,9003 bd2 ba1.3k sqft5007 Glenmere Rd, N Little Rock, AR 72116For SaleMLS ID #26030670, Joanna White, Bailey & Company Real Estate. CARMLS
- $232,5003 bd2 ba1.8k sqft523 W K Ave, North Little Rock, AR 72116For SaleMLS ID #26022254, Brandon L Bruning, LPT Realty. CARMLS
- $290,0003 bd2 ba1.7k sqft1700 Lilac Cir, Little Rock, AR 72202For SaleMLS ID #26032878, Mori Rogers, Natural State Realty of Arkansas. CARMLS
- $320,0004 bd2 ba2.4k sqft2923 Graham Rd, Jacksonville, AR 72076For SaleMLS ID #26032110, Jessica Champion, CBRPM Group. CARMLS
- $239,0003 bd2 ba1.7k sqft699 Lantrip Rd, Sherwood, AR 72120For SaleMLS ID #26032843, Adam Mittermeier, Triple E Realty. CARMLS
- $375,0004 bd3 ba2.5k sqft212 Red River Dr, Sherwood, AR 72120For SaleMLS ID #26025853, Leah R Campbell, Real Broker. CARMLS
- $219,9004 bd3 ba1.8k sqft3812 Hillside Dr, North Little Rock, AR 72118For SaleMLS ID #26014629, Erika L Sisson, SB Realty & Property Management. CARMLS
- $239,9003 bd2 ba1.6k sqft701 Emerald Gardens Dr, N Little Rock, AR 72118For SaleMLS ID #26012577, Jennifer Thomas, McKimmey Associates REALTORS NLR. CARMLS
- $175,0004 bd2 ba1.2k sqft4300 N Cypress St, North Little Rock, AR 72116For SaleMLS ID #26027862, Robin Jones, LPT Realty Conway. CARMLS
- $305,2504 bd2 ba1.8k sqft7404 Illinois St, Little Rock, AR 72207For SaleMLS ID #26027717, Nick R Counts, Mid South Realty. CARMLS
