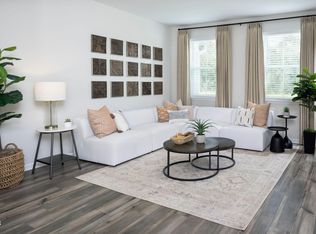
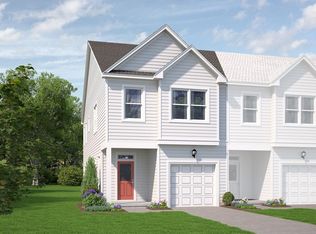
TOWNHOME CONVENIENCE WITHOUT THE BIG COMMUNITY FEEL! The Emery's 1,607-square-foot floorplan offers a thoughtful mix of open spaces, private retreats and flex rooms to suit your lifestyle and tastes. The end-unit townhome's side entrance opens to the open-concept living area. The kitchen island overlooks the living and dining rooms and the expansive Great Room. The seamless flow is perfect for family togetherness and entertaining guests. Sliding-glass doors to the patio fill the home's airy hub with natural light. The upstairs primary suite provides a comfortable sanctuary, with a spacious walk-in closet and well-appointed bath. A hallway separates the secondary bedrooms for added privacy. The two-car garage leads past the powder room and the walk-in pantry to the kitchen.
New construction
Price cut: $7K (7/1)
$340,865
2916 Spring Manor Way, Garner, NC 27529
3beds
1,607sqft
Townhouse
Built in 2026
5,379 Square Feet Lot
$339,200 Zestimate®
$212/sqft
$120/mo HOA
What's special
Two-car garageWell-appointed bathWalk-in pantrySpacious walk-in closetExpansive great room
- 95 days
- 52
- 2
Zillow last checked:
Listing updated:
Listed by:
Esai Williams 702-302-8400,
Mattamy Homes LLC,
Jamie Matala 919-314-7564,
Mattamy Homes LLC
Source: Doorify MLS,MLS#: 10175098
Facts & features
Interior
Bedrooms & bathrooms
- Bedrooms: 3
- Bathrooms: 3
- Full bathrooms: 2
- 1/2 bathrooms: 1
Primary bedroom
- Description: large owner's suite
- Level: Second
Bedroom 2
- Level: Second
Bedroom 3
- Level: Second
Great room
- Description: large great room
- Level: First
Heating
- Central, Electric, Heat Pump, Zoned
Cooling
- Central Air, Dual, Electric, Heat Pump, Zoned
Appliances
- Included: Disposal, Dishwasher, Exhaust Fan, Electric Range, Electric Water Heater, Microwave, Plumbed For Ice Maker, Stainless Steel Appliance(s), Vented Exhaust Fan, Water Heater
- Laundry: Electric Dryer Hookup, Laundry Room, In Unit, Washer Hookup
Features
- Double Vanity, Entrance Foyer, Eat-in Kitchen, High Speed Internet, Kitchen Island, Low Flow Plumbing Fixtures, Open Floorplan, Pantry, Recessed Lighting, Smart Camera(s)/Recording, Smart Thermostat, Walk-In Closet(s), Wired for Data, Living/Dining Room Combination, Shower Only, Bathtub/Shower Combination, Walk-In Shower, Water Closet, Quartz Counters, Smooth Ceilings
- Flooring: Carpet, Luxury Vinyl, Vinyl
- Doors: Sliding Doors
- Windows: Aluminum Frames, Insulated Windows, Low-Emissivity Windows, Screens
- Common walls with other units/homes: 1 Common Wall,End Unit,No One Above,No One Below
Interior area
- Total structure area: 1,607
- Total interior livable area: 1,607 sqft
- Finished area above ground: 1,607
- Finished area below ground: 0
Property
Parking
- Total spaces: 5
- Parking features: Additional Parking, Attached, Common, Concrete, Direct Access, Driveway, Garage Faces Front, Garage, Garage Door Opener, Guest, Open, Paved, Parking Lot
- Garage spaces: 1
- Uncovered spaces: 4
- Details: Street parking and a parking lot available in the community.
Features
- Levels: Two
- Stories: 2
- Entry location: Front Door
- Patio & porch: Front Porch, Patio, Porch
- Exterior features: Garden, Lighting, Private Yard, Rain Gutters, Smart Camera(s)/Recording, Smart Lock(s)
- Has view: Yes
- View description: Trees/Woods
Lot
- Size: 5,379 Square Feet
- Features: Back Yard, Front Yard, Garden, Landscaped, Many Trees, Wooded
- Residential vegetation: Grassed, Partially Wooded, Wooded
Details
- Parcel number: 1701720797
- Special conditions: Standard
Construction
Type & style
- Home type: Townhouse
- Architectural style: Craftsman
- Property subtype: Townhouse
Materials
- Batts Insulation, Ducts Professionally Air-Sealed, HardiPlank Type, Low VOC Insulation, Recycled/Bio-Based Insulation, Shake Siding, Stone, Low VOC Paint/Sealant/Varnish
- Foundation: Permanent, Slab
- Roof: Shingle,Architectural Shingle
Condition
- New Construction,Under Construction
- New construction: Yes
- Year built: 2026
- Major remodel year: 2026
Details
- Builder model: Emery II
- Builder name: Mattamy Homes
Utilities & green energy
- Sewer: Public Sewer
- Water: Public
- Utilities for property: Cable Available, Electricity Available, Electricity Connected, Natural Gas Connected, Natural Gas Not Available, Sewer Available, Sewer Connected, Water Available, Water Connected
Green energy
- Energy efficient items: Appliances, Construction, Exposure/Shade, HVAC, Insulation, Lighting, Thermostat, Windows, Water Heater
- Indoor air quality: Integrated Pest Management, Ventilation
- Construction elements: Conserving Methods, Recycled Materials, Recyclable Materials, Renewable Materials
- Water conservation: Efficient Hot Water Distribution, Low-Flow Fixtures
Community & HOA
Community
- Features: Curbs, Street Lights, Sidewalks
- Security: Carbon Monoxide Detector(s), Firewall(s), Smoke Detector(s)
- Subdivision: Ashmore Townes
HOA
- Has HOA: Yes
- Amenities included: Dog Park, Landscaping, Maintenance, Maintenance Grounds, Management, Maintenance Structure, Parking
- Services included: Maintenance Grounds, Maintenance Structure, Special Assessments
- HOA fee: $120 monthly
- HOA name: Elite Management
- HOA phone: 919-233-7660
Location
- Region: Garner
Financial & listing details
- Price per square foot: $212/sqft
- Annual tax amount: $3,608
- Date on market: 6/19/2026
- Listing agreement: Exclusive Agency
- Listing terms: 1031 Exchange,Cash,Conventional,FHA,Relocation Property,VA Loan
- Ownership type: Townhouse
- Road surface type: Asphalt
Estimated market value
$339,200
$322,000 - $356,000
$1,852/mo
Price history
| Date | Event | Price |
|---|---|---|
| 7/1/2026 | Price change | $340,865-2%$212/sqft |
Source:  Doorify MLS #10175098 Report a problem Doorify MLS #10175098 Report a problem | ||
| 6/19/2026 | Listed for sale | $347,865$216/sqft |
Source: Doorify MLS #10175098 Report a problem | ||
Public tax history
Tax history is unavailable.
Monthly payment
Est. payment
Payment breakdown
Explore the cost of this home by adjusting the details. Changes won't be saved.Climate risks
Neighborhood: 27529
Nearby schools
Schools provided by the listing agent
- Elementary: Wake - Vandora Springs Elementary
- Middle: Wake - North Garner Middle
- High: Wake - Garner High
Source: Doorify MLS. This data may not be complete. We recommend contacting the local school district to confirm school assignments for this home.

Similar homes
- $387,7483 bd3 ba1.8k sqft213 Kerag Way, Garner, NC 27529New Construction
 McKee Homes
 - from $359,9002 bd3 ba1.8k sqftMax Plan, The Knoll at White Oak, Garner, NC 27529New ConstructionMcKee Homes
- $337,2703 bd3 ba1.6k sqft729 Haystack View Rd, Raleigh, NC 27603New Construction
 MLS ID #10189331, Daxay Malkan. Doorify MLS
 - $314,9903 bd3 ba1.6k sqft1424 Rollman Farm Rd, Raleigh, NC 27603New ConstructionMLS ID #10191371, Daxay Malkan. Doorify MLS
- $264,0003 bd3 ba1.5k sqft136 Flowering Maple Way #294, Garner, NC 27529New ConstructionDoorify MLS
- $405,1053 bd3 ba2k sqftMorgan, Garner, NC 27529New ConstructionMLS ID #10186108, Ajit Singh. Doorify MLS
- $425,5633 bd3 ba2k sqftMorgan, Garner, NC 27529New ConstructionMLS ID #10192522, Ajit Singh. Doorify MLS
- $339,9903 bd3 ba1.8k sqft2857 Rodeo Ct, Willow Spring, NC 27592New ConstructionDoorify MLS
- $355,0003 bd3 ba1.8k sqft6059 Spring Forest Rd, Raleigh, NC 27616New ConstructionMLS ID #10189378, La Sonda Stasinopoulos. Doorify MLS
- $361,0003 bd3 ba1.8k sqft6077 Spring Forest Rd, Raleigh, NC 27616New ConstructionMLS ID #10189374, La Sonda Stasinopoulos. Doorify MLS
- $361,8903 bd3 ba1.8k sqft6081 Spring Forest Rd, Raleigh, NC 27616New ConstructionMLS ID #10189367, La Sonda Stasinopoulos. Doorify MLS
- $361,8903 bd3 ba1.8k sqft6053 Spring Forest Rd, Raleigh, NC 27616New ConstructionMLS ID #10189372, La Sonda Stasinopoulos. Doorify MLS
- $309,8903 bd3 ba1.6k sqft3221 Bailey Lake Dr, Fuquay Varina, NC 27526New ConstructionMLS ID #10185121, Matt Goss. Doorify MLS
- $332,9903 bd3 ba1.9k sqft831 Weavers Abbey Pl, Knightdale, NC 27545New ConstructionMLS ID #10181581, Alex Lilly. Doorify MLS
- $344,9993 bd3 ba1.7k sqft8770 Wardle Ct, Wake Forest, NC 27587New ConstructionDoorify MLS
- $340,9003 bd3 ba1.6k sqft5028 Silver Brook Rd, Durham, NC 27703New ConstructionMLS ID #10169720, Chris Long. Doorify MLS
