TOWNHOME CONVENIENCE WITHOUT THE BIG COMMUNITY FEEL! The Hallie offers 1,518 square feet of open-concept living designed for modern lifestyles. A welcoming foyer leads into a bright main living area where the kitchen, dining space, and Great Room flow together perfect for everyday comfort and easy entertaining. A powder room off the foyer adds convenience. Upstairs, the private primary suite features a walk-in closet and private bath. Two additional bedrooms, a shared full bath, and a centrally located laundry room complete the second floor, creating a functional, family-friendly layout. With 3 bedrooms, 2.5 baths, and a 1-car garage, the Hallie blends style, efficiency, and comfort in one inviting design.
New construction
Price cut: $10K (9/30)
$299,900
2917 Spring Manor Way, Garner, NC 27529
3beds
1,540sqft
Townhouse
Built in 2026
2,299 Square Feet Lot
$298,800 Zestimate®
$195/sqft
$120/mo HOA
What's special
Centrally located laundry roomWelcoming foyerPrivate primary suiteWalk-in closetTwo additional bedroomsOpen-concept living
- 154 days
- 132
- 12
Zillow last checked:
Listing updated:
Listed by:
Jamie Matala 919-314-7564,
Mattamy Homes LLC,
Esai Williams 702-302-8400,
Mattamy Homes LLC
Source: Doorify MLS,MLS#: 10169246
Facts & features
Interior
Bedrooms & bathrooms
- Bedrooms: 3
- Bathrooms: 3
- Full bathrooms: 2
- 1/2 bathrooms: 1
Primary bedroom
- Description: large owner's suite
- Level: Second
- Area: 175.56 Square Feet
- Dimensions: 13.3 x 13.2
Bedroom 2
- Level: Second
- Area: 114.4 Square Feet
- Dimensions: 11.0 x 10.4
Bedroom 3
- Level: Second
- Area: 118 Square Feet
- Dimensions: 11.8 x 10.0
Great room
- Description: large great room
- Level: First
- Area: 366.72 Square Feet
- Dimensions: 19.1 x 19.2
Heating
- Central, Electric, Heat Pump, Zoned
Cooling
- Central Air, Dual, Electric, Heat Pump, Zoned
Appliances
- Included: Disposal, Dishwasher, Exhaust Fan, Electric Range, Electric Water Heater, Microwave, Plumbed For Ice Maker, Stainless Steel Appliance(s), Vented Exhaust Fan, Water Heater
- Laundry: Laundry Closet, Electric Dryer Hookup, In Hall, In Unit, Washer Hookup
Features
- Double Vanity, Entrance Foyer, Eat-in Kitchen, High Speed Internet, Kitchen Island, Low Flow Plumbing Fixtures, Open Floorplan, Pantry, Smart Camera(s)/Recording, Smart Thermostat, Walk-In Closet(s), Wired for Data, Living/Dining Room Combination, Shower Only, Bathtub/Shower Combination, Walk-In Shower, Water Closet, Quartz Counters, Smooth Ceilings
- Flooring: Carpet, Luxury Vinyl, Vinyl
- Doors: Sliding Doors
- Windows: Aluminum Frames, Insulated Windows, Low-Emissivity Windows, Screens
- Common walls with other units/homes: 2+ Common Walls,No One Above,No One Below
Interior area
- Total structure area: 1,540
- Total interior livable area: 1,540 sqft
- Finished area above ground: 1,540
- Finished area below ground: 0
Property
Parking
- Total spaces: 3
- Parking features: Additional Parking, Attached, Common, Concrete, Direct Access, Driveway, Garage Faces Front, Garage, Garage Door Opener, Guest, Open, Paved, Parking Lot
- Garage spaces: 1
- Uncovered spaces: 2
Features
- Levels: Two
- Stories: 2
- Entry location: Front Door
- Patio & porch: Covered, Front Porch, Patio, Porch
- Exterior features: Lighting, Private Yard, Smart Camera(s)/Recording, Smart Lock(s)
- Has view: Yes
- View description: Trees/Woods
Lot
- Size: 2,299 Square Feet
- Features: Back Yard, Front Yard, Landscaped, Many Trees, Wooded
- Residential vegetation: Grassed, Partially Wooded, Wooded
Details
- Parcel number: 1701720660
- Special conditions: Standard
Construction
Type & style
- Home type: Townhouse
- Architectural style: Craftsman
- Property subtype: Townhouse
Materials
- Batts Insulation, Ducts Professionally Air-Sealed, HardiPlank Type, Low VOC Insulation, Recycled/Bio-Based Insulation, Shake Siding, Stone, Low VOC Paint/Sealant/Varnish
- Foundation: Permanent, Slab
- Roof: Shingle,Architectural Shingle
Condition
- New Construction,Under Construction
- New construction: Yes
- Year built: 2026
- Major remodel year: 2026
Details
- Builder model: Hallie
- Builder name: Mattamy Homes
Utilities & green energy
- Sewer: Public Sewer
- Water: Public
- Utilities for property: Cable Available, Electricity Available, Electricity Connected, Natural Gas Connected, Natural Gas Not Available, Sewer Available, Sewer Connected, Water Available, Water Connected
Green energy
- Energy efficient items: Appliances, Construction, Exposure/Shade, HVAC, Insulation, Lighting, Thermostat, Windows, Water Heater
- Indoor air quality: Integrated Pest Management, Ventilation
- Construction elements: Conserving Methods, Recycled Materials, Recyclable Materials, Renewable Materials
- Water conservation: Efficient Hot Water Distribution, Low-Flow Fixtures
Community & HOA
Community
- Features: Curbs, Street Lights, Sidewalks
- Security: Carbon Monoxide Detector(s), Firewall(s), Smoke Detector(s)
- Subdivision: Ashmore Townes
HOA
- Has HOA: Yes
- Amenities included: Dog Park, Landscaping, Maintenance, Maintenance Grounds, Management, Maintenance Structure, Parking
- Services included: Maintenance Grounds, Maintenance Structure, Special Assessments
- HOA fee: $120 monthly
- HOA name: Elite Management
- HOA phone: 919-233-7660
Location
- Region: Garner
Financial & listing details
- Price per square foot: $195/sqft
- Annual tax amount: $3,417
- Date on market: 5/22/2026
- Listing agreement: Exclusive Agency
- Listing terms: 1031 Exchange,Cash,Conventional,FHA,Relocation Property,VA Loan
- Ownership type: Townhouse
- Road surface type: Asphalt
Estimated market value
$298,800
$284,000 - $314,000
$1,938/mo
Price history
| Date | Event | Price |
|---|---|---|
| 9/30/2026 | Price change | $299,900-3.2%$195/sqft |
Source:  Doorify MLS #10169246 Report a problem Doorify MLS #10169246 Report a problem | ||
| 8/24/2026 | Price change | $309,915-3%$201/sqft |
Source: Doorify MLS #10169246 Report a problem | ||
| 6/27/2026 | Price change | $319,500-3%$207/sqft |
Source: Doorify MLS #10169246 Report a problem | ||
| 5/22/2026 | Listed for sale | $329,500$214/sqft |
Source: Doorify MLS #10169246 Report a problem | ||
Public tax history
Tax history is unavailable.
Monthly payment
Est. payment
Payment breakdown
Explore the cost of this home by adjusting the details. Changes won't be saved.Climate risks
Neighborhood: 27529
Nearby schools
Schools provided by the listing agent
- Elementary: Wake - Vandora Springs Elementary
- Middle: Wake - North Garner Middle
- High: Wake - Garner High
Source: Doorify MLS. This data may not be complete. We recommend contacting the local school district to confirm school assignments for this home.


Similar homes
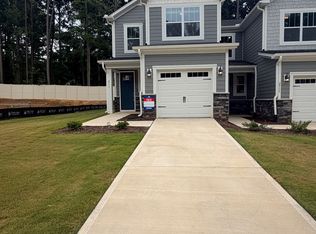
- $299,9003 bd3 ba1.5k sqft2915 Spring Manor Way, Garner, NC 27529New Construction

 MLS ID #10169244, Jamie Matala. Doorify MLS
 - $328,5613 bd3 ba1.8k sqft2932 Spring Manor Way, Garner, NC 27529New Construction
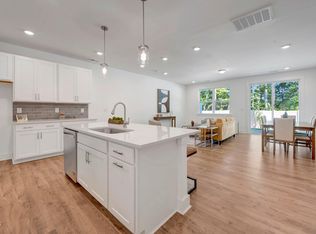 MLS ID #10169342, Jamie Matala. Doorify MLS
 - $318,0003 bd3 ba1.9k sqft124 Oyster Ln #22, Garner, NC 27529New Construction
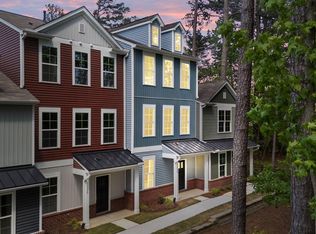 MLS ID #10158713, Jim Allen. Doorify MLS
 - $330,0004 bd4 ba2.1k sqft120 Oyster Ln #23, Garner, NC 27529New Construction
 MLS ID #10158736, Jim Allen. Doorify MLS
 - $309,9903 bd3 ba1.8k sqft121 Verlands Way, Garner, NC 27529New ConstructionDoorify MLS
- $269,9903 bd3 ba1.5k sqft125 Verlands Way, Garner, NC 27529New ConstructionDoorify MLS
- $259,0003 bd3 ba1.4k sqft107 Wood Aster Way #302, Garner, NC 27529New ConstructionDoorify MLS
- $259,0003 bd3 ba1.4k sqft111 Wood Aster Way #301, Garner, NC 27529New ConstructionMLS ID #10194399, Daniel Morrone. Doorify MLS
- $270,0003 bd3 ba1.3k sqft513 Hacksaw Trl, Raleigh, NC 27610For SaleMLS ID #10185886, Jessica Nichole Gomez. Doorify MLS
- $333,9903 bd3 ba1.8k sqft127 Verlands Way, Garner, NC 27529New ConstructionDoorify MLS
- $259,0003 bd3 ba1.5k sqft111 Flowering Maple Way #283, Garner, NC 27529New ConstructionDoorify MLS
- $300,0003 bd3 ba1.6k sqft1432 Elk Falls Dr, Wendell, NC 27591For SaleMLS ID #10194415, Chris Bailey. Doorify MLS
- $260,0002 bd3 ba1.3k sqft322 Hacksaw Trl, Raleigh, NC 27610For SaleMLS ID #10189929, Pablo Koe-Krompecher. Doorify MLS
- $272,9003 bd3 ba1.7k sqft31 Wildflower Cir, Clayton, NC 27520For SaleMLS ID #10189298, Sherri Warta. Doorify MLS
- $289,9003 bd3 ba1.6k sqft3308 Bailey Lake Dr, Fuquay Varina, NC 27526New ConstructionMLS ID #10169562, Matt Goss. Doorify MLS
- $289,9003 bd3 ba1.6k sqft3316 Bailey Lake Dr, Fuquay Varina, NC 27526New ConstructionDoorify MLS
