FULL OF CHARACTER, UNIQUE FEATURES & NO HOA! Pull up to the front of this 3-bedroom, 2-bath Lakeside home and you’re welcomed by a circle driveway offering plenty of convenient parking and easy access. With an RV hookup, granite countertops, a floor-to-ceiling stone fireplace, and a private indoor hot tub room, this home offers features you simply don’t find every day. Step through the front door into a bright and welcoming space highlighted by a beautiful tray ceiling. Continue into the kitchen, where you’ll find granite countertops, abundant cabinetry, generous counter space, and a dedicated dining area within the kitchen, creating a comfortable setting for everyday meals and gatherings. As you continue through the home, its personality really begins to shine. Rich wood walls and ceilings surround a floor-to-ceiling stone fireplace, creating a warm and inviting living space filled with character. Built-in shelving adds even more charm and functionality. One of the most memorable features is the private indoor hot tub room, surrounded by warm wood finishes, skylights, and windows that bring in natural light. It’s a unique space to relax and unwind year-round in the comfort of your own home. With NO HOA and an RV hookup, you’ll also have added freedom and flexibility to enjoy the property your way. This isn’t your typical cookie-cutter home. It’s filled with character, unexpected spaces, and possibilities to make it your own. Schedule your showing and come experience what makes this Lakeside home one you’ll remember and may just want to call your own!
For sale
$324,900
7905 Ella Young Dr, Lakeside, TX 76135
3beds
2,192sqft
Single Family Residence
Built in 1978
0.34 Acres Lot
$-- Zestimate®
$148/sqft
$-- HOA
What's special
Floor-to-ceiling stone fireplaceRv hookupBright and welcoming spaceBuilt-in shelvingGranite countertopsBeautiful tray ceilingGenerous counter space
- 1 day
- 180
- 53
Zillow last checked:
Listing updated:
Listed by:
Stefanie Daugherty 0746094 817-774-9077,
Relo Radar 817-774-9077,
Josh Mills 0523527 817-300-7382,
Relo Radar
Source: NTREIS,MLS#: 21384764
Facts & features
Interior
Bedrooms & bathrooms
- Bedrooms: 3
- Bathrooms: 2
- Full bathrooms: 2
Primary bedroom
- Level: First
- Dimensions: 0 x 0
Bedroom
- Level: First
- Dimensions: 0 x 0
Bedroom
- Level: First
- Dimensions: 0 x 0
Living room
- Level: First
- Dimensions: 0 x 0
Living room
- Level: First
- Dimensions: 0 x 0
Heating
- Central, Electric, Natural Gas
Cooling
- Central Air, Electric
Appliances
- Included: Dishwasher, Electric Range, Disposal
Features
- Built-in Features, Decorative/Designer Lighting Fixtures, Granite Counters
- Has basement: No
- Has fireplace: No
Interior area
- Total interior livable area: 2,192 sqft
Video & virtual tour
Property
Parking
- Total spaces: 2
- Parking features: Driveway, Garage Faces Front
- Attached garage spaces: 2
Features
- Levels: One
- Stories: 1
- Patio & porch: Covered, Deck
- Pool features: None
Lot
- Size: 0.34 Acres
Details
- Parcel number: 03681017
Construction
Type & style
- Home type: SingleFamily
- Architectural style: Traditional,Detached
- Property subtype: Single Family Residence
Materials
- Brick
- Roof: Composition
Condition
- Resale
- Year built: 1978
Utilities & green energy
- Sewer: Public Sewer
- Water: Public
- Utilities for property: Sewer Available, Water Available
Community & HOA
Community
- Subdivision: Young Ella Add
HOA
- Has HOA: No
Location
- Region: Lakeside
Financial & listing details
- Price per square foot: $148/sqft
- Tax assessed value: $330,978
- Annual tax amount: $5,681
- Date on market: 9/13/2026
- Cumulative days on market: 2 days
Estimated market value
Not available
Estimated sales range
Not available
Not available
Price history
| Date | Event | Price |
|---|---|---|
| 9/13/2026 | Listed for sale | $324,900+94.6%$148/sqft |
Source: NTREIS #21384764 Report a problem | ||
| 12/14/2018 | Listing removed | $167,000$76/sqft |
Source: Real Estate By Pat Gray #13950230 Report a problem | ||
| 11/2/2018 | Pending sale | $167,000$76/sqft |
Source: Real Estate By Pat Gray #13950230 Report a problem | ||
| 10/8/2018 | Listed for sale | $167,000$76/sqft |
Source: Real Estate By Pat Gray #13950230 Report a problem | ||
| 10/5/2017 | Sold | -- |
Source: Public Record Report a problem | ||
Public tax history
| Year | Property taxes | Tax assessment |
|---|---|---|
| 2025 | $4,371 -36.7% | $330,978 |
| 2024 | $6,910 +59.6% | $330,978 +16.6% |
| 2023 | $4,329 -15.5% | $283,953 +10.3% |
| 2022 | $5,121 +10.4% | $257,341 +6.2% |
| 2021 | $4,640 +9.3% | $242,213 +20.7% |
| 2020 | $4,244 +3.5% | $200,596 +3.3% |
| 2019 | $4,100 +31.5% | $194,263 +44.7% |
| 2018 | $3,118 -21.2% | $134,284 -20.9% |
| 2017 | $3,959 +287.7% | $169,769 +9.8% |
| 2016 | $1,021 +19.4% | $154,624 +12.9% |
| 2015 | $855 | $137,000 |
| 2014 | $855 | $137,000 |
| 2013 | -- | $137,000 -0.3% |
| 2012 | -- | $137,400 |
| 2011 | -- | $137,400 +11.5% |
| 2010 | -- | $123,200 -8.5% |
| 2009 | -- | $134,600 |
| 2008 | -- | $134,600 +1.7% |
| 2007 | -- | $132,400 +47.4% |
| 2006 | -- | $89,800 |
| 2005 | -- | $89,800 |
| 2004 | -- | $89,800 |
| 2003 | -- | $89,800 |
| 2002 | -- | $89,800 +42.1% |
| 2001 | -- | $63,200 |
| 2000 | -- | $63,200 |
Find assessor info on the county website
Monthly payment
Est. payment
Payment breakdown
Explore the cost of this home by adjusting the details. Changes won't be saved.Climate risks
Neighborhood: 76135
Nearby schools
Schools provided by the listing agent
- Elementary: Azle
- Middle: Azle
- High: Azle
- District: Azle ISD
Source: NTREIS. This data may not be complete. We recommend contacting the local school district to confirm school assignments for this home.

Similar homes
- $250,0003 bd2 ba1.5k sqft4838 Williams Spring Rd, Fort Worth, TX 76135For Sale
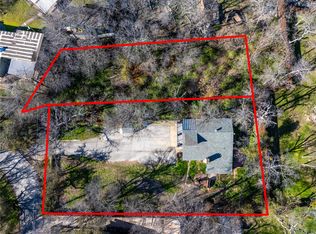 MLS ID #21381086, Josiah Keas. NTREIS
 - $295,0003 bd2 ba1.3k sqft7821 Hood St, Lakeside, TX 76135For Sale
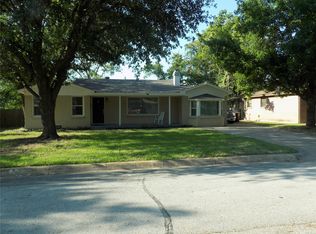 MLS ID #21324178, Rena Gray. NTREIS
 - $275,0006 bd5 ba3.1k sqft4205 Austin Pl, Lakeside, TX 76135For Sale
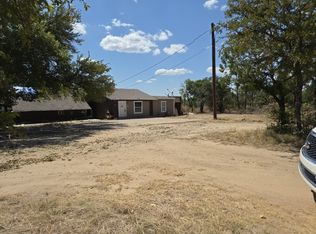 MLS ID #21359668, Shibu James. NTREIS
 - $305,0003 bd2 ba1.5k sqft5009 Bedfordshire Dr, Fort Worth, TX 76135For Sale
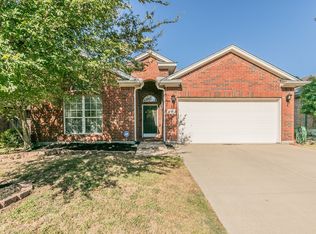 MLS ID #21380235, Megan Phelps. NTREIS
