Nestled in a well-established Arlington neighborhood, this completely renovated 3-bedroom, 2-bathroom home is a testament to modern craftsmanship and classic appeal. With a two-car garage and a private backyard featuring a beautifully designed multi-tiered deck, this property offers exceptional living spaces both indoors and out. Step into an open floor plan flooded with natural light, where every detail highlights contemporary style and functionality. The redesigned kitchen is a chef’s delight with new stainless steel appliances, sleek granite countertops, and ample cabinet space, making it perfect for everyday cooking and entertaining alike. Flowing seamlessly into the dining and living areas, this space becomes the ideal backdrop for both intimate gatherings and larger celebrations. The primary suite is your personal retreat, featuring a spacious bedroom and a completely updated en-suite bathroom with elegant fixtures and finishes, including a walk-in shower and a dual vanity. Two additional bedrooms offer comfortable, versatile spaces ideal for guests or home office use. The second bathroom, also fully renovated, provides both convenience and style with its modern amenities. Outside, the allure of the property continues. The private backyard is an oasis for relaxation and recreation. The expansive multi-tiered back deck is perfect for outdoor dining or simply enjoying the peaceful surroundings. Mature trees in the vicinity provide natural shade and a lush backdrop to your everyday moments. This home not only boasts all the benefits of new construction aesthetics but is also situated within a community known for its neighborly spirit. Combining an upgraded living experience with easy access to local amenities, shopping, and parks, this residence is a perfect place to write your next chapter. Full list of updates and features in Supplements
Under contract
$330,000
6203 Big Springs Dr, Arlington, TX 76001
3beds
1,600sqft
Single Family Residence
Built in 1985
7,666 Square Feet Lot
$325,000 Zestimate®
$206/sqft
$-- HOA
What's special
Private backyardTwo-car garageSleek granite countertopsNew stainless steel appliancesDual vanityAmple cabinet spaceBeautifully designed multi-tiered deck
- 3 days |
- 287 |
- 22 |
Zillow last checked:
Listing updated:
Listed by:
Tina Thomas 0621576 214-402-4587,
Coldwell Banker Apex, REALTORS 682-271-9070,
Caleigh Theriault 0797394 214-293-7428,
Coldwell Banker Apex, REALTORS
Source: NTREIS,MLS#: 21357212
Facts & features
Interior
Bedrooms & bathrooms
- Bedrooms: 3
- Bathrooms: 2
- Full bathrooms: 2
Primary bedroom
- Features: Ceiling Fan(s), En Suite Bathroom, Walk-In Closet(s)
- Level: First
- Dimensions: 15 x 14
Bedroom
- Features: Ceiling Fan(s), Split Bedrooms
- Level: First
- Dimensions: 10 x 9
Bedroom
- Features: Ceiling Fan(s), Split Bedrooms, Walk-In Closet(s)
- Level: First
- Dimensions: 11 x 9
Primary bathroom
- Features: Built-in Features, Dual Sinks, En Suite Bathroom
- Level: First
- Dimensions: 15 x 9
Dining room
- Level: First
- Dimensions: 9 x 8
Other
- Features: Built-in Features
- Level: First
- Dimensions: 7 x 4
Kitchen
- Features: Built-in Features, Pantry, Stone Counters
- Level: First
- Dimensions: 11 x 9
Laundry
- Features: Built-in Features
- Level: First
- Dimensions: 5 x 5
Living room
- Features: Ceiling Fan(s), Fireplace
- Level: First
- Dimensions: 20 x 16
Heating
- Central, Electric, Heat Pump
Cooling
- Central Air, Ceiling Fan(s), Electric
Appliances
- Included: Electric Range, Disposal, Wine Cooler
- Laundry: Washer Hookup, Electric Dryer Hookup, Laundry in Utility Room
Features
- Decorative/Designer Lighting Fixtures, Granite Counters, High Speed Internet, Pantry, Smart Home, Walk-In Closet(s)
- Flooring: Carpet, Ceramic Tile
- Windows: Window Coverings
- Has basement: No
- Number of fireplaces: 1
- Fireplace features: Living Room, Masonry, Wood Burning
Interior area
- Total interior livable area: 1,600 sqft
Video & virtual tour
Property
Parking
- Total spaces: 2
- Parking features: Garage Faces Front, Garage, Garage Door Opener
- Attached garage spaces: 2
Features
- Levels: One
- Stories: 1
- Patio & porch: Covered, Deck
- Pool features: None
- Fencing: Wood
Lot
- Size: 7,666 Square Feet
- Features: Interior Lot, Landscaped, Subdivision, Sprinkler System
Details
- Parcel number: 04792939
Construction
Type & style
- Home type: SingleFamily
- Architectural style: Traditional,Detached
- Property subtype: Single Family Residence
Materials
- Brick
- Foundation: Slab
- Roof: Asphalt
Condition
- Resale
- Year built: 1985
Utilities & green energy
- Sewer: Public Sewer
- Water: Public
- Utilities for property: Sewer Available, Water Available
Community & HOA
Community
- Features: Curbs
- Security: Smoke Detector(s)
- Subdivision: Glen View Add
HOA
- Has HOA: No
Location
- Region: Arlington
Financial & listing details
- Price per square foot: $206/sqft
- Tax assessed value: $230,000
- Annual tax amount: $5,126
- Date on market: 8/12/2026
- Cumulative days on market: 4 days
- Listing terms: Cash,Conventional,FHA,VA Loan
- Exclusions: TV and Mounts
Estimated market value
$325,000
$309,000 - $341,000
$2,016/mo
Price history
| Date | Event | Price |
|---|---|---|
| 8/15/2026 | Contingent | $330,000$206/sqft |
Source: NTREIS #21357212 Report a problem | ||
| 8/12/2026 | Listed for sale | $330,000+65.1%$206/sqft |
Source: NTREIS #21357212 Report a problem | ||
| 7/2/2019 | Listing removed | $199,900$125/sqft |
Source: JP and Associates Arlington #14097008 Report a problem | ||
| 6/21/2019 | Pending sale | $199,900$125/sqft |
Source: JP and Associates Arlington #14097008 Report a problem | ||
| 5/31/2019 | Listed for sale | $199,900+139.3%$125/sqft |
Source: JP and Associates Arlington #14097008 Report a problem | ||
| 3/29/2019 | Sold | -- |
Source: Agent Provided Report a problem | ||
| 3/29/2019 | Price change | $83,550-36.8%$52/sqft |
Source: Auction.com Report a problem | ||
| 3/12/2019 | Listed for sale | $132,146+57.7%$83/sqft |
Source: Auction.com Report a problem | ||
| 4/3/2018 | Listing removed | $83,807-7.9%$52/sqft |
Source: Auction.com Report a problem | ||
| 3/20/2018 | Listed for sale | -- |
Source: Auction.com Report a problem | ||
| 3/21/2013 | Sold | -- |
Source: Agent Provided Report a problem | ||
| 1/5/2013 | Price change | $91,000+24.7%$57/sqft |
Source: New 2 U Realty #11849044 Report a problem | ||
| 10/12/2012 | Listed for sale | $73,000$46/sqft |
Source: New 2 U Realty #11849044 Report a problem | ||
Public tax history
| Year | Property taxes | Tax assessment |
|---|---|---|
| 2025 | $3,079 -25.3% | $230,000 -11.6% |
| 2024 | $4,123 +4% | $260,180 -9.4% |
| 2023 | $3,963 -14.4% | $287,320 +23.1% |
| 2022 | $4,629 +2.4% | $233,361 +13.4% |
| 2021 | $4,521 +8.8% | $205,703 +11.1% |
| 2020 | $4,153 +18.7% | $185,194 -0.6% |
| 2019 | $3,499 +6.3% | $186,347 +30.3% |
| 2018 | $3,291 +9.3% | $143,065 -0.1% |
| 2017 | $3,012 +10% | $143,275 +6% |
| 2016 | $2,737 -6.2% | $135,181 +25.8% |
| 2015 | $2,919 | $107,486 +3.3% |
| 2014 | $2,919 | $104,100 +7.4% |
| 2013 | -- | $96,900 +0.6% |
| 2012 | -- | $96,300 |
| 2011 | -- | $96,300 -4.6% |
| 2010 | -- | $100,900 -6.1% |
| 2009 | -- | $107,500 +3% |
| 2008 | -- | $104,400 |
| 2007 | -- | $104,400 |
| 2006 | -- | $104,400 |
| 2005 | -- | $104,400 +6.3% |
| 2004 | -- | $98,200 -1.5% |
| 2003 | -- | $99,700 +4.2% |
| 2002 | -- | $95,700 +13% |
| 2001 | -- | $84,700 +5.3% |
| 2000 | -- | $80,400 |
Find assessor info on the county website
Monthly payment
Est. payment
Payment breakdown
Explore the cost of this home by adjusting the details. Changes won't be saved.Climate risks
Neighborhood: Southwest
Nearby schools
GreatSchools rating
- 6/10R F Patterson Elementary SchoolGrades: 2-5Distance: 0.6 mi
- 6/10Kennedale Junior High SchoolGrades: 6-8Distance: 3.2 mi
- 5/10Kennedale High SchoolGrades: 9-12Distance: 1.7 mi
Schools provided by the listing agent
- Elementary: Delaney
- Middle: Kennedale
- High: Kennedale
- District: Kennedale ISD
Source: NTREIS. This data may not be complete. We recommend contacting the local school district to confirm school assignments for this home.
- $271,2003 bd2 ba1.4k sqft6205 Big Springs Dr, Arlington, TX 76001Off Market
- $--3 bd2 ba1.7k sqft6201 Big Springs Dr, Arlington, TX 76001Sold
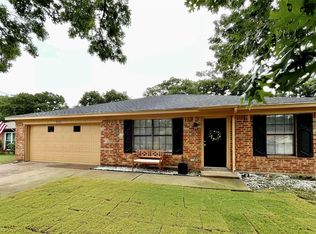
- $274,8003 bd2 ba1.2k sqft6208 Paradise Dr, Arlington, TX 76001Off Market
- $271,9003 bd2 ba1.5k sqft6210 Paradise Dr, Arlington, TX 76001Off Market
- $270,8003 bd2 ba1.2k sqft6206 Paradise Dr, Arlington, TX 76001Off Market
- $295,5003 bd2 ba1.6k sqft6214 Paradise Dr, Arlington, TX 76001Off Market
- $302,4003 bd2 ba1.7k sqft6115 Big Springs Dr, Arlington, TX 76001Off Market
- $279,4003 bd2 ba1.4k sqft6207 Big Springs Dr, Arlington, TX 76001Off Market
A local agent can set up tours, give advice and negotiate with sellers.
Similar homes
- $299,9993 bd2 ba1.5k sqft6403 Minuteman Ln, Arlington, TX 76002For Sale
 MLS ID #21299790, Tina Wengender. NTREIS
 - $374,9903 bd2 ba1.8k sqft217 E Louella Dr, Hurst, TX 76054For Sale
 MLS ID #21357661, Rachel Robertson. NTREIS
 - $400,0003 bd2 ba2.3k sqft5808 Ridge Dr, Arlington, TX 76016For Sale
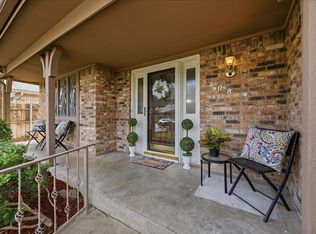 MLS ID #21354547, Cara Hackley. NTREIS
 - $328,0003 bd2 ba1.9k sqft1603 Miller Ct, Pantego, TX 76013For Sale
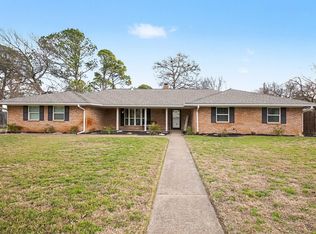 MLS ID #21148112, Tobias Tavera. NTREIS
 - $290,0003 bd2 ba1.5k sqft5417 Vicki St, Haltom City, TX 76117For SaleMLS ID #21356742, Fernando Espinoza. NTREIS
- $290,0003 bd2 ba1.5k sqft1604 Wickford Dr, Arlington, TX 76018For SaleMLS ID #21301493, Bill Moomaw. NTREIS
- $367,0003 bd3 ba1.7k sqft5321 Pocassett Dr, Arlington, TX 76018For SaleMLS ID #21309099, Jackie Dorbritz. NTREIS
- $280,0003 bd2 ba1.7k sqft3220 Gettysburg Ln, Fort Worth, TX 76123For SaleMLS ID #21335439, Betty Arguello. NTREIS
- $324,5003 bd2 ba1.4k sqft1109 Coffeyville Trl, Grand Prairie, TX 75052For SaleMLS ID #21311642, Missie Craig. NTREIS
- $335,0003 bd2 ba1.4k sqft908 Hillside Ct, Bedford, TX 76022For SaleMLS ID #21320844, Victor Juarez. NTREIS
- $299,9004 bd2 ba1.8k sqft1509 Linwood Ln, Edgecliff Village, TX 76134For SaleMLS ID #21351625, Jennifer Linder. NTREIS
- $339,0003 bd2 ba1.7k sqft824 Cherlynne Dr, Cedar Hill, TX 75104For SaleMLS ID #21344086, Adrian Manriquez. NTREIS
- $309,9003 bd2 ba1.5k sqft1032 Kane St, Benbrook, TX 76126For SaleMLS ID #21348616, Adam Moore. NTREIS
- $290,0003 bd2 ba1.5k sqft4205 Keeter Dr, North Richland Hills, TX 76180For SaleMLS ID #21353916, Amanda Greehey. NTREIS
- $315,0003 bd2 ba1.1k sqft2730 Ridgewood St, Irving, TX 75062For SaleMLS ID #21353222, Joanna Weigand. NTREIS
- $410,0003 bd3 ba2.2k sqft3512 Townlake Cir, Arlington, TX 76016For SaleMLS ID #21339957, Preston Bauman. NTREIS
- $310,0003 bd2 ba1.8k sqft6409 Winn St, Fort Worth, TX 76133For SaleMLS ID #21323148, Brittney Kosev. NTREIS
- $275,0004 bd3 ba2.2k sqft3411 Sheffield Dr, Arlington, TX 76013For SaleMLS ID #21299865, Marion Napoleon. NTREIS
- $332,0003 bd2 ba1.7k sqft720 Thersa Dr, River Oaks, TX 76114For SaleMLS ID #21348461, Khaleel Ahmed. NTREIS
- $295,0003 bd2 ba2.2k sqft5237 Cockrell Ave, Fort Worth, TX 76133For SaleMLS ID #21349224, Brenton Bridges. NTREIS
