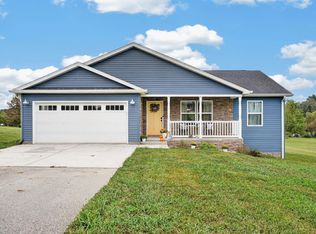
Welcome to this well-maintained brick ranch in the sought-after location between Bedford and Bloomington, just minutes from State Road 37. Situated on 3.25 acres, this property offers a great combination of convenience, space, and privacy. The 1,268-square-foot home features 3 bedrooms, 2 full bathrooms, and an attached 2-car garage. Outside, you'll find two outbuildings providing plenty of additional storage or space for a workshop, equipment, or other needs you may have. With its desirable location, and acreage, this property is a one of a kind and a must see today!
Active
Price cut: $20K (10/7)
$329,900
292 Guthrie Rd, Bedford, IN 47421
3beds
1,263sqft
Single Family Residence
Built in 1970
3.25 Acres Lot
$320,000 Zestimate®
$--/sqft
$-- HOA
What's special
Well-maintained brick ranch
- 44 days
- 300
- 24
Zillow last checked:
Listing updated:
Listed by:
Molly Embree Cell:812-797-7070,
RE/MAX Acclaimed Properties
Source: IRMLS,MLS#: 202639094
Facts & features
Interior
Bedrooms & bathrooms
- Bedrooms: 3
- Bathrooms: 2
- Full bathrooms: 2
- Main level bedrooms: 3
Bedroom 1
- Level: Main
Bedroom 2
- Level: Main
Dining room
- Level: Main
- Area: 121
- Dimensions: 11 x 11
Family room
- Level: Main
- Area: 192
- Dimensions: 16 x 12
Kitchen
- Level: Main
- Area: 108
- Dimensions: 12 x 9
Living room
- Level: Main
- Area: 221
- Dimensions: 17 x 13
Heating
- Natural Gas, Forced Air
Cooling
- Central Air
Appliances
- Included: Range/Oven Hook Up Gas, Refrigerator, Exhaust Fan, Gas Range, Gas Water Heater
- Laundry: Main Level, Washer Hookup
Features
- Laminate Counters, Stand Up Shower, Tub/Shower Combination
- Flooring: Carpet
- Basement: Crawl Space
- Has fireplace: No
- Fireplace features: None
Interior area
- Total structure area: 1,263
- Total interior livable area: 1,263 sqft
- Finished area above ground: 1,263
- Finished area below ground: 0
Video & virtual tour
Property
Parking
- Total spaces: 2
- Parking features: Attached, Garage Door Opener, Asphalt
- Attached garage spaces: 2
- Has uncovered spaces: Yes
Features
- Levels: One
- Stories: 1
- Patio & porch: Patio, Porch Covered
- Fencing: None
Lot
- Size: 3.25 Acres
- Features: Level, 3-5.9999, Rural
Details
- Additional structures: Pole/Post Building, Second Garage
- Additional parcels included: 4703-08-400-020.000-006
- Parcel number: 470308400038.000006
Construction
Type & style
- Home type: SingleFamily
- Architectural style: Ranch
- Property subtype: Single Family Residence
Materials
- Brick, Vinyl Siding
- Roof: Asphalt
Condition
- New construction: No
- Year built: 1970
Utilities & green energy
- Electric: REMC
- Gas: CenterPoint Energy
- Sewer: Septic Tank
- Water: Public, N Lawrence Water
- Utilities for property: Cable Available
Community & HOA
Community
- Subdivision: None
Location
- Region: Bedford
Financial & listing details
- Tax assessed value: $163,200
- Annual tax amount: $360
- Date on market: 9/21/2026
- Listing terms: Cash,Conventional,FHA,USDA Loan
Estimated market value
$320,000
$304,000 - $336,000
$1,486/mo
Price history
| Date | Event | Price |
|---|---|---|
| 10/7/2026 | Price change | $329,900-5.7% |
Source:  IRMLS #202639094 Report a problem | ||
| 9/21/2026 | Listed for sale | $349,900 |
Source: IRMLS #202639094 Report a problem | ||
Public tax history
| Year | Property taxes | Tax assessment |
|---|---|---|
| 2025 | $280 +2% | $163,200 +5.2% |
| 2024 | $275 -7.9% | $155,200 +10.4% |
| 2023 | $298 +13% | $140,600 +10.2% |
| 2022 | $264 +2% | $127,600 +13.3% |
| 2021 | $259 +1.2% | $112,600 +4.8% |
| 2020 | $256 -43.7% | $107,400 -2.9% |
| 2019 | $454 +3.7% | $110,600 +2.5% |
| 2018 | $438 +2.5% | $107,900 +6.9% |
| 2017 | $427 | $100,900 +1.3% |
| 2016 | $427 +1.6% | $99,600 +0.3% |
| 2014 | $420 -1.3% | $99,300 +0.7% |
| 2013 | $426 -9% | $98,600 -2.1% |
| 2012 | $468 +10% | $100,700 +2.9% |
| 2011 | $425 -5.8% | $97,900 +0.2% |
| 2010 | $451 -0.5% | $97,700 +0.4% |
| 2009 | $454 -25.7% | $97,300 +2.3% |
| 2007 | $611 | $95,100 |
Find assessor info on the county website
Monthly payment
Est. payment
Payment breakdown
Explore the cost of this home by adjusting the details. Changes won't be saved.Climate risks
Neighborhood: 47421
Nearby schools
Schools provided by the listing agent
- Elementary: Needmore
- Middle: Bedford
- High: Bedford-North Lawrence
- District: North Lawrence Community Schools
Source: IRMLS. This data may not be complete. We recommend contacting the local school district to confirm school assignments for this home.
Similar homes
- $360,0004 bd2 ba1.5k sqft9212 S Ketcham Rd, Bloomington, IN 47403For Sale
 MLS ID #202645330, Tod Wesemann, Picket Fence Real Estate Co LLC. IRMLS
- $299,9003 bd2 ba1.7k sqft108 Bridwell St, Avoca, IN 47420For Sale By Owner
- $314,9003 bd2 ba1.5k sqft135 Brinegar Dr, Springville, IN 47462For Sale
 MLS ID #202637708, Kathryn Blackwell, The Real Estate Co.. IRMLS
- $239,9004 bd2 ba1.5k sqft20 Hickory Heights Cir, Bedford, IN 47421For Sale
 MLS ID #202644302, Deborah Tomaro, Deb Tomaro Real Estate. IRMLS
