A truly special country estate awaits its next chapter. Set back on a circular driveway and nestled on more than 8 level acres, this Georgian Colonial offers an opportunity to make a remarkable property your very own. An elegant two-story entry features a curved staircase, transom and clerestory windows. The 4-bedroom, 4 1/2-bath home lives like a 5-bedroom, features oversized rooms, high ceilings and beautiful proportions. Three fireplaces, a paneled library, French doors, wide-plank floors, handsome millwork and pocket doors with brass hardware reflect the home's timeless character. A country eat-in kitchen with terracotta floors, exposed beams and a cozy lounging area anchored by a fireplace is perfectly suited to everyday living and entertaining. A heated four-season sunroom with a vaulted ceiling opens to the bluestone patio. The guest wing provides additional flexibility. Outdoors, a Shoreline gunite pool, mature trees, meadows, stone walls, gardens and established plantings create a beautiful country setting. Conveniently located to Ridgefield, New Canaan and Pound Ridge for local shopping, dining, schools, hiking and entertainment. A rare opportunity to restore and reimagine a distinctive country property with exceptional character, acreage and setting.
For sale
$1,899,000
292 Smith Ridge Road, South Salem, NY 10590
4beds
5,666sqft
Single Family Residence, Residential
Built in 1985
8.23 Acres Lot
$-- Zestimate®
$335/sqft
$-- HOA
What's special
Three fireplacesCurved staircaseBeautiful proportionsShoreline gunite poolBeautiful country settingBluestone patioHigh ceilings
- 16 days
- 1,707
- 192
Zillow last checked:
Listing updated:
Listed by:
William Raveis-New York LLC 914-401-9111,
Michael Neeley
Source: OneKey® MLS as distributed by MLS GRID,MLS#: 1055338
Facts & features
Interior
Bedrooms & bathrooms
- Bedrooms: 4
- Bathrooms: 5
- Full bathrooms: 4
- 1/2 bathrooms: 1
Other
- Description: Entry foyer w/transom and clerestory windows; living room w/fireplace; formal dining room; library w/fireplace; parlour; eat-in kitchen w/walk-in pantry/lounge area/fireplace and breakfast nook; powder room; all season sunroom; guest room; full bath; laundry; mudroom; garden/potting room
- Level: First
Other
- Description: Primary bed/bath suite w/walk-in closet; bedroom; bathroom; bedroom/bathroom/bedroom
- Level: Second
Other
- Description: Recreation room; gym; storage; mechanicals
- Level: Basement
Heating
- Hot Air, Oil
Cooling
- Central Air
Appliances
- Included: Dryer, Gas Cooktop, Oven, Washer, Oil Water Heater
- Laundry: In Hall
Features
- First Floor Bedroom, First Floor Full Bath, Beamed Ceilings, Cathedral Ceiling(s), Chefs Kitchen, Crown Molding, Eat-in Kitchen, Entrance Foyer, Formal Dining, High Ceilings, Natural Woodwork, Original Details, Pantry, Primary Bathroom, Storage, Walk-In Closet(s)
- Flooring: Hardwood
- Basement: Bilco Door(s),Finished,Storage Space
- Attic: Stairs,Unfinished
- Number of fireplaces: 3
- Fireplace features: Wood Burning
Interior area
- Total structure area: 5,666
- Total interior livable area: 5,666 sqft
Property
Parking
- Total spaces: 3
- Parking features: Garage
- Garage spaces: 3
Features
- Patio & porch: Deck, Patio
- Has private pool: Yes
- Pool features: Fenced, In Ground
Lot
- Size: 8.23 Acres
- Features: Back Yard, Front Yard, Level, Near School, Near Shops, Private
Details
- Parcel number: 3000049000098270000155
- Special conditions: None
Construction
Type & style
- Home type: SingleFamily
- Architectural style: Colonial
- Property subtype: Single Family Residence, Residential
Materials
- Frame
Condition
- Year built: 1985
Utilities & green energy
- Sewer: Septic Tank
- Water: Well
- Utilities for property: Trash Collection Private
Community & HOA
HOA
- Has HOA: No
Location
- Region: South Salem
Financial & listing details
- Price per square foot: $335/sqft
- Tax assessed value: $134,500
- Annual tax amount: $44,510
- Date on market: 10/6/2026
- Cumulative days on market: 15 days
- Listing agreement: Exclusive Right To Sell
Estimated market value
Not available
Estimated sales range
Not available
Not available
Price history
| Date | Event | Price |
|---|---|---|
| 10/14/2026 | Listed for sale | $1,899,000+175.7%$335/sqft |
Source:  OneKey® MLS as distributed by MLS GRID #1055338 Report a problem | ||
| 7/23/2019 | Listing removed | $688,740$122/sqft |
Source: Auction.com Report a problem | ||
| 7/22/2019 | Price change | $688,740-0.2%$122/sqft |
Source: Auction.com Report a problem | ||
| 7/21/2019 | Price change | $689,906-0.2%$122/sqft |
Source: Auction.com Report a problem | ||
| 7/20/2019 | Price change | $691,158-0.6%$122/sqft |
Source: Auction.com Report a problem | ||
| 7/17/2019 | Price change | $694,989+0.1%$123/sqft |
Source: Auction.com Report a problem | ||
| 7/15/2019 | Price change | $694,206-0.2%$123/sqft |
Source: Auction.com Report a problem | ||
| 7/11/2019 | Price change | $695,488-0.1%$123/sqft |
Source: Auction.com Report a problem | ||
| 7/8/2019 | Price change | $696,448+0.1%$123/sqft |
Source: Auction.com Report a problem | ||
| 7/6/2019 | Price change | $695,856-0.2%$123/sqft |
Source: Auction.com Report a problem | ||
| 7/3/2019 | Price change | $697,4610%$123/sqft |
Source: Auction.com Report a problem | ||
| 7/1/2019 | Price change | $697,579-0.8%$123/sqft |
Source: Auction.com Report a problem | ||
| 6/29/2019 | Price change | $703,380-18.2%$124/sqft |
Source: Auction.com Report a problem | ||
| 6/27/2019 | Listed for sale | $859,769-50.9%$152/sqft |
Source: Auction.com Report a problem | ||
| 7/20/2004 | Sold | $1,750,000$309/sqft |
Source: Public Record Report a problem | ||
Public tax history
| Year | Property taxes | Tax assessment |
|---|---|---|
| 2025 | -- | $134,500 |
| 2024 | -- | $134,500 |
| 2023 | -- | $134,500 |
| 2022 | -- | $134,500 |
| 2021 | -- | $134,500 |
| 2020 | -- | $134,500 |
| 2019 | -- | $134,500 |
| 2018 | -- | $134,500 |
| 2017 | -- | $134,500 |
| 2016 | -- | $134,500 |
| 2015 | -- | $134,500 |
Find assessor info on the county website
Monthly payment
Climate risks
Neighborhood: 10590
Nearby schools
Schools provided by the listing agent
- Elementary: Meadow Pond Elementary School
- Middle: John Jay Middle School
- High: John Jay High School
Source: OneKey® MLS as distributed by MLS GRID. This data may not be complete. We recommend contacting the local school district to confirm school assignments for this home.
- $947,8003 bd2 ba2.4k sqft300 Smith Ridge Rd, South Salem, NY 10590Off Market

- $882,8003 bd-- ba-- sqft296 Smith Ridge Rd, South Salem, NY 10590Off Market
- $845,4004 bd-- ba-- sqft304 Smith Ridge Rd, South Salem, NY 10590Off Market
- $882,5004 bd-- ba-- sqft316 Smith Ridge Rd, South Salem, NY 10590Off Market
Similar homes
- $1,498,0004 bd4 ba3.4k sqft196 Smith Ridge Road, South Salem, NY 10590For Sale

 MLS ID #1057559, Kristine T. Patterson, Listing by: Giner Real Estate Inc.. OneKey® MLS as distributed by MLS GRID
- $1,890,0005 bd6 ba5k sqft161 Hurlbutt Street, Wilton, CT 06897For Sale
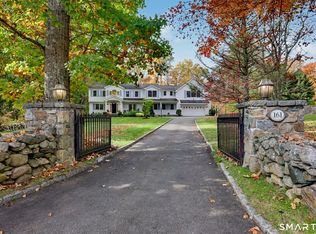
 MLS ID #24217060, Linda DiMatteo, William Raveis Real Estate. Smart MLS
- $1,850,0003 bd4 ba3.4k sqft72 Old Mill River Road, Pound Ridge, NY 10576For Sale
 MLS ID #1017897, Linda Cady, Listing by: Ginnel Real Estate. OneKey® MLS as distributed by MLS GRID
- $2,250,0004 bd4 ba4.1k sqft29 Bender Way, Pound Ridge, NY 10576For Sale
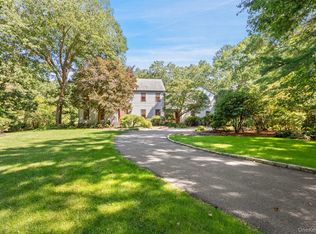 MLS ID #1048139, Benjamin H. Ginnel, Listing by: Ginnel Real Estate. OneKey® MLS as distributed by MLS GRID
- $1,875,0004 bd3 ba5.3k sqft11 Smith Farm Road, Bedford, NY 10506For SaleMLS ID #1045155, Lisa Mangieri, Listing by: Houlihan Lawrence Inc.. OneKey® MLS as distributed by MLS GRID
- $1,799,0004 bd4 ba3.7k sqft206 Mountain Road, Wilton, CT 06897For SaleMLS ID #24195335, Christine McGovern, William Raveis Real Estate. Smart MLS
- $1,995,0004 bd5 ba3.6k sqft278 Hawley Road, North Salem, NY 10560For SaleMLS ID #1042303, William T. Stuart, Listing by: Berkshire Hathaway HS NE Prop. OneKey® MLS as distributed by MLS GRID
- $2,175,0004 bd5 ba5.4k sqft96 Harpsichord Turnpike, Stamford, CT 06903For SaleMLS ID #24216678, Valerie Alvarez, Serhant Connecticut, LLC. Smart MLS
- $1,995,0006 bd5 ba6.9k sqft223 Jonathan Drive, Stamford, CT 06903For SaleMLS ID #24172613, Katharine Gray Bunoski, Compass Connecticut, LLC. Smart MLS
- $1,899,0005 bd5 ba5.9k sqft97 Brookhollow Lane, Stamford, CT 06902For SaleMLS ID #24203285, Aimee Sciglimpaglia, Keller Williams Prestige Prop.. Smart MLS
- $1,779,0005 bd6 ba7.6k sqft28 Old Orchard Drive, Weston, CT 06883For SaleMLS ID #24079433, Barbara Bross, Coldwell Banker Realty. Smart MLS
- $2,295,0005 bd7 ba5.4k sqft351 Wilton Road West, Ridgefield, CT 06877For SaleMLS ID #24212799, Karla Murtaugh, Compass Connecticut, LLC. Smart MLS
- $1,995,0005 bd5 ba4k sqft132 Blueberry Drive, Stamford, CT 06902For SaleMLS ID #24212766, Karen Sheftell, William Pitt Sotheby's Int'l. Smart MLS
- $2,599,0005 bd7 ba6k sqft105 Cross Pond Road, Pound Ridge, NY 10576For SaleMLS ID #976870, Korab Krasniqi, Listing by: Compass Greater NY, LLC. OneKey® MLS as distributed by MLS GRID
- $1,700,0005 bd4 ba4.8k sqft220 Stonewall Lane, Fairfield, CT 06824For SaleMLS ID #24184245, Julie Walsh, Coldwell Banker Realty. Smart MLS
- $2,500,0004 bd5 ba5.5k sqft127 Boutonville Road, Pound Ridge, NY 10576For SaleMLS ID #995187, Samuel Berek, Listing by: Serhant LLC. OneKey® MLS as distributed by MLS GRID
- $2,275,0005 bd5 ba7.5k sqft15 Adirondack Trail, Easton, CT 06612For SaleMLS ID #24214905, Jennifer Lockwood, Coldwell Banker Realty. Smart MLS
- $2,450,0006 bd6 ba6.6k sqft269 West Lane, Ridgefield, CT 06877For SaleMLS ID #24198721, Jane Scarbrough, William Pitt Sotheby's Int'l. Smart MLS
- $1,675,0005 bd5 ba6.6k sqft65 Indian Wells Road, Brewster, NY 10509For SaleMLS ID #1029124, Patricia Breen, Listing by: Compass Greater NY, LLC. OneKey® MLS as distributed by MLS GRID
- $1,550,0004 bd3 ba2.9k sqft361 Rte 22, Goldens Bridge, NY 10526For SaleMLS ID #1043728, Karina Guiteau, Listing by: William Raveis-New York LLC. OneKey® MLS as distributed by MLS GRID
