Originally built in 1769, this beautifully renovated and meticulously maintained antique home blends historic character with modern comfort. Set on two landscaped acres along one of Wilton's most scenic country roads, the four-bedroom, three-and-a-half-bath residence offers approximately 3,758 square feet of thoughtfully designed living space. The renovation included updated electrical systems and a whole-house generator that keeps the home running during power outages. An inviting eat-in kitchen opens to a private patio, while the formal dining room, living room with fireplace, hardwood floors, exposed beams, and period details create warmth and character throughout. The primary suite includes a private bath and walk-in closet, and the finished third-floor offers flexible additional space. A charming antique barn and two-car garage complete the property, with room for a pool. Enjoy peaceful country living close to hiking trails, Weir Farm, schools, markets, the post office, and town amenities.
For sale
$1,799,000
206 Mountain Road, Wilton, CT 06897
4beds
3,758sqft
Single Family Residence
Built in 1769
2.04 Acres Lot
$1,746,300 Zestimate®
$479/sqft
$-- HOA
What's special
- 75 days
- 897
- 79
Zillow last checked:
Listing updated:
Listed by:
Christine McGovern (203)722-4828,
William Raveis Real Estate 203-227-4343
Source: Smart MLS,MLS#: 24195335
Facts & features
Interior
Bedrooms & bathrooms
- Bedrooms: 4
- Bathrooms: 4
- Full bathrooms: 3
- 1/2 bathrooms: 1
Rooms
- Room types: Bonus Room
Primary bedroom
- Features: Bay/Bow Window, Vaulted Ceiling(s), Beamed Ceilings, Full Bath, Walk-In Closet(s), Hardwood Floor
- Level: Upper
Bedroom
- Features: Full Bath, Hardwood Floor
- Level: Upper
Bedroom
- Features: Hardwood Floor
- Level: Upper
Bedroom
- Features: Hardwood Floor
- Level: Upper
Dining room
- Features: Bay/Bow Window, Beamed Ceilings, Hardwood Floor
- Level: Main
Living room
- Features: Fireplace, Hardwood Floor
- Level: Main
Heating
- Forced Air, Propane
Cooling
- Central Air
Appliances
- Included: Gas Cooktop, Oven/Range, Microwave, Range Hood, Refrigerator, Freezer, Dishwasher, Washer, Dryer, Wine Cooler, Water Heater
- Laundry: Upper Level
Features
- Basement: Full,Unfinished,Storage Space,Interior Entry,Concrete
- Attic: None
- Number of fireplaces: 1
Interior area
- Total structure area: 3,758
- Total interior livable area: 3,758 sqft
- Finished area above ground: 3,758
Video & virtual tour
Property
Parking
- Total spaces: 2
- Parking features: Detached
- Garage spaces: 2
Features
- Patio & porch: Porch, Patio
Lot
- Size: 2.04 Acres
- Features: Wetlands
Details
- Additional structures: Barn(s)
- Parcel number: 1924102
- Zoning: R-2
- Other equipment: Generator
Construction
Type & style
- Home type: SingleFamily
- Architectural style: Antique
- Property subtype: Single Family Residence
Materials
- Clapboard
- Foundation: Stone
- Roof: Asphalt
Condition
- New construction: No
- Year built: 1769
Utilities & green energy
- Sewer: Septic Tank
- Water: Well
Community & HOA
Community
- Subdivision: North Wilton
HOA
- Has HOA: No
Location
- Region: Wilton
Financial & listing details
- Price per square foot: $479/sqft
- Tax assessed value: $892,920
- Annual tax amount: $22,378
- Date on market: 7/31/2026
- Exclusions: Blinds/Shades/Drapes/Curtain Rods Fireplace Accessories Shelving
Estimated market value
$1,746,300
$1.66M - $1.83M
$7,310/mo
Price history
| Date | Event | Price |
|---|---|---|
| 8/1/2026 | Listed for sale | $1,799,000+71.3%$479/sqft |
Source:  Smart MLS #24195335 Report a problem Smart MLS #24195335 Report a problem | ||
| 6/1/2016 | Sold | $1,050,000-9.9%$279/sqft |
Source: Smart MLS #99089130 Report a problem | ||
| 3/2/2016 | Pending sale | $1,165,000$310/sqft |
Source: O'Brien Premier Properties #99089130 Report a problem | ||
| 1/26/2016 | Listed for sale | $1,165,000$310/sqft |
Source: O'Brien Premier Properties #99089130 Report a problem | ||
| 1/2/2016 | Pending sale | $1,165,000$310/sqft |
Source: O'Brien Premier Properties #99089130 Report a problem | ||
| 8/26/2015 | Price change | $1,165,000-2.5%$310/sqft |
Source: O'Brien Premier Properties #99089130 Report a problem | ||
| 6/10/2015 | Price change | $1,195,000-2.4%$318/sqft |
Source: O'Brien Premier Properties #99089130 Report a problem | ||
| 5/26/2015 | Price change | $1,225,000-1.6%$326/sqft |
Source: O'Brien Premier Properties #99089130 Report a problem | ||
| 5/7/2015 | Price change | $1,245,000-3.1%$331/sqft |
Source: O'Brien Premier Properties #99089130 Report a problem | ||
| 3/24/2015 | Price change | $1,285,000-3.7%$342/sqft |
Source: O'Brien Premier Properties #99089130 Report a problem | ||
| 1/5/2015 | Price change | $1,335,000+0.5%$355/sqft |
Source: OBrien Premier Properties, LLC Report a problem | ||
| 10/15/2014 | Price change | $1,329,000-2.9%$354/sqft |
Source: Wilton Country Homes Report a problem | ||
| 9/11/2014 | Price change | $1,369,000-3.5%$364/sqft |
Source: Wilton Country Homes Report a problem | ||
| 8/4/2014 | Listed for sale | $1,419,000-4.7%$378/sqft |
Source: Wilton Country Homes Report a problem | ||
| 6/24/2014 | Listing removed | $1,489,000$396/sqft |
Source: Wilton Country Homes Report a problem | ||
| 5/6/2014 | Listed for sale | $1,489,000+148.2%$396/sqft |
Source: Wilton Country Homes Report a problem | ||
| 9/9/2013 | Sold | $600,000-16.7%$160/sqft |
Source: Public Record Report a problem | ||
| 11/13/2012 | Listed for sale | $720,000$192/sqft |
Source: Wilton Country Homes Report a problem | ||
Public tax history
| Year | Property taxes | Tax assessment |
|---|---|---|
| 2025 | $21,796 +2% | $892,920 |
| 2024 | $21,377 +15.7% | $892,920 +41.4% |
| 2023 | $18,479 +3.7% | $631,540 |
| 2022 | $17,828 +1.3% | $631,540 |
| 2021 | $17,601 +1.5% | $631,540 |
| 2020 | $17,342 -3.8% | $631,540 |
| 2019 | $18,024 -20.4% | $631,540 -21.3% |
| 2018 | $22,630 +1.5% | $802,760 |
| 2017 | $22,293 +1.6% | $802,760 |
| 2016 | $21,947 +2% | $802,760 +0.1% |
| 2015 | $21,508 +41.3% | $801,640 +39.6% |
| 2014 | $15,224 -1.6% | $574,280 -3.5% |
| 2013 | $15,471 +0.2% | $595,280 -18.8% |
| 2012 | $15,439 +1% | $733,460 |
| 2011 | $15,293 +3.4% | $733,460 |
| 2010 | $14,787 +3% | $733,460 |
| 2009 | $14,361 +1.4% | $733,460 |
| 2008 | $14,163 +3.7% | $733,460 +30.1% |
| 2007 | $13,660 +3.6% | $563,780 |
| 2006 | $13,187 +3.7% | $563,780 |
| 2005 | $12,713 +5% | $563,780 |
| 2004 | $12,110 -25.6% | $563,780 -30.4% |
| 2003 | $16,275 +24.1% | $809,690 +73.6% |
| 2001 | $13,111 +9.9% | $466,400 +1.3% |
| 2000 | $11,934 +7.6% | $460,600 |
| 1999 | $11,091 | $460,600 |
Find assessor info on the county website
Monthly payment
Est. payment
Payment breakdown
Explore the cost of this home by adjusting the details. Changes won't be saved.Climate risks
Neighborhood: 06897
Nearby schools
Schools provided by the listing agent
- Elementary: Miller-Driscoll
- Middle: Middlebrook,Cider Mill
- High: Wilton
Source: Smart MLS. This data may not be complete. We recommend contacting the local school district to confirm school assignments for this home.

Similar homes
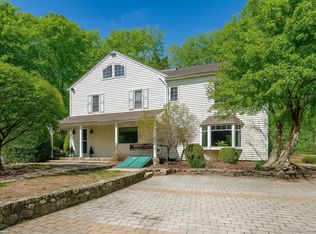
- $1,799,0005 bd5 ba5.2k sqft39 Powder Horn Hill Road, Wilton, CT 06897For Sale

 MLS ID #24210618, Ben Howell, Coldwell Banker Realty. Smart MLS
 - $1,099,0004 bd3 ba2.8k sqft241 Mountain Road, Wilton, CT 06897For Sale
 MLS ID #24198029, Linda Sweeny, William Raveis Real Estate. Smart MLS
 - $1,250,0004 bd5 ba3.3k sqft25 Sunset Hill Road, Wilton, CT 06897For Sale
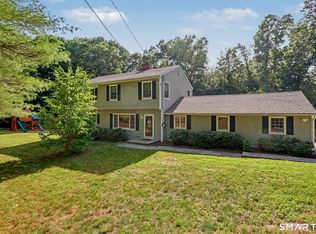 MLS ID #24189843, Jimmy Benincaso, The Bridge Realty Inc.. Smart MLS
 - $1,799,0005 bd4 ba3.8k sqft33 Peters Lane, Pound Ridge, NY 10576For Sale
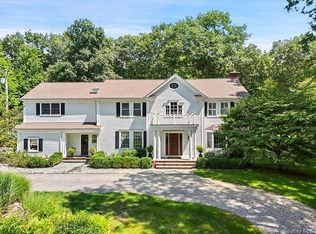
 MLS ID #1037750, Elizabeth Ronel, Listing by: Coldwell Banker Realty. OneKey® MLS as distributed by MLS GRID
 - $1,795,0005 bd4 ba4.5k sqft158 Steep Hill Road, Weston, CT 06883For SaleMLS ID #24205738, Christine F. Oleynick, Keller Williams Realty. Smart MLS
- $975,0003 bd3 ba2.1k sqft20 Mountain Road, Wilton, CT 06897For SaleMLS ID #24206963, Katharine Gray Bunoski, Compass Connecticut, LLC. Smart MLS
- $1,695,0004 bd4 ba3.1k sqft105 Perry Avenue, Norwalk, CT 06850For SaleMLS ID #24212020, Michelle Lehaney Khessibi, Berkshire Hathaway NE Prop.. Smart MLS
- $1,850,0003 bd4 ba3.4k sqft72 Old Mill River Road, Pound Ridge, NY 10576For SaleMLS ID #1017897, Linda Cady, Listing by: Ginnel Real Estate. OneKey® MLS as distributed by MLS GRID
- $1,795,0004 bd6 ba5.2k sqft30 Pine Hill Drive, South Salem, NY 10590For SaleMLS ID #1045136, Nichola McMann, Listing by: William Raveis-New York LLC. OneKey® MLS as distributed by MLS GRID
- $1,975,0004 bd5 ba3.7k sqft60 Old Saugatuck Road, Norwalk, CT 06855For SaleMLS ID #24214305, Jennifer Lockwood, Coldwell Banker Realty. Smart MLS
- $1,549,9006 bd6 ba4.3k sqft81 Trails End Road, Weston, CT 06883For SaleMLS ID #24199857, Michael D. Morris, Vylla Home (CT) LLC. Smart MLS
- $1,695,0005 bd6 ba4.9k sqft37 West Lane, South Salem, NY 10590For SaleMLS ID #1020960, Danielle Raguzin, Listing by: Re-Max Experience. OneKey® MLS as distributed by MLS GRID
- $949,0004 bd2 ba2.2k sqft22 Bittersweet Trail, Wilton, CT 06897For SaleMLS ID #24169858, Lynne Murphy, Berkshire Hathaway NE Prop.. Smart MLS
- $2,375,0006 bd6 ba5.4k sqft143 Chestnut Hill Road, Wilton, CT 06897For SaleMLS ID #24208606, Susan Larsen, William Raveis Real Estate. Smart MLS
- $1,595,0006 bd4 ba4.9k sqft143 Old Hyde Road, Weston, CT 06883For SaleMLS ID #24192647, Tyler Toren, Compass Connecticut, LLC. Smart MLS
- $1,695,0003 bd3 ba3.6k sqft76 Comstock Hill Road, New Canaan, CT 06840For SaleMLS ID #24192934, Anthony Ardino, William Raveis Real Estate. Smart MLS
- $1,249,0004 bd4 ba2.9k sqft181 Georgetown Road, Weston, CT 06883For SaleMLS ID #24201546, Brett Lieberman, The Riverside Realty Group. Smart MLS
- $1,995,0005 bd6 ba5.1k sqft159 Newtown Turnpike, Weston, CT 06883For SaleMLS ID #24179349, Peter Depalo, William Raveis Real Estate. Smart MLS
- $1,050,0004 bd3 ba3.6k sqft40 Beechwood Lane, Ridgefield, CT 06877For SaleMLS ID #24202050, Sarah Oh, William Pitt Sotheby's Int'l. Smart MLS
- $1,699,0004 bd4 ba2.3k sqft4 Lookout Lane, Westport, CT 06880For SaleMLS ID #24204801, Gina Hackett, Compass Connecticut, LLC. Smart MLS
