WITHDRAWN 9/01/26 AND AS OF 9/23/26 MAJOR INPROVEMENTS... new roof on house and shed, freshly painted interior, all new vinyl plank flooring throughout majority of home, deck repaired and stained, shed doors rebuilt. This 3-bedroom, 2-bathroom ranch offers the perfect blend of comfort, convenience, and location. Yard irrigation system. Nestled in a quiet, peaceful neighborhood, this property is ideal for anyone looking for single-level living without compromising on space. Skip the trips to the basement! Enjoy the ultimate convenience of a dedicated laundry area right on the main level. Keep your vehicle protected from the elements and enjoy extra storage space with the attached garage. Step outside onto your private deck overlooking an expansively large yard—perfect for summer BBQs, gardening, pets, or outdoor play. Situated in a highly sought-after, quiet neighborhood, you get the best of both worlds. Enjoy peace and tranquility at home, while being just minutes away from shopping, dining, and local amenities. Best of all? It is located within the prestigious Meridian School District. **SELLER RESERVES SOME STARTS FROM THE FLOWER BEDS**
For sale
$209,897
2920 Doral Ct, Decatur, IL 62521
3beds
1,600sqft
Single Family Residence
Built in 1991
9,147 Square Feet Lot
$-- Zestimate®
$131/sqft
$-- HOA
What's special
Yard irrigation systemFreshly painted interiorShed doors rebuiltDeck repaired and stained
- 5 days
- 469
- 7
Zillow last checked:
Listing updated:
Listed by:
Jim Cleveland 217-428-9500,
RE/MAX Executives Plus
Source: CIBR,MLS#: 6259505 Originating MLS: Central Illinois Board Of REALTORS
Originating MLS: Central Illinois Board Of REALTORSFacts & features
Interior
Bedrooms & bathrooms
- Bedrooms: 3
- Bathrooms: 2
- Full bathrooms: 2
Bedroom
- Description: Flooring: Carpet
- Level: Main
- Dimensions: 10.11 x 11
Bedroom
- Description: Flooring: Carpet
- Level: Main
- Dimensions: 11.4 x 11
Bedroom
- Description: Flooring: Carpet
- Level: Main
- Dimensions: 15.1 x 12
Primary bathroom
- Description: Flooring: Carpet
- Level: Main
- Dimensions: 13.1 x 18.11
Dining room
- Description: Flooring: Carpet
- Level: Main
- Dimensions: 13.9 x 8
Half bath
- Description: Flooring: Vinyl
- Level: Main
- Dimensions: 8.4 x 5
Kitchen
- Description: Flooring: Vinyl
- Level: Main
- Dimensions: 13 x 11.1
Living room
- Description: Flooring: Carpet
- Level: Main
- Dimensions: 12 x 19.5
Utility room
- Description: Flooring: Vinyl
- Level: Main
- Dimensions: 10.6 x 5.3
Heating
- Gas
Cooling
- Central Air
Appliances
- Included: Dryer, Dishwasher, Gas Water Heater, Range, Refrigerator, Washer
- Laundry: Main Level
Features
- Bath in Primary Bedroom, Main Level Primary
- Basement: Crawl Space
- Number of fireplaces: 1
Interior area
- Total structure area: 1,600
- Total interior livable area: 1,600 sqft
- Finished area above ground: 1,600
Property
Parking
- Total spaces: 2
- Parking features: Attached, Garage
- Attached garage spaces: 2
Features
- Levels: One
- Stories: 1
Lot
- Size: 9,147 Square Feet
Details
- Parcel number: 171233201018 & 171233201017
- Zoning: RES
- Special conditions: None
Construction
Type & style
- Home type: SingleFamily
- Architectural style: Ranch
- Property subtype: Single Family Residence
Materials
- Vinyl Siding
- Foundation: Crawlspace
- Roof: Asphalt
Condition
- Year built: 1991
Utilities & green energy
- Sewer: Public Sewer
- Water: Public
Community & HOA
Community
- Subdivision: Southside Estate 2nd Add
Location
- Region: Decatur
Financial & listing details
- Price per square foot: $131/sqft
- Tax assessed value: $65,919
- Annual tax amount: $4,972
- Date on market: 6/30/2026
- Cumulative days on market: 69 days
- Road surface type: Concrete
Estimated market value
Not available
Estimated sales range
Not available
Not available
Price history
| Date | Event | Price |
|---|---|---|
| 9/23/2026 | Listed for sale | $209,897+5%$131/sqft |
Source:  CIBR #6259505 Report a problem CIBR #6259505 Report a problem | ||
| 9/1/2026 | Listing removed | $199,897$125/sqft |
Source: CIBR #6259505 Report a problem | ||
| 8/24/2026 | Listed for sale | $199,897$125/sqft |
Source: CIBR #6259505 Report a problem | ||
| 8/5/2026 | Contingent | $199,897$125/sqft |
Source: CIBR #6259505 Report a problem | ||
| 7/16/2026 | Price change | $199,897-2.4%$125/sqft |
Source: CIBR #6259505 Report a problem | ||
| 6/30/2026 | Listed for sale | $204,897$128/sqft |
Source: CIBR #6259505 Report a problem | ||
Public tax history
| Year | Property taxes | Tax assessment |
|---|---|---|
| 2024 | $4,972 +17% | $65,919 +16.7% |
| 2023 | $4,248 +2.7% | $56,479 +4.8% |
| 2022 | $4,138 +4.1% | $53,882 +5.1% |
| 2021 | $3,976 +2.2% | $51,259 +2.6% |
| 2020 | $3,891 +3% | $49,936 +2.8% |
| 2019 | $3,778 +6.2% | $48,585 +4% |
| 2018 | $3,559 +2.5% | $46,734 +0.9% |
| 2017 | $3,472 -0.5% | $46,299 +0.2% |
| 2016 | $3,489 +5.3% | $46,202 +3% |
| 2015 | $3,314 +7.5% | $44,856 +1% |
| 2014 | $3,083 -1.3% | $44,412 |
| 2013 | $3,124 +2.6% | $44,412 |
| 2012 | $3,044 | $44,412 |
| 2011 | -- | $44,412 -6.8% |
| 2010 | -- | $47,675 |
| 2009 | -- | $47,675 |
| 2006 | -- | -- |
| 2005 | -- | $42,512 |
Find assessor info on the county website
Monthly payment
Est. payment
Payment breakdown
Explore the cost of this home by adjusting the details. Changes won't be saved.Climate risks
Neighborhood: 62521
Nearby schools
Schools provided by the listing agent
- District: Meridian Dist 15
Source: CIBR. This data may not be complete. We recommend contacting the local school district to confirm school assignments for this home.
Similar homes
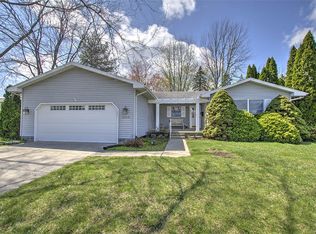
- $216,0003 bd2 ba1.7k sqft147 Fenway Dr, Decatur, IL 62521For Sale
 MLS ID #6259884, Sarah Edwards-Ludwick. CIBR

 - $209,0004 bd2 ba1.5k sqft1764 Race Dr, Decatur, IL 62521For Sale
 MLS ID #6260778, Jessica Proctor. CIBR
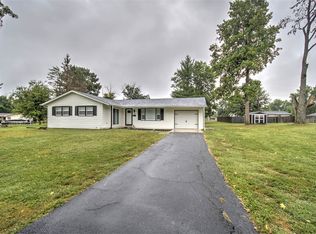
 - $164,9002 bd2 ba1.2k sqft2843 S Taylor Rd, Decatur, IL 62521For Sale
 MLS ID #6260541, Phil Dressen. CIBR
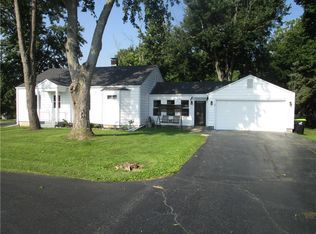
 - $195,0003 bd2 ba2.2k sqft3045 Turpin Rd, Decatur, IL 62521For Sale
 MLS ID #6260849, Michael Sexton. CIBR
