Skip main navigation
Sold for $292,500
  • $292,500

    2950 Doral Ct, Decatur, IL 62521

    3beds
    2,370sqft
    Single Family Residence
    Built in 1994
    0.4 Acres Lot
    $292,600 Zestimate®
    $123/sqft
    $2,606 Estimated rent

    Home value

    $292,600

    $269,000 - $319,000

    $2,606/mo

    Zestimate® history
    Loading
    Loading...

    Owner options

    List your home for rent

    $2,606/mo

    Rent Zestimate®

    Find your next renter with Zillow Rental Manager. Plus, with online applications, you can quickly screen prospective tenants – for free.

    Learn more

    $2,606/mo

    Rent Zestimate®

    Refinance and save

    $2,246/mo

    Est. payment

    Refinancing to a lower rate could help reduce your monthly payments and save thousands over the life of the loan.

    See today's rates

    $2,246/mo

    Est. payment

    Explore your selling options

    Work with a Zillow partner agent

    Leverage their expertise and Zillow's premium Showcase listings to get your home seen by more buyers.

    Get started

    List with your own agent

    Get your home in front of millions of buyers by listing it on Zillow.

    Learn how to do it

    Sell it yourself

    Take full control of how buyers see your home on Zillow by listing For Sale by Owner (FSBO).

    List your home

    What's special

    Cozy gas fireplaceSeparate breakfast roomScreened-in patioOpen floor planComfortable one-level living
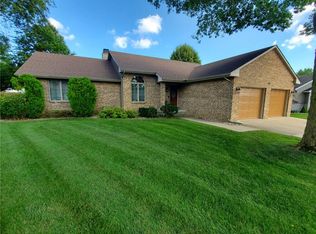
    What a fabulous, beautifully maintained ranch home offering comfortable one-level living in the desirable Meridian School District! This meticulously cared-for three-bedroom home features an open floor plan that's perfect for both everyday living and entertaining. The 3rd bedroom is currently being used as office/family room type space. The spacious kitchen is designed for gathering, with extended countertops that create the feel of a center island with bar seating, a separate breakfast room, and a formal dining room for special occasions. The inviting living room is highlighted by a cozy gas fireplace, while two sliding glass doors provide abundant natural light and easy access to the rear patio and outdoor living spaces. As you approach the home, you'll be welcomed by a charming courtyard entry that creates wonderful curb appeal. Step outside to enjoy the screened-in patio and the additional open patio—perfect for relaxing with your morning coffee or entertaining family and friends. A two-car attached garage provides convenience and additional storage. From its thoughtful layout and exceptional care to its inviting indoor and outdoor living spaces, this beautiful home offers comfort, style, and pride of ownership throughout. It's truly move-in ready and waiting for its next owner!

    Zillow last checked:

    Listing updated:

    Listed by:

    Lisa Vieweg 217-450-8500,

    Vieweg RE/Better Homes & Gardens Real Estate-Service First

    Bought with:

    Michael Sexton, 475136451

    Brinkoetter REALTORS®

    Source: CIBR,MLS#: 6259799MLS LogoOriginating MLS: Central Illinois Board Of REALTORS

    Facts & features

    Interior

    Bedrooms & bathrooms
    • Bedrooms: 3
    • Bathrooms: 3
    • Full bathrooms: 2
    • 1/2 bathrooms: 1
    Primary bedroom
    • Description: Flooring: Carpet
    • Level: Main
    • Dimensions: 14 x 17
    Bedroom
    • Description: Flooring: Carpet
    • Level: Main
    • Dimensions: 15 x 12
    Bedroom
    • Description: Flooring: Vinyl
    • Level: Main
    • Dimensions: 13 x 12
    Primary bathroom
    • Features: Bathtub, Separate Shower
    • Level: Main
    • Dimensions: 10 x 10
    Breakfast room nook
    • Description: Flooring: Hardwood
    • Level: Main
    • Dimensions: 7 x 7
    Dining room
    • Description: Flooring: Hardwood
    • Level: Main
    • Dimensions: 10 x 10
    Foyer
    • Description: Flooring: Hardwood
    • Level: Main
    • Dimensions: 5 x 8
    Other
    • Level: Main
    Half bath
    • Level: Main
    Kitchen
    • Description: Flooring: Ceramic Tile
    • Level: Main
    • Dimensions: 17 x 12
    Laundry
    • Description: Flooring: Ceramic Tile
    • Level: Main
    Living room
    • Description: Flooring: Carpet
    • Level: Main
    • Dimensions: 20 x 18
    Porch
    • Level: Main
    • Dimensions: 17 x 14
    Heating
    • Gas
    Cooling
    • Central Air
    Appliances
    • Included: Built-In, Dryer, Dishwasher, Gas Water Heater, Microwave, Oven, Range, Refrigerator, Washer
    • Laundry: Main Level
    Features
    • Cathedral Ceiling(s), Fireplace, Jetted Tub, Bath in Primary Bedroom, Main Level Primary, Walk-In Closet(s)
    • Basement: Crawl Space
    • Number of fireplaces: 1
    • Fireplace features: Gas, Family/Living/Great Room
    Interior area
    • Total structure area: 2,370
    • Total interior livable area: 2,370 sqft
    • Finished area above ground: 2,370

    Property

    Parking
    • Total spaces: 2
    • Parking features: Attached, Garage
    • Attached garage spaces: 2
    Features
    • Levels: One
    • Stories: 1
    • Patio & porch: Rear Porch, Enclosed, Front Porch, Patio, Screened
    • Exterior features: Sprinkler/Irrigation, Shed
    Lot
    • Size: 0.4 Acres
    Details
    • Additional structures: Shed(s)
    • Parcel number: 171233201036
    • Zoning: MUN
    • Special conditions: None

    Construction

    Type & style
    • Home type: SingleFamily
    • Architectural style: Ranch
    • Property subtype: Single Family Residence
    Materials
    • Brick
    • Foundation: Crawlspace
    • Roof: Shingle
    Condition
    • Year built: 1994

    Utilities & green energy

    • Sewer: Public Sewer
    • Water: Public

    Community & HOA

    Community
    • Security: Smoke Detector(s)
    • Subdivision: South Estates 2nd Add
    Location
    • Region: Decatur

    Financial & listing details

    • Price per square foot: $123/sqft
    • Tax assessed value: $97,512
    • Annual tax amount: $7,781
    • Date on market: 7/23/2026
    • Cumulative days on market: 12 days
    • Road surface type: Concrete

    Price history

    DateEventPrice
    9/21/2026Sold$292,500+0.9%$123/sqft
    Source: CIBR #6259799 Report a problem
    8/4/2026Pending sale$290,000$122/sqft
    Source: CIBR #6259799 Report a problem
    7/24/2026Listed for sale$290,000+65.7%$122/sqft
    Source: CIBR #6259799 Report a problem
    12/1/1998Sold$175,000$74/sqft
    Source: Agent Provided Report a problem

    Public tax history

    YearProperty taxesTax assessment
    2024$7,833 +14.3%$97,512 +15.6%
    2023$6,850 +2.2%$84,333 +4.8%
    2022$6,702 +3.5%$80,455 +5.1%
    2021$6,472 +1.9%$76,539 +2.7%
    2020$6,352 +2.7%$74,563 +2.8%
    2019$6,186 +5.7%$72,546 +4%
    2018$5,854 +2.4%$69,783 +0.9%
    2017$5,718 -0.5%$69,133 +0.2%
    2016$5,748 +4.9%$68,988 +3%
    2015$5,479 +7.4%$66,979 +1%
    2014$5,104 -9.5%$66,316
    2013$5,639 +5.7%$66,316
    2012$5,335 $66,316
    2011-- $66,316 -8.2%
    2010-- $72,265
    2009-- $72,265
    2006-- --
    2005-- $64,436
    Find assessor info on the county website

    Neighborhood: 62521

    Nearby schools

    GreatSchools rating
    Schools provided by the listing agent
    • District: Meridian Dist 15

    Source: CIBR. This data may not be complete. We recommend contacting the local school district to confirm school assignments for this home.

    Get pre-qualified for a loan
    At Zillow Home Loans, we can pre-qualify you in as little as 5 minutes with no impact to your credit score.

    An equal housing lender. NMLS #10287.