Stunningly renovated 4 bed/2 bath home on an acre featuring brand new Luxury Vinyl Plank flooring, new interior and exterior paint, new lighting and plumbing fixtures everywhere, new granite countertops in kitchen and bathrooms, and new stainless-steel appliances. Home offers beautiful curb appeal and covered front porch. Large living room offers open floorplan with views to the dining room, and huge windows to allow in lots of natural lighting. Kitchen offers new granite, new stainless steel appliances, tons of countertops and cabinet space, and separate dining room. Large Master Bedroom on the main level offers En-suite with a double vanity, tub/shower combo, and walk in closet. Two great sized secondary bedrooms and secondary bathroom on the main level offers a large vanity and tub/shower combo. Upstairs offers a large fourth bedroom/bonus room. Out back the patio overlooks the large flat backyard waiting for your personal touches.
Active
$300,000
2920 High Falls Rd, Griffin, GA 30223
4beds
2,001sqft
Single Family Residence, Residential
Built in 2002
1.01 Acres Lot
$299,600 Zestimate®
$150/sqft
$-- HOA
What's special
Covered front porchSeparate dining roomNew stainless-steel appliancesBeautiful curb appeal
- 19 days
- 764
- 124
Likely to sell faster than
Zillow last checked:
Listing updated:
Listed by:
Stefan Swanson,
Virtual Properties Realty.com 470-334-2111
Source: FMLS GA,MLS#: 7849626
Facts & features
Interior
Bedrooms & bathrooms
- Bedrooms: 4
- Bathrooms: 2
- Full bathrooms: 2
- Main level bathrooms: 2
- Main level bedrooms: 3
Rooms
- Room types: Other
Primary bedroom
- Features: Master on Main
- Level: Master on Main
Bedroom
- Features: Master on Main
Primary bathroom
- Features: Double Vanity, Tub/Shower Combo
Dining room
- Features: Separate Dining Room
Kitchen
- Features: Cabinets Other, Country Kitchen, Stone Counters
Heating
- Central
Cooling
- Ceiling Fan(s), Central Air
Appliances
- Included: Dishwasher, Electric Range, Range Hood
- Laundry: Mud Room
Features
- Double Vanity, Walk-In Closet(s)
- Flooring: Luxury Vinyl
- Windows: None
- Basement: Crawl Space
- Has fireplace: No
- Fireplace features: None
- Common walls with other units/homes: No Common Walls
Interior area
- Total structure area: 2,001
- Total interior livable area: 2,001 sqft
- Finished area above ground: 2,001
Video & virtual tour
Property
Parking
- Parking features: Driveway
- Has uncovered spaces: Yes
Accessibility
- Accessibility features: None
Features
- Levels: One and One Half
- Stories: 1
- Patio & porch: Deck, Front Porch
- Exterior features: Rain Gutters
- Pool features: None
- Spa features: None
- Fencing: None
- Has view: Yes
- View description: Rural
- Waterfront features: None
- Body of water: None
Lot
- Size: 1.01 Acres
- Features: Back Yard, Front Yard
Details
- Additional structures: None
- Parcel number: 219 04011B
- Other equipment: None
- Horse amenities: None
Construction
Type & style
- Home type: SingleFamily
- Architectural style: Traditional
- Property subtype: Single Family Residence, Residential
Materials
- Vinyl Siding
- Foundation: Block
- Roof: Composition,Shingle
Condition
- Resale
- New construction: No
- Year built: 2002
Utilities & green energy
- Electric: 110 Volts
- Sewer: Septic Tank
- Water: Public
- Utilities for property: Electricity Available
Green energy
- Energy efficient items: None
- Energy generation: None
Community & HOA
Community
- Features: None
- Security: None
- Subdivision: Chuck Pruitt Construction Prop
HOA
- Has HOA: No
Location
- Region: Griffin
Financial & listing details
- Price per square foot: $150/sqft
- Tax assessed value: $215,601
- Annual tax amount: $2,988
- Date on market: 10/6/2026
- Cumulative days on market: 19 days
- Electric utility on property: Yes
- Road surface type: Asphalt, Paved
Estimated market value
$299,600
$285,000 - $315,000
$2,074/mo
Price history
| Date | Event | Price |
|---|---|---|
| 10/6/2026 | Listed for sale | $300,000+71.3%$150/sqft |
Source:  FMLS GA #7849626 Report a problem | ||
| 7/7/2026 | Sold | $175,100-20%$88/sqft |
Source: Public Record Report a problem | ||
| 10/11/2021 | Listing removed | -- |
Source:  GAMLS #9020795 Report a problem | ||
| 8/31/2021 | Pending sale | $219,000$109/sqft |
Source: GAMLS #9020795 Report a problem | ||
| 8/20/2021 | Listed for sale | $219,000$109/sqft |
Source: GAMLS #9020795 Report a problem | ||
| 8/13/2021 | Pending sale | $219,000$109/sqft |
Source: GAMLS #9020795 Report a problem | ||
| 8/9/2021 | Price change | $219,000-2.7%$109/sqft |
Source: GAMLS #9020795 Report a problem | ||
| 8/1/2021 | Listed for sale | $225,000$112/sqft |
Source: GAMLS #9020795 Report a problem | ||
| 7/27/2021 | Contingent | $225,000$112/sqft |
Source: GAMLS #9020795 Report a problem | ||
| 7/24/2021 | Listed for sale | $225,000+89.1%$112/sqft |
Source: GAMLS #9020795 Report a problem | ||
| 8/11/2003 | Sold | $119,000$59/sqft |
Source: Public Record Report a problem | ||
Public tax history
| Year | Property taxes | Tax assessment |
|---|---|---|
| 2025 | $2,988 -1.1% | $86,240 |
| 2024 | $3,021 -0.1% | $86,240 |
| 2023 | $3,024 +20.3% | $86,240 +21.6% |
| 2022 | $2,514 +16.4% | $70,948 +15.9% |
| 2021 | $2,159 -2.3% | $61,192 |
| 2020 | $2,210 +13% | $61,192 +15.4% |
| 2019 | $1,957 +13.4% | $53,025 +10% |
| 2018 | $1,725 -2.7% | $48,220 |
| 2017 | $1,773 +1% | $48,220 |
| 2016 | $1,756 | $48,220 |
| 2015 | $1,756 -3% | $48,220 |
| 2014 | $1,810 | $48,220 |
| 2013 | -- | -- |
| 2012 | -- | -- |
| 2011 | -- | -- |
| 2010 | -- | -- |
| 2009 | -- | -- |
| 2008 | -- | -- |
| 2007 | -- | -- |
| 2006 | -- | -- |
| 2004 | -- | -- |
| 2003 | -- | $29,260 |
Find assessor info on the county website
Monthly payment
Est. payment
Payment breakdown
Explore the cost of this home by adjusting the details. Changes won't be saved.Climate risks
Neighborhood: 30223
Nearby schools
Schools provided by the listing agent
- Elementary: Jackson Road
- Middle: Kennedy Road
- High: Spalding
Source: FMLS GA. This data may not be complete. We recommend contacting the local school district to confirm school assignments for this home.

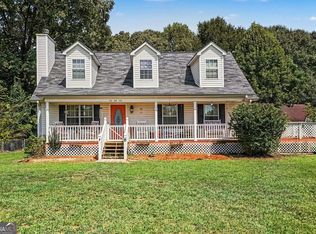
Similar homes
- $340,0004 bd2 ba1.9k sqft726 N McDonough Rd, Griffin, GA 30223Active

 MLS ID #10811723, Andre Liscinsky, Coldwell Banker Realty. GAMLS
- $275,0005 bd3 ba1.8k sqft109 Halifax Dr, Griffin, GA 30223For Sale By Owner

- $314,9004 bd3 ba2.6k sqft102 Summit Dr, Griffin, GA 30224Active
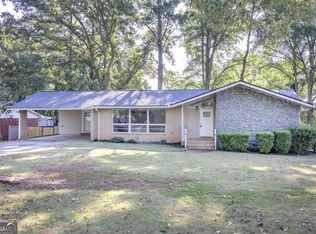 MLS ID #10842468, Céline Higgins Evans, Simply List. GAMLS
- $300,0003 bd2 ba1.7k sqft125 Kevins Dr, Hampton, GA 30228Active
 MLS ID #10857728, Richard Mesa, Keller Williams Realty. GAMLS
- $335,0004 bd3 ba2.2k sqft6055 Prodigy Ln, Locust Grove, GA 30248ActiveMLS ID #10875715, Temeka Walker, Keller Williams Realty Cityside. GAMLS
- $299,0003 bd2 ba1.7k sqft421 Bedford Xing, McDonough, GA 30253ActiveMLS ID #10872146, Penny Brown, Orchard Brokerage, LLC. GAMLS
- $299,0004 bd3 ba1.6k sqft116 Duncans Mill Dr, Locust Grove, GA 30248ActiveMLS ID #10794888, Page Brown, RB Realty. GAMLS
- $299,9003 bd2 ba1.3k sqft431 Turner Dr, McDonough, GA 30252ActiveMLS ID #10875235, Lori C Gray, Chapman Group Realty, Inc.. GAMLS
- $315,0003 bd3 ba2.9k sqft306 Park Chase Ct, Griffin, GA 30224ActiveMLS ID #10808715, Mark Spain, Mark Spain Real Estate. GAMLS
- $299,0003 bd3 ba1.8k sqft90 Stallsworth Rd, McDonough, GA 30252ActiveMLS ID #10844130, QuiniQue Hollis, Redfin Corporation. GAMLS
- $279,5003 bd2 ba1.4k sqft1130 Larkspur Dr, Locust Grove, GA 30248ActiveMLS ID #10856402, Megan S Cox, The Legacy Real Estate Group. GAMLS
- $330,0004 bd3 ba2.4k sqft2725 Marisol Way, McDonough, GA 30253ActiveMLS ID #10869210, Tara Covington, eXp Realty. GAMLS
- $384,0004 bd3 ba2.6k sqft103 Sherbrooke Way, Griffin, GA 30223ActiveMLS ID #10678796, Carrie E Guthrie, Bush Real Estate. GAMLS
- $319,0004 bd3 ba2.2k sqft473 Concord Cir, McDonough, GA 30253ActiveMLS ID #10876678, Kiffany Garner, Coldwell Banker Realty. GAMLS
- $279,0003 bd3 ba1.9k sqft162 Cottage Club Dr, Locust Grove, GA 30248ActiveMLS ID #10805644, Sara Lee Parker, Keller Williams Realty. GAMLS
- $298,5003 bd2 ba2.3k sqft145 Earlygold St, McDonough, GA 30253ActiveMLS ID #10828832, Nakia Warner, Pink Sands Group. GAMLS
- $309,0003 bd3 ba1.8k sqft760 Pine Needle Rd, Hampton, GA 30228ActiveMLS ID #10835207, Nakita Head, Keller Williams West Atlanta. GAMLS
- $329,0003 bd2 ba1.5k sqft1275 Lake Dow Rd, McDonough, GA 30252ActiveMLS ID #10839399, Manuela Polo, HomeSmart. GAMLS
- $339,4743 bd2 ba1.5k sqft1111 Leconte Ct, Griffin, GA 30223ActiveGAMLS
- $299,0004 bd3 ba2.1k sqft1457 Shelnut Ct, Hampton, GA 30228ActiveMLS ID #10842935, Ricardo Cervantes, Atlantic Real Estate Brokers. GAMLS
