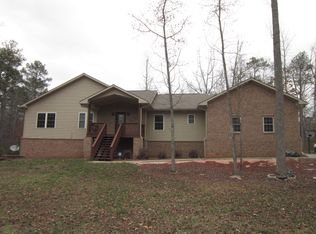
Tucked away on a private wooded lot in the heart of Hampton. This Newly Renovated home is the perfect blend of space and privacy. This all-brick ranch features a spacious living area, beautiful hardwood floors, a massive sunroom, and 2 impressive garages which houses 4 cars, is a rare find at this price point. Built in 1983, the home sits in an established area making this an incredible homeowner investment. Conveniently located near shopping, dining, schools, and just minutes from Hartsfield-Jackson Atlanta International Airport, this property delivers the peace of country-style living with easy access to Metro Atlanta.
Active
$329,000
760 Pine Needle Rd, Hampton, GA 30228
3beds
--sqft
Single Family Residence
Built in 1983
1.49 Acres Lot
$327,400 Zestimate®
$--/sqft
$-- HOA
What's special
All-brick ranchMassive sunroomPrivate wooded lotBeautiful hardwood floors
- 39 days
- 163
- 9
Zillow last checked:
Listing updated:
Listed by:
Nakita Head 404-759-6757,
Keller Williams West Atlanta
Source: GAMLS,MLS#: 10835207
Facts & features
Interior
Bedrooms & bathrooms
- Bedrooms: 3
- Bathrooms: 3
- Full bathrooms: 2
- 1/2 bathrooms: 1
- Main level bathrooms: 2
- Main level bedrooms: 3
Rooms
- Room types: Family Room, Foyer, Other
Dining room
- Features: Seats 12+
Kitchen
- Features: Pantry
Heating
- Central
Cooling
- Central Air
Appliances
- Included: Dishwasher, Refrigerator
- Laundry: Common Area, Laundry Closet
Features
- Split Bedroom Plan
- Flooring: Hardwood, Other
- Basement: Crawl Space
- Number of fireplaces: 1
- Fireplace features: Living Room
- Common walls with other units/homes: No Common Walls
Interior area
- Total structure area: 0
- Finished area above ground: 0
- Finished area below ground: 0
Video & virtual tour
Property
Parking
- Total spaces: 4
- Parking features: Attached, Garage, Kitchen Level, Side/Rear Entrance
- Has attached garage: Yes
Features
- Levels: One
- Stories: 1
- Body of water: None
Lot
- Size: 1.49 Acres
- Features: Level, Private
- Residential vegetation: Partially Wooded
Details
- Additional structures: Garage(s)
- Parcel number: 05082D B006
Construction
Type & style
- Home type: SingleFamily
- Architectural style: Ranch,Traditional
- Property subtype: Single Family Residence
Materials
- Brick
- Foundation: Slab
- Roof: Composition
Condition
- Resale
- New construction: No
- Year built: 1983
Utilities & green energy
- Sewer: Public Sewer
- Water: Public
- Utilities for property: Cable Available, Electricity Available, Natural Gas Available
Community & HOA
Community
- Features: None
- Security: Smoke Detector(s)
- Subdivision: Shenendoah Village
HOA
- Has HOA: No
- Services included: None
Location
- Region: Hampton
Financial & listing details
- Tax assessed value: $252,300
- Annual tax amount: $3,865
- Date on market: 8/28/2026
- Cumulative days on market: 39 days
- Listing agreement: Exclusive Right To Sell
- Electric utility on property: Yes
Estimated market value
$327,400
$311,000 - $344,000
$1,916/mo
Price history
| Date | Event | Price |
|---|---|---|
| 8/28/2026 | Listed for sale | $329,000+73.2% |
Source:  GAMLS #10835207 Report a problem GAMLS #10835207 Report a problem | ||
| 6/26/2026 | Sold | $190,000-4.5% |
Source: GAMLS #10786257 Report a problem | ||
| 6/17/2026 | Pending sale | $199,000 |
Source: GAMLS #10786257 Report a problem | ||
| 6/15/2026 | Listed for sale | $199,000+15.3% |
Source:  FMLS GA #7788424 Report a problem FMLS GA #7788424 Report a problem | ||
| 2/12/2019 | Listing removed | $1,200 |
Source: Marketplace Homes Report a problem | ||
| 1/23/2019 | Listed for rent | $1,200+4.3% |
Source: Marketplace Homes Report a problem | ||
| 1/10/2018 | Listing removed | $1,150 |
Source: Marketplace Management (800) 331-0646 Report a problem | ||
| 12/27/2017 | Listed for rent | $1,150-3.8% |
Source: Marketplace Management (800) 331-0646 Report a problem | ||
| 9/29/2016 | Listing removed | $1,195+22.6% |
Source: Marketplace Homes (800) 331-0646 Report a problem | ||
| 9/1/2015 | Listing removed | $975 |
Source: Marketplace Homes Report a problem | ||
| 8/22/2015 | Price change | $975-7.1% |
Source: Marketplace Homes Report a problem | ||
| 8/12/2015 | Price change | $1,050-4.5% |
Source: Marketplace Homes (734-862-4750) Report a problem | ||
| 8/1/2015 | Listed for rent | $1,100+10.6% |
Source: Marketplace Homes (734-862-4750) Report a problem | ||
| 4/8/2014 | Listing removed | $995 |
Source: Marketplace Homes (734-862-4750) Report a problem | ||
| 2/5/2014 | Listed for rent | $995 |
Source: Marketplace Homes (734-862-4750) Report a problem | ||
| 6/13/2001 | Sold | $172,600 |
Source: Public Record Report a problem | ||
Public tax history
| Year | Property taxes | Tax assessment |
|---|---|---|
| 2025 | $3,865 -3% | $100,920 -1.2% |
| 2024 | $3,985 +6.7% | $102,160 -1.2% |
| 2023 | $3,735 +10.2% | $103,440 +19.8% |
| 2022 | $3,389 +41.7% | $86,360 +42.6% |
| 2021 | $2,392 +9.4% | $60,560 +10.8% |
| 2020 | $2,186 -7.8% | $54,655 -62.6% |
| 2019 | $2,371 +1.9% | $146,016 +154.6% |
| 2018 | $2,328 +21.4% | $57,344 +21.7% |
| 2017 | $1,917 +5.5% | $47,110 +5.5% |
| 2016 | $1,817 | $44,642 |
| 2015 | $1,817 +0.8% | -- |
| 2014 | $1,802 +35% | $43,639 |
| 2013 | $1,335 -0.8% | -- |
| 2012 | $1,345 -18.3% | -- |
| 2011 | $1,646 +6.6% | -- |
| 2010 | $1,545 -11.2% | -- |
| 2009 | $1,740 +8.9% | -- |
| 2008 | $1,598 +1.3% | -- |
| 2007 | $1,578 -0.4% | -- |
| 2006 | $1,585 +16.6% | -- |
| 2005 | $1,359 +8.5% | -- |
| 2003 | $1,252 +15.3% | -- |
| 2002 | $1,086 +1.6% | -- |
| 2001 | $1,069 +25.7% | -- |
| 2000 | $851 | -- |
Find assessor info on the county website
Monthly payment
Est. payment
Payment breakdown
Explore the cost of this home by adjusting the details. Changes won't be saved.Climate risks
Neighborhood: 30228
Nearby schools
Schools provided by the listing agent
- Elementary: Rivers Edge
- Middle: Eddie White
- High: Lovejoy
Source: GAMLS. This data may not be complete. We recommend contacting the local school district to confirm school assignments for this home.
Similar homes
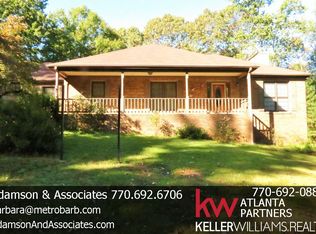
- $299,9004 bd4 ba2.6k sqft265 Winding Stream Trl, Hampton, GA 30228Active
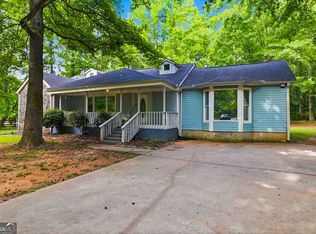
 MLS ID #10857661, Jeanette Franklin, Virtual Properties Realty.com. GAMLS
 - $325,0003 bd3 ba1.6k sqft165 Felton Ct, Fayetteville, GA 30214Active
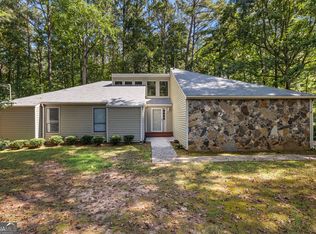 MLS ID #10856350, Tresca Rivers, Keller Williams Realty Atl. Partners. GAMLS
 - $338,6004 bd3 ba2.3k sqft85 North Dr, Hampton, GA 30228Active
 MLS ID #10838748, Arthur Chung, EveryState. GAMLS
 - $350,0004 bd3 ba2.3k sqft145 Mourning Dove Dr S, Fayetteville, GA 30215Active
 MLS ID #10843899, Clarence Quarterman, Keller Williams West Atlanta. GAMLS
 - $299,0004 bd2 ba1.4k sqft119 Hickory Ave, Fayetteville, GA 30215ActiveMLS ID #10856535, Nicole Knowles, Keller Williams Realty Atl. Partners. GAMLS
- $339,9003 bd2 ba2k sqft125 Beacon Dr, Fayetteville, GA 30215ActiveMLS ID #10825720, Robert E Salmons Jr., Entera Realty. GAMLS
- $255,0004 bd2 ba1.4k sqft1096 Greendale Ln, Jonesboro, GA 30238ActiveMLS ID #10866457, Shakira Holloway, Unlock Realty Group. GAMLS
- $299,9003 bd3 ba2.5k sqft6089 Evans Dr, Rex, GA 30273ActiveMLS ID #10866731, Max Chavez, Your Home Sold Guaranteed. GAMLS
- $259,0003 bd2 ba1.2k sqft8984 Bentwood Ln, Riverdale, GA 30274ActiveMLS ID #10867856, LaTanya McGriggs, Vin & Rosh Realtors. GAMLS
- $399,9003 bd3 ba1.9k sqft185 Clearbrook Way, Fayetteville, GA 30215ActiveMLS ID #10840095, Cheri Scranage, Harry Norman Realtors. GAMLS
- $319,9003 bd2 ba200 sqft8986 Mandarin Dr, Jonesboro, GA 30236ActiveMLS ID #10833819, Ingrid Miles, MGA Realty LLC. GAMLS
- $389,0003 bd2 ba2.5k sqft145 Stoneridge Way, Fayetteville, GA 30215ActiveMLS ID #10842408, Linda Bell, Bell Realty & Co.. GAMLS
- $309,9003 bd3 ba3.2k sqft2311 Weatherly Ct, Jonesboro, GA 30236ActiveMLS ID #10790939, Robert E Salmons Jr., Entera Realty. GAMLS
- $340,0004 bd3 ba2.3k sqft610 Ponderosa Ct, Fayetteville, GA 30214ActiveMLS ID #10834609, Kerry Kretchmer, Mainstay Brokerage. GAMLS
- $399,9004 bd3 ba2.5k sqft100 Deer Forest Trl, Fayetteville, GA 30214ActiveMLS ID #10845215, Meredith A Green, Dwelli. GAMLS
- $219,5003 bd2 ba1k sqft1209 N Hampton Dr, Hampton, GA 30228ActiveMLS ID #10793308, Kerri Worden, Real Broker, LLC. GAMLS
- $278,8783 bd2 ba1.2k sqft608 S Jeff Davis Dr, Fayetteville, GA 30215ActiveMLS ID #10811218, Sylvia Domingo, Domingo Team Realty. GAMLS
- $275,0003 bd2 ba1.9k sqft127 McKinley Dr, Griffin, GA 30224ActiveMLS ID #10867575, David Lilkas, Rawlings Realty LLC. GAMLS
- $349,9003 bd2 ba-- sqft963 Crumbley Rd, McDonough, GA 30252For Sale
 MLS ID #7827559, Amber Jones, Crye-Leike Realtors. FMLS GA
