Set on an exceptional ".672"-acre lot, one of the largest in sought-after Barclay Downs- this handsome Georgian-style brick home offers timeless architecture, gracious proportions, and a rare sense of space and privacy in the heart of SouthPark. A welcoming entry opens to a traditional living and dining room featuring hardwood floors and classic architectural details. The spacious main-level primary suite offers the convenience of first floor living, while four additional bedrooms upstairs, including one with an en-suite bath provide flexibility for family and guests. The inviting family room features built ins and a wood burning fireplace. The spacious kitchen features a center island with gas cooktop, abundant cabinetry , a charming breakfast area and a recessed wet bar. Just beyond , the light filled enclosed sunroom overlooks the expansive backyard, offering an inviting space for dining and entertaining. Outdoors, a brick patio provides another wonderful setting for gatherings, surrounded by beautifully established landscaping and the privacy of the exceptional .672-acre lot . Adding a bit of Charlotte history, portions of the home-including kitchen, sunroom and the dining room --were used as a filming location for the 2023 feature film Are You There God? It's Me Margaret. (2023) Based on the novel by Judy Blume and starring Rachel McAdams and Kathy Bates. " Adding to the appeal of this exceptional Barclay Downs location is it's close proximity to highly regarded public and private schools, as well as SouthPark's' premier shopping, dining, and amenities. An exceptional opportunity to personalize a substantial, well-loved home on one of the neighborhoods largest lots in one of Charlotte's most established and desirable communities."
Under contract-no show
$1,900,000
2920 Wickersham Rd, Charlotte, NC 28211
5beds
3,759sqft
Single Family Residence
Built in 1969
0.67 Acres Lot
$1,865,700 Zestimate®
$505/sqft
$-- HOA
What's special
Wood burning fireplaceBrick patioHardwood floorsHandsome georgian-style brick homeLight filled enclosed sunroomClassic architectural detailsSpacious kitchen
- 12 days
- 186
- 2
Likely to sell faster than
Zillow last checked:
Listing updated:
Listed by:
Trish Wheeler trish@trishwheelerrealestate.com,
Helen Adams Realty
Source: Canopy MLS as distributed by MLS GRID,MLS#: 4432477
Facts & features
Interior
Bedrooms & bathrooms
- Bedrooms: 5
- Bathrooms: 4
- Full bathrooms: 3
- 1/2 bathrooms: 1
- Main level bedrooms: 1
Primary bedroom
- Features: En Suite Bathroom, Garden Tub, Walk-In Closet(s)
Bedroom s
- Features: Ceiling Fan(s), En Suite Bathroom
Family room
- Features: Built-in Features, Ceiling Fan(s)
Heating
- Heat Pump
Cooling
- Central Air
Appliances
- Included: Dishwasher, Double Oven, Gas Cooktop, Gas Water Heater
- Laundry: Laundry Closet
Features
- Soaking Tub, Kitchen Island, Storage
- Flooring: Slate, Tile, Wood
- Doors: French Doors, Insulated Door(s)
- Windows: Insulated Windows
- Has basement: No
- Attic: Pull Down Stairs
- Fireplace features: Family Room
Interior area
- Total structure area: 3,759
- Total interior livable area: 3,759 sqft
- Finished area above ground: 3,759
- Finished area below ground: 0
Video & virtual tour
Property
Parking
- Total spaces: 2
- Parking features: Detached Carport, Garage on Main Level
- Has garage: Yes
- Carport spaces: 2
Features
- Levels: Two
- Stories: 2
- Patio & porch: Awning(s), Enclosed, Front Porch, Patio, Side Porch
- Fencing: Back Yard,Full
Lot
- Size: 0.67 Acres
- Features: Cleared, Green Area, Level, Private, Wooded, Other - See Remarks
Details
- Additional structures: Shed(s)
- Parcel number: 17701619
- Zoning: N1-A
- Special conditions: Standard
Construction
Type & style
- Home type: SingleFamily
- Architectural style: Traditional
- Property subtype: Single Family Residence
Materials
- Brick Full
- Foundation: Crawl Space
Condition
- New construction: No
- Year built: 1969
Utilities & green energy
- Sewer: Public Sewer
- Water: City
Community & HOA
Community
- Features: Street Lights
- Security: Security System
- Subdivision: Barclay Downs
Location
- Region: Charlotte
Financial & listing details
- Price per square foot: $505/sqft
- Tax assessed value: $1,272,200
- Date on market: 10/9/2026
- Cumulative days on market: 12 days
- Listing terms: Cash,Conventional
- Road surface type: Concrete, Paved
Estimated market value
$1,865,700
$1.77M - $1.96M
$4,393/mo
Price history
| Date | Event | Price |
|---|---|---|
| 10/21/2026 | Pending sale | $1,900,000$505/sqft |
Source:  Canopy MLS as distributed by MLS GRID #4432477 Report a problem | ||
| 10/9/2026 | Listed for sale | $1,900,000+406.7%$505/sqft |
Source: Canopy MLS as distributed by MLS GRID #4432477 Report a problem | ||
| 3/8/1994 | Sold | $375,000$100/sqft |
Source: Agent Provided Report a problem | ||
Public tax history
| Year | Property taxes | Tax assessment |
|---|---|---|
| 2025 | -- | $1,272,200 |
| 2024 | -- | $1,272,200 |
| 2023 | -- | $1,272,200 +44.5% |
| 2022 | -- | $880,600 |
| 2021 | -- | $880,600 |
| 2020 | -- | $880,600 |
| 2019 | $8,589 +9.1% | $880,600 +48.1% |
| 2018 | $7,871 +1.6% | $594,400 |
| 2017 | $7,747 | $594,400 |
| 2016 | $7,747 | $594,400 |
| 2015 | $7,747 +0.7% | $594,400 |
| 2014 | $7,696 | $594,400 |
| 2013 | -- | $594,400 0% |
| 2012 | -- | $594,500 |
| 2011 | -- | $594,500 +25.3% |
| 2010 | -- | $474,600 |
| 2009 | -- | $474,600 |
| 2008 | -- | $474,600 |
| 2007 | -- | $474,600 |
| 2006 | -- | $474,600 |
| 2005 | -- | $474,600 |
| 2004 | -- | $474,600 |
| 2003 | -- | $474,600 +38.6% |
| 2002 | -- | $342,500 |
| 2001 | -- | $342,500 |
| 2000 | -- | $342,500 |
Find assessor info on the county website
Monthly payment
Est. payment
Payment breakdown
Explore the cost of this home by adjusting the details. Changes won't be saved.Climate risks
Neighborhood: SouthPark
Nearby schools
Schools provided by the listing agent
- Elementary: Selwyn
- Middle: Alexander Graham
- High: Myers Park
Source: Canopy MLS as distributed by MLS GRID. This data may not be complete. We recommend contacting the local school district to confirm school assignments for this home.

Similar homes
- $1,695,0005 bd5 ba3.4k sqft1901 Runnymede Ln, Charlotte, NC 28211For Sale
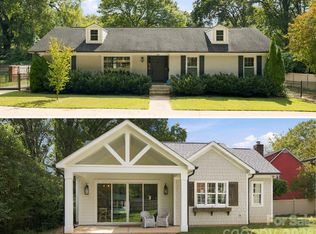
 MLS ID #4434367, Chad Levine, EXP Realty LLC Ballantyne. Canopy MLS as distributed by MLS GRID
- $2,200,0005 bd4 ba4.6k sqft2560 Morrocroft Ln, Charlotte, NC 28211For Sale
 MLS ID #4373862, Melissa Zimmerman, Berkshire Hathaway HomeServices Carolinas Realty. Canopy MLS as distributed by MLS GRID
- $1,950,0005 bd4 ba5k sqft2710 Wamath Dr, Charlotte, NC 28210For Sale
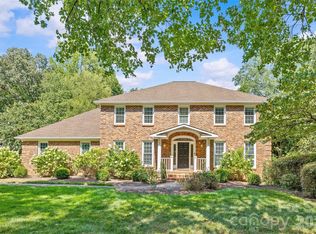 MLS ID #4420927, Heather Montgomery, COMPASS. Canopy MLS as distributed by MLS GRID
- $1,500,0004 bd4 ba2.8k sqft2527 Sharon Rd, Charlotte, NC 28211For Sale
 MLS ID #4407743, Carla Weyrick, Howard Hanna Allen Tate Albemarle. Canopy MLS as distributed by MLS GRID
- $1,950,0004 bd5 ba5.3k sqft3747 Moorland Dr, Charlotte, NC 28226For SaleMLS ID #4424515, Anne Stuart Mitchener, Dickens Mitchener & Associates Inc. Canopy MLS as distributed by MLS GRID
- $1,750,0004 bd5 ba4.3k sqft3501 Castellaine Dr, Charlotte, NC 28226For SaleMLS ID #4431108, Jennifer Ledford, EXP Realty LLC Ballantyne. Canopy MLS as distributed by MLS GRID
- $1,618,0005 bd4 ba4.2k sqft4419 Darventry Ct, Charlotte, NC 28226For SaleMLS ID #4403931, Ruth Russell, Dickens Mitchener & Associates Inc. Canopy MLS as distributed by MLS GRID
- $2,499,0005 bd6 ba5.4k sqft2115 Foxcroft Woods Ln, Charlotte, NC 28211For SaleMLS ID #4418029, Kursten Callahan, Keller Williams South Park. Canopy MLS as distributed by MLS GRID
- $1,424,5004 bd4 ba3.4k sqft4341 Old Saybrook Ct, Charlotte, NC 28211For SaleMLS ID #4375795, Caten Murphy, EXP Realty LLC Mooresville. Canopy MLS as distributed by MLS GRID
- $1,500,0004 bd4 ba3.6k sqft4934 Spalding Pl, Charlotte, NC 28226For SaleMLS ID #4423494, Ashley McMillan, Dickens Mitchener & Associates Inc. Canopy MLS as distributed by MLS GRID
- $1,495,0005 bd4 ba4.2k sqft3601 Castellaine Dr, Charlotte, NC 28226For SaleMLS ID #4392373, Robert Meyer, Brandon Lawn Real Estate LLC. Canopy MLS as distributed by MLS GRID
- $1,550,0004 bd5 ba4.8k sqft8634 Woodmere Crossing Ln, Charlotte, NC 28226For SaleMLS ID #4435409, David Scibor, Keller Williams Ballantyne Area. Canopy MLS as distributed by MLS GRID
- $1,475,0005 bd5 ba4.1k sqft5609 Camilla Dr, Charlotte, NC 28226For SaleMLS ID #4408477, Whitney Hunt-Sailors, Opendoor Brokerage LLC. Canopy MLS as distributed by MLS GRID
- $1,150,0003 bd3 ba2.9k sqft7600 Park Rd, Charlotte, NC 28210For SaleMLS ID #4435432, Diana Csoka, Premier Sotheby's International Realty. Canopy MLS as distributed by MLS GRID
- $1,100,0005 bd4 ba2.6k sqft4001 Sussex Ave, Charlotte, NC 28210For SaleMLS ID #4431786, Andrew Dozer, EXP Realty LLC Ballantyne. Canopy MLS as distributed by MLS GRID
- $2,400,0004 bd4 ba4.9k sqft1858 Queens Rd W, Charlotte, NC 28207For SaleMLS ID #4420336, Callie Kelly, Helen Adams Realty. Canopy MLS as distributed by MLS GRID
- $1,300,0004 bd4 ba4.4k sqft3715 Monique Ln, Charlotte, NC 28210For SaleMLS ID #4430980, Tracy Dowling, Homecoin.com. Canopy MLS as distributed by MLS GRID
- $1,695,0004 bd3 ba4.4k sqft11215 Idlewild Rd, Matthews, NC 28105For SaleMLS ID #4426844, Diane Austin, Builder Developer Advisors Inc. Canopy MLS as distributed by MLS GRID
- $1,550,0004 bd4 ba5.1k sqft2214 La Maison Dr, Charlotte, NC 28226For SaleMLS ID #4402366, Jayne Helms, Wallace Realty. Canopy MLS as distributed by MLS GRID
- $1,574,0004 bd4 ba3.4k sqft2013 Victorian Pl, Charlotte, NC 28203For SaleMLS ID #4408968, Heather Mackey, Mackey Realty LLC. Canopy MLS as distributed by MLS GRID
