Escape to the peace and privacy of country living with this beautifully maintained rambler situated on 41.81 acres of scenic land. Offering the perfect blend of comfort, functionality, and outdoor recreation, this property is ideal for those seeking space to live, work, and enjoy nature. The home features 4 bedrooms and 4 bathrooms, including 3 bedrooms conveniently located on the main floor. The spacious primary suite offers a private full bath, while the open-concept floor plan creates an inviting space for everyday living and entertaining. The kitchen is equipped with stainless steel appliances, granite countertops, and ample cabinetry. Additional main-level conveniences include a laundry room, a charming screened front porch, and a covered deck overlooking the property's picturesque surroundings. The huge lower level family is great space to entertain guests or just sit in front of the gas fireplace during the cold winter months. If you're looking for storage then you will appreciate the attached heated 3-stall garage, along with two impressive outbuildings: a 30' x 40' shed and a 35' x 40' shed featuring a concrete floor and electricity—perfect for equipment, storage, workshops, or recreational vehicles. Outdoor lovers will be in their element with abundant wildlife, excellent hunting opportunities, and nearly 42 acres to explore, making this property a true recreational retreat. Whether you're looking for a hobby farm, hunting getaway, or your forever home, this exceptional property offers endless possibilities.
Active
Price cut: $14.9K (9/17)
$825,000
29203 Frontage Rd, Saint Joseph, MN 56374
4beds
3,159sqft
Single Family
Built in 1995
41.81 Acres Lot
$791,300 Zestimate®
$261/sqft
$-- HOA
What's special
Gas fireplaceCharming screened front porchGranite countertopsAmple cabinetryBeautifully maintained rambler
- 105 days
- 354
- 13
Zillow last checked:
Listing updated:
Listed by:
George Fortier 320-232-9494,
Agency North Real Estate, Inc
Source: NorthstarMLS as distributed by MLS GRID,MLS#: 7106714
Facts & features
Interior
Bedrooms & bathrooms
- Bedrooms: 4
- Bathrooms: 4
- Full bathrooms: 2
- 3/4 bathrooms: 1
- 1/2 bathrooms: 1
Bedroom
- Level: Main
- Area: 168 Square Feet
- Dimensions: 12X14
Bedroom 2
- Level: Main
- Area: 165 Square Feet
- Dimensions: 11X15
Bedroom 3
- Level: Main
- Area: 132 Square Feet
- Dimensions: 11X12
Bedroom 4
- Level: Lower
- Area: 143 Square Feet
- Dimensions: 11X13
Dining room
- Level: Main
- Area: 108 Square Feet
- Dimensions: 9X12
Family room
- Level: Lower
- Area: 960 Square Feet
- Dimensions: 40X24
Kitchen
- Level: Main
- Area: 252 Square Feet
- Dimensions: 14X18
Living room
- Level: Main
- Area: 456 Square Feet
- Dimensions: 24X19
Mud room
- Level: Main
- Area: 91 Square Feet
- Dimensions: 13X7
Heating
- Forced Air
Cooling
- Central Air
Appliances
- Included: Dishwasher, Dryer, Microwave, Range, Refrigerator, Stainless Steel Appliance(s), Washer, Water Softener Owned
- Laundry: Main Level
Features
- Basement: Block,Drain Tiled,Egress Window(s),Finished,Full,Sump Pump
- Number of fireplaces: 2
- Fireplace features: Electric, Family Room, Gas, Living Room
Interior area
- Total structure area: 3,443
- Total interior livable area: 3,159 sqft
- Finished area above ground: 1,877
- Finished area below ground: 1,282
Property
Parking
- Total spaces: 3
- Parking features: Attached, Heated Garage, Insulated Garage
- Attached garage spaces: 3
- Details: Garage Dimensions (24X36)
Accessibility
- Accessibility features: None
Features
- Levels: One
- Stories: 1
- Patio & porch: Deck, Enclosed, Front Porch
- Waterfront features: Pond
Lot
- Size: 41.81 Acres
- Dimensions: 41.81 acres
- Features: CRP Land, Tree Coverage - Heavy
Details
- Additional structures: Pole Building, Storage Shed
- Foundation area: 1566
- Parcel number: 31208720010
- Zoning description: Agriculture
Construction
Type & style
- Home type: SingleFamily
- Property subtype: Single Family
Materials
- Roof: Age 8 Years or Less,Architectural Shingle
Condition
- New construction: No
- Year built: 1995
Utilities & green energy
- Electric: Circuit Breakers
- Gas: Propane
- Sewer: Mound Septic, Private Sewer, Tank with Drainage Field
- Water: Drilled, Well
Community & HOA
HOA
- Has HOA: No
Location
- Region: Saint Joseph
Financial & listing details
- Price per square foot: $261/sqft
- Tax assessed value: $585,800
- Annual tax amount: $3,518
- Date on market: 7/9/2026
- Road surface type: Paved
Estimated market value
$791,300
$752,000 - $831,000
$3,387/mo
Price history
| Date | Event | Price |
|---|---|---|
| 9/17/2026 | Price change | $825,000-1.8%$261/sqft |
Source:  NorthstarMLS as distributed by MLS GRID #7106714 Report a problem NorthstarMLS as distributed by MLS GRID #7106714 Report a problem | ||
| 8/12/2026 | Price change | $839,900-1.2%$266/sqft |
Source: NorthstarMLS as distributed by MLS GRID #7106714 Report a problem | ||
| 7/20/2026 | Price change | $849,900-1.2%$269/sqft |
Source: NorthstarMLS as distributed by MLS GRID #7106714 Report a problem | ||
| 7/9/2026 | Listed for sale | $859,900+121.6%$272/sqft |
Source: NorthstarMLS as distributed by MLS GRID #7106714 Report a problem | ||
| 10/28/2016 | Sold | $388,000$123/sqft |
Source: NorthstarMLS as distributed by MLS GRID #4707061 Report a problem | ||
Public tax history
| Year | Property taxes | Tax assessment |
|---|---|---|
| 2025 | $4,025 +13.7% | $585,800 +3.2% |
| 2024 | $3,540 +4.8% | $567,600 +16.7% |
| 2023 | $3,378 +3.9% | $486,400 +14.3% |
| 2022 | $3,250 | $425,400 |
| 2021 | $3,250 +16.6% | $425,400 +4% |
| 2020 | $2,788 | $408,900 +13.3% |
| 2019 | $2,788 +0.4% | $360,800 +9.5% |
| 2018 | $2,778 +11.1% | $329,500 +0.6% |
| 2017 | $2,500 +11.3% | $327,600 |
| 2016 | $2,246 | -- |
| 2015 | $2,246 | -- |
| 2014 | $2,246 -2.3% | -- |
| 2013 | $2,298 -1.9% | -- |
| 2012 | $2,342 +7.1% | -- |
| 2011 | $2,186 +12.1% | -- |
| 2010 | $1,950 +37.2% | -- |
| 2003 | $1,421 +2.6% | -- |
| 2002 | $1,385 -23% | -- |
| 2001 | $1,799 -1.2% | -- |
| 2000 | $1,821 | -- |
Find assessor info on the county website
Monthly payment
Est. payment
Payment breakdown
Explore the cost of this home by adjusting the details. Changes won't be saved.Climate risks
Neighborhood: 56374

Similar homes
- $749,9004 bd4 ba3.7k sqft25671 County Road 138 St, Saint Cloud, MN 56301For Sale
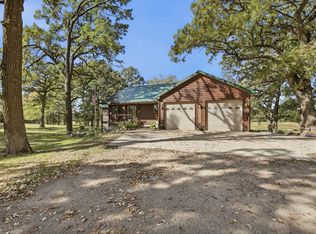
 MLS ID #7152246, Nicole Roehrl, Coldwell Banker Realty. NorthstarMLS as distributed by MLS GRID
 - $819,9003 bd3 ba2.7k sqft26003 Heritage Rd, Cold Spring, MN 56320For Sale
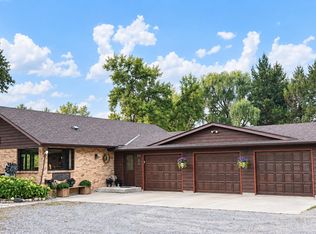 MLS ID #7154294, Steve Koleno, Beycome Brokerage Realty LLC. NorthstarMLS as distributed by MLS GRID
 - $725,0005 bd5 ba4.3k sqft8490 Oak Rd, Saint Joseph, MN 56374For Sale
 MLS ID #7146068, Jonathan Brenny, Edina Realty, Inc.. NorthstarMLS as distributed by MLS GRID
 - $829,9004 bd4 ba3.4k sqft5013 Hidden Acres Cir, Saint Cloud, MN 56301For Sale
 MLS ID #7154197, Lisa Johnson-Barnier, RE/MAX Results. NorthstarMLS as distributed by MLS GRID
 - $599,9004 bd2 ba1.9k sqft29607 Kraemer Lake Rd, Saint Joseph, MN 56374For SaleMLS ID #7156536, Teresa M. Cleveland, Our Area Homes. NorthstarMLS as distributed by MLS GRID
- $524,9994 bd4 ba3.6k sqft9857 Jenny Ln, Saint Joseph, MN 56374For SaleMLS ID #7139709, Melissa Welsh, Coldwell Banker Realty. NorthstarMLS as distributed by MLS GRID
- $799,0004 bd3 ba2.4k sqft3330 30th Ave N, Sartell, MN 56377For SaleMLS ID #6794228, Beth Heitkamp-Madson, Real Broker, LLC. NorthstarMLS as distributed by MLS GRID
- $799,9003 bd4 ba2.5k sqft4218 White Dr, Saint Cloud, MN 56303For SaleMLS ID #7118864, Mark Hoffmann, Century 21 First Realty, Inc.. NorthstarMLS as distributed by MLS GRID
- $1,039,0004 bd4 ba4.3k sqft38798 County Road 2 St, Saint Joseph, MN 56374For SaleMLS ID #7131095, Cole Peplinski, Midwest Land Group LLC. NorthstarMLS as distributed by MLS GRID
- $685,0004 bd4 ba3.7k sqft4457 Farmdale Cir, Saint Cloud, MN 56301For SaleMLS ID #7137510, Mary McGowan, Premier Real Estate Services. NorthstarMLS as distributed by MLS GRID
- $799,9004 bd2 ba2.6k sqft969 Hamlet Dr N, Avon, MN 56310For SaleMLS ID #7120761, Dylan Mehr, Central MN Realty LLC. NorthstarMLS as distributed by MLS GRID
- $529,9003 bd2 ba1.7k sqft7385 322nd St, Saint Joseph, MN 56374For SaleMLS ID #7109875, Jeremy J Danielson, RE/MAX Results. NorthstarMLS as distributed by MLS GRID
- $995,0005 bd6 ba4.5k sqft2039 35th St N, Sartell, MN 56377For SaleMLS ID #7140134, Matt Wieber, Agency North Real Estate, Inc. NorthstarMLS as distributed by MLS GRID
- $799,9005 bd4 ba2.8k sqft524 Northern Meadows Ln, Sartell, MN 56377New ConstructionMLS ID #7120397, Matt Wieber, Agency North Real Estate, Inc. NorthstarMLS as distributed by MLS GRID
- $695,0004 bd4 ba3.9k sqft38151 Wilderness Ct, Sartell, MN 56377For SaleMLS ID #7081166, Gregory Schultz, Premier Real Estate Services. NorthstarMLS as distributed by MLS GRID
- $549,5004 bd2 ba2.1k sqft25461 County Road 74 St, Saint Cloud, MN 56301For SaleMLS ID #7143274, Lisa Johnson-Barnier, RE/MAX Results. NorthstarMLS as distributed by MLS GRID
- $449,0004 bd3 ba2.8k sqft9205 220th St, Saint Cloud, MN 56301For SaleMLS ID #7111205, John Chiantera, Edina Realty, Inc. NorthstarMLS as distributed by MLS GRID
- $725,0004 bd3 ba3.3k sqft20368 Edgehill Cir, Richmond, MN 56368For SaleMLS ID #7047268, Heidi J. Voigt, VoigtJohnson. NorthstarMLS as distributed by MLS GRID
- $559,9994 bd3 ba3.2k sqft1800 Linda Ln, Saint Cloud, MN 56301For SaleMLS ID #7118687, Carmen Peterson, RE/MAX Results. NorthstarMLS as distributed by MLS GRID
- $625,0004 bd4 ba4.3k sqft8795 Lakewood Shore Rd NW, Rice, MN 56367For SaleMLS ID #7152302, Amy Legatt, RE/MAX Results. NorthstarMLS as distributed by MLS GRID
