A Majestic 14+ Acre Estate in Saint Joseph!
Escape to your own private paradise. This exceptional 4-bedroom, 4-bathroom luxury estate perfectly balances serene country living with a sanctuary of comfort and elegance, across 14.46 sprawling acres of freedom. Designed for outdoor enthusiasts, hobbyists, and those who love to entertain, this property offers an unparalleled lifestyle where you can explore your own land, watch local wildlife, and enjoy resort-style amenities right at home.
The Ultimate Outdoor Oasis & Hobbyist Setup.
The outdoor features of this estate are truly unmatched. Vehicle and toy storage is effortless thanks to a massive 40’ x 30’ detached triple garage, complemented by extensive side parking. Embrace the homestead lifestyle with a 14’ x 7’ chicken coop complete with an attached 50’ run for fresh eggs every day. Enjoy your green thumb with the gardening boxes. Every summer, your backyard transforms into a private resort. Dive into the 28’ pool, sunbathe on the expansive 29’ x 25’ attached pool deck, or enjoy the playset. For relaxation, choose your own vibe: unwind in the charming 32 sq. ft. gazebo, grill on the 16’ x 14’ wood deck directly off the kitchen/dining room, or lounge on the adjoining 16’ x 15’ brick patio. Now you have to choose between the large 21’ x 12’ lower-level Deluxe Suite Bedroom with full bath, or the glorious upstairs Primary Bedroom with full bath this bedroom has the elevated windows capturing stunning views of the property. This home offers an additional 2 other upstairs bedrooms & 2 other bathrooms. Going back to the lower level there is an enormous Game room/ Mancave, or install an egress window to gain a 5th bedroom.
A Home Warranty is included.
Active
Price cut: $25K (9/28)
$650,000
29305 Frontage Rd, Saint Joseph, MN 56374
4beds
3,193sqft
Single Family
Built in 1989
14.46 Acres Lot
$625,300 Zestimate®
$204/sqft
$-- HOA
What's special
- 145 days
- 628
- 26
Zillow last checked:
Listing updated:
Listed by:
Dennis Berger 320-291-4227,
National Realty Guild,
Katelyn Berger 320-247-8738
Source: NorthstarMLS as distributed by MLS GRID,MLS#: 7083566
Facts & features
Interior
Bedrooms & bathrooms
- Bedrooms: 4
- Bathrooms: 4
- Full bathrooms: 3
- 1/2 bathrooms: 1
Bedroom
- Level: Lower
- Area: 252 Square Feet
- Dimensions: 21 x 12
Bedroom 2
- Level: Upper
- Area: 210 Square Feet
- Dimensions: 15 x 14
Bedroom 3
- Level: Upper
- Area: 169 Square Feet
- Dimensions: 13 x 13
Bedroom 4
- Level: Upper
- Area: 132 Square Feet
- Dimensions: 12 x 11
Deck
- Level: Main
- Area: 240 Square Feet
- Dimensions: 16 x 15
Deck
- Level: Upper
- Area: 725 Square Feet
- Dimensions: 29 x 25
Dining room
- Level: Main
- Area: 130 Square Feet
- Dimensions: 13 x 10
Family room
- Level: Main
- Area: 210 Square Feet
- Dimensions: 15 x 14
Garage
- Level: Main
- Area: 600 Square Feet
- Dimensions: 25 x 24
Garage
- Level: Main
- Area: 1200 Square Feet
- Dimensions: 40 x 30
Other
- Level: Main
- Area: 32 Square Feet
- Dimensions: 8 x 4
Kitchen
- Level: Main
- Area: 156 Square Feet
- Dimensions: 13 x 12
Living room
- Level: Main
- Area: 221 Square Feet
- Dimensions: 17 x 13
Heating
- Dual Fuel/Off Peak, Forced Air, Fireplace(s), In-Floor Heating, Radiant
Cooling
- Central Air
Features
- Basement: Block,Daylight,Drain Tiled,Full,Partially Finished,Sump Pump
- Number of fireplaces: 1
- Fireplace features: Wood Burning
Interior area
- Total structure area: 3,484
- Total interior livable area: 3,193 sqft
- Finished area above ground: 2,293
- Finished area below ground: 900
Property
Parking
- Total spaces: 5
- Parking features: Attached, Detached Garage, Gravel, Concrete, Garage, Heated Garage, Insulated Garage, Multiple Garages, Open
- Attached garage spaces: 5
- Has uncovered spaces: Yes
- Details: Garage Dimensions (40 x 30)
Accessibility
- Accessibility features: None
Features
- Levels: Two
- Stories: 2
- Has private pool: Yes
- Pool features: Above Ground, Outdoor Pool
Lot
- Size: 14.46 Acres
Details
- Foundation area: 1448
- Parcel number: 31208720005
- Zoning description: Residential-Single Family
Construction
Type & style
- Home type: SingleFamily
- Property subtype: Single Family
Materials
- Block, Brick
Condition
- New construction: No
- Year built: 1989
Utilities & green energy
- Electric: 200+ Amp Service
- Gas: Electric, Propane, Wood
- Sewer: Private Sewer
- Water: Well
Community & HOA
HOA
- Has HOA: No
Location
- Region: Saint Joseph
Financial & listing details
- Price per square foot: $204/sqft
- Tax assessed value: $608,600
- Annual tax amount: $5,524
- Date on market: 5/30/2026
Estimated market value
$625,300
$594,000 - $657,000
$4,001/mo
Price history
| Date | Event | Price |
|---|---|---|
| 9/28/2026 | Price change | $650,000-3.7%$204/sqft |
Source:  NorthstarMLS as distributed by MLS GRID #7083566 Report a problem NorthstarMLS as distributed by MLS GRID #7083566 Report a problem | ||
| 9/4/2026 | Price change | $675,000-3.6%$211/sqft |
Source: NorthstarMLS as distributed by MLS GRID #7083566 Report a problem | ||
| 8/26/2026 | Price change | $699,999-3.4%$219/sqft |
Source: NorthstarMLS as distributed by MLS GRID #7083566 Report a problem | ||
| 8/11/2026 | Price change | $725,000-3.3%$227/sqft |
Source: NorthstarMLS as distributed by MLS GRID #7083566 Report a problem | ||
| 6/12/2026 | Listed for sale | $750,000-11.8%$235/sqft |
Source: NorthstarMLS as distributed by MLS GRID #7083566 Report a problem | ||
| 3/11/2026 | Listing removed | -- |
Source: Owner Report a problem | ||
| 12/12/2025 | Listed for sale | $850,000+115.7%$266/sqft |
Source: Owner Report a problem | ||
| 6/6/2016 | Sold | $394,000-1.5%$123/sqft |
Source: NorthstarMLS as distributed by MLS GRID #4682312 Report a problem | ||
| 2/25/2016 | Listed for sale | $399,900-2.4%$125/sqft |
Source: Coldwell Banker Burnet - St. Cloud / Sartell #4682312 Report a problem | ||
| 10/13/2015 | Listing removed | $409,900$128/sqft |
Source: Coldwell Banker Burnet - St. Cloud / Sartell #4633299 Report a problem | ||
| 6/18/2015 | Price change | $409,900-3.5%$128/sqft |
Source: RE/MAX Results #4564551 Report a problem | ||
| 3/7/2015 | Listed for sale | $424,900$133/sqft |
Source: RE/MAX Results #4564551 Report a problem | ||
| 11/1/2014 | Listing removed | $424,900$133/sqft |
Source: RE/MAX Results #4502294 Report a problem | ||
| 10/9/2014 | Price change | $424,900-5.6%$133/sqft |
Source: RE/MAX Results #4502294 Report a problem | ||
| 7/9/2014 | Listed for sale | $449,900+222.5%$141/sqft |
Source: RE/MAX Results #4502294 Report a problem | ||
| 8/15/1994 | Sold | $139,500$44/sqft |
Source: Agent Provided Report a problem | ||
Public tax history
| Year | Property taxes | Tax assessment |
|---|---|---|
| 2025 | $5,516 +5.1% | $608,600 +4.7% |
| 2024 | $5,250 +3% | $581,500 +8.4% |
| 2023 | $5,096 +14.9% | $536,200 +28.3% |
| 2022 | $4,436 | $417,900 |
| 2021 | $4,436 -5.3% | $417,900 +3.3% |
| 2020 | $4,682 | $404,700 -3.9% |
| 2019 | $4,682 +2.2% | $421,200 +28.7% |
| 2018 | $4,582 +24.6% | $327,200 +3.9% |
| 2017 | $3,676 +13.3% | $314,900 |
| 2016 | $3,244 | -- |
| 2015 | $3,244 | -- |
| 2014 | $3,244 -3.4% | -- |
| 2013 | $3,358 -4.4% | -- |
| 2012 | $3,514 +1.9% | -- |
| 2011 | $3,448 +10.4% | -- |
| 2010 | $3,122 -4.5% | -- |
| 2009 | $3,268 +22% | -- |
| 2008 | $2,678 +2.3% | -- |
| 2007 | $2,618 +6.9% | -- |
| 2006 | $2,448 +4% | -- |
| 2005 | $2,354 +14.3% | -- |
| 2003 | $2,059 +8.5% | -- |
| 2002 | $1,897 -38.7% | -- |
| 2001 | $3,095 -2% | -- |
| 2000 | $3,159 | -- |
Find assessor info on the county website
Monthly payment
Est. payment
Payment breakdown
Explore the cost of this home by adjusting the details. Changes won't be saved.Climate risks
Neighborhood: 56374
Similar homes
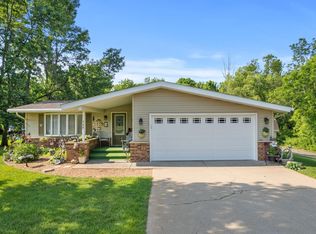
- $825,0004 bd4 ba3.1k sqft29203 Frontage Rd, Saint Joseph, MN 56374For Sale

 MLS ID #7106714, George Fortier, Agency North Real Estate, Inc. NorthstarMLS as distributed by MLS GRID
 - $599,9004 bd2 ba1.9k sqft29607 Kraemer Lake Rd, Saint Joseph, MN 56374For Sale
 MLS ID #7156536, Teresa M. Cleveland, Our Area Homes. NorthstarMLS as distributed by MLS GRID
 - $499,9004 bd2 ba1.6k sqft14935 County Road 51 St, Saint Joseph, MN 56374For Sale
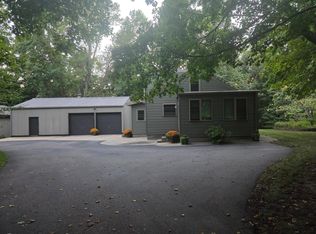 MLS ID #7144051, Andy J. Voller, Rice Real Estate Services, LLC. NorthstarMLS as distributed by MLS GRID
 - $749,9004 bd4 ba3.7k sqft25671 County Road 138 St, Saint Cloud, MN 56301For Sale
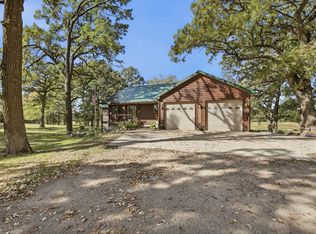 MLS ID #7152246, Nicole Roehrl, Coldwell Banker Realty. NorthstarMLS as distributed by MLS GRID
 - $349,9003 bd3 ba2.3k sqft29414 Kiwi Ct, Saint Joseph, MN 56374For SaleMLS ID #7125031, Lisa M Staplin, RCN Realty, LLC. NorthstarMLS as distributed by MLS GRID
- $379,9002 bd2 ba3.8k sqft8551 County Road 75 St, Saint Joseph, MN 56374For SaleMLS ID #7153791, Curt Karls, RE/MAX Results. NorthstarMLS as distributed by MLS GRID
- $529,9003 bd2 ba1.7k sqft7385 322nd St, Saint Joseph, MN 56374For SaleMLS ID #7109875, Jeremy J Danielson, RE/MAX Results. NorthstarMLS as distributed by MLS GRID
- $619,9003 bd3 ba3.2k sqft43453 105th Ave, Holdingford, MN 56340For SaleMLS ID #7122399, Amy Legatt, RE/MAX Results. NorthstarMLS as distributed by MLS GRID
- $399,9004 bd2 ba2.3k sqft39983 120th Ave, Saint Joseph, MN 56374For SaleMLS ID #7126499, Anthony W Keehn, Midwest Realty, LLC. NorthstarMLS as distributed by MLS GRID
- $625,0004 bd4 ba4.3k sqft8795 Lakewood Shore Rd NW, Rice, MN 56367For SaleMLS ID #7152302, Amy Legatt, RE/MAX Results. NorthstarMLS as distributed by MLS GRID
- $650,0003 bd3 ba3.2k sqft19573 Florence Cir, Richmond, MN 56368For SaleMLS ID #7126651, Amy L Willett, Midwest Property Connections. NorthstarMLS as distributed by MLS GRID
- $549,5004 bd2 ba2.1k sqft25461 County Road 74 St, Saint Cloud, MN 56301For SaleMLS ID #7143274, Lisa Johnson-Barnier, RE/MAX Results. NorthstarMLS as distributed by MLS GRID
- $829,9004 bd4 ba3.4k sqft5013 Hidden Acres Cir, Saint Cloud, MN 56301For SaleMLS ID #7154197, Lisa Johnson-Barnier, RE/MAX Results. NorthstarMLS as distributed by MLS GRID
- $819,9003 bd3 ba2.7k sqft26003 Heritage Rd, Cold Spring, MN 56320For SaleMLS ID #7154294, Steve Koleno, Beycome Brokerage Realty LLC. NorthstarMLS as distributed by MLS GRID
- $559,9994 bd3 ba3.2k sqft1800 Linda Ln, Saint Cloud, MN 56301For SaleMLS ID #7118687, Carmen Peterson, RE/MAX Results. NorthstarMLS as distributed by MLS GRID
- $799,0004 bd3 ba2.4k sqft3330 30th Ave N, Sartell, MN 56377For SaleMLS ID #6794228, Beth Heitkamp-Madson, Real Broker, LLC. NorthstarMLS as distributed by MLS GRID
- $589,9003 bd3 ba2.4k sqft1185 24th Ave NE, Sauk Rapids, MN 56379For SaleMLS ID #7124863, Todd Preimesberger, Executive Realty of St. Cloud. NorthstarMLS as distributed by MLS GRID
- $695,0004 bd4 ba3.9k sqft38151 Wilderness Ct, Sartell, MN 56377For SaleMLS ID #7081166, Gregory Schultz, Premier Real Estate Services. NorthstarMLS as distributed by MLS GRID
- $499,9004 bd4 ba3.7k sqft2667 Waterford Ct, Saint Cloud, MN 56301For SaleMLS ID #7067685, Mary Ellen Richter, Kerber Castle Realty Group. NorthstarMLS as distributed by MLS GRID
- $699,9003 bd2 ba2.7k sqft6897 95th Ave SE, Clear Lake, MN 55319For SaleMLS ID #7091145, Matthew J Marquette, Luke Real Estate. NorthstarMLS as distributed by MLS GRID
