Welcome to the Evergreen Park Estates sought out community! A remote property with amazing views and the luxury of Mountain home living and just minutes away from Downtown Evergreen, Schools, Parks, Mountain Hiking and remote enough to feel surrounded by peaceful and serene living. This single level mountain ranch home has been nicely maintained with open floorplan to make it your own and to gain immediate sweat equity in Evergreen. This 4-bedroom 2 bath home offers an imagination. The home sits on a remote and sunny Southern exposure 1.34-acre lot and backs up to the Denver Mountain Park District and on a cul-de-sac with corner lot appeal. Home is close to convenience, however feeling like you are in and serene mountain living. This home offers unobstructed views and walks out to your personal deck from the main family room, master bedroom and alternate bedroom, with an oversized 2 car garage with easy access to the main home. Enjoy peaceful living with the amazing and beautiful wildlife that comes with the territory of mountain living. This is a must-see home in Evergreen Park Estates — don’t miss your chance, see it today and experience true Colorado mountain living.
For sale
Price cut: $75K (9/30)
$775,000
29203 Lee Road, Evergreen, CO 80439
4beds
2,392sqft
Single Family Residence
Built in 1966
1.34 Acres Lot
$756,000 Zestimate®
$324/sqft
$-- HOA
What's special
- 44 days
- 1,317
- 106
Zillow last checked:
Listing updated:
Listed by:
Kelly Molliconi 303-503-3479 kellymol@msn.com,
Sterling Real Estate Group Inc
Source: REcolorado as distributed by MLS GRID,MLS#: 8660264
Facts & features
Interior
Bedrooms & bathrooms
- Bedrooms: 4
- Bathrooms: 2
- Full bathrooms: 1
- 3/4 bathrooms: 1
- Main level bathrooms: 2
- Main level bedrooms: 4
Bedroom
- Description: Primary Master Bedroom
- Level: Main
Bedroom
- Description: Bedroom
- Level: Main
Bedroom
- Description: Bedroom
- Level: Main
Bedroom
- Description: Bedroom
- Level: Main
Bathroom
- Description: Full Bathroom
- Level: Main
Bathroom
- Level: Main
Dining room
- Level: Main
Family room
- Level: Main
Kitchen
- Level: Main
Laundry
- Level: Main
Living room
- Level: Main
Heating
- Baseboard, Electric, Forced Air, Wood, Wood Stove
Cooling
- None
Appliances
- Included: Dryer, Microwave, Oven, Range, Refrigerator, Washer
- Laundry: In Unit
Features
- Ceiling Fan(s), Laminate Counters, No Stairs, Open Floorplan, Smoke Free, Walk-In Closet(s)
- Flooring: Carpet, Linoleum, Vinyl, Wood
- Windows: Bay Window(s), Double Pane Windows, Skylight(s)
- Has basement: No
- Number of fireplaces: 2
- Fireplace features: Family Room, Living Room, Wood Burning, Wood Burning Stove
Interior area
- Total structure area: 2,392
- Total interior livable area: 2,392 sqft
- Finished area above ground: 2,392
Video & virtual tour
Property
Parking
- Total spaces: 5
- Parking features: Garage
- Garage spaces: 2
- Details: Off Street Spaces: 3
Features
- Levels: One
- Stories: 1
- Patio & porch: Deck, Front Porch, Wrap Around
- Exterior features: Lighting, Private Yard
- Fencing: Partial
- Has view: Yes
- View description: Meadow, Mountain(s), Valley
Lot
- Size: 1.34 Acres
- Features: Borders Public Land, Corner Lot, Cul-De-Sac, Level, Many Trees, Mountainous, Open Space, Rock Outcropping, Secluded, Sloped
- Residential vegetation: Wooded
Details
- Parcel number: 040127
- Zoning: C-O
- Special conditions: Standard
Construction
Type & style
- Home type: SingleFamily
- Architectural style: Traditional
- Property subtype: Single Family Residence
Materials
- Frame, Wood Siding
- Foundation: Slab
- Roof: Composition
Condition
- Year built: 1966
Utilities & green energy
- Water: Well
- Utilities for property: Electricity Connected, Natural Gas Connected
Community & HOA
Community
- Security: Carbon Monoxide Detector(s), Smoke Detector(s)
- Subdivision: Evergreen Park Estates
HOA
- Has HOA: No
Location
- Region: Evergreen
Financial & listing details
- Price per square foot: $324/sqft
- Tax assessed value: $738,675
- Annual tax amount: $3,872
- Date on market: 9/9/2026
- Listing terms: Cash,Conventional
- Exclusions: None.
- Ownership: Individual
- Electric utility on property: Yes
- Road surface type: Gravel
Estimated market value
$756,000
$718,000 - $794,000
$3,619/mo
Price history
| Date | Event | Price |
|---|---|---|
| 9/30/2026 | Price change | $775,000-8.8%$324/sqft |
Source:  REcolorado as distributed by MLS GRID #8660264 Report a problem | ||
| 9/9/2026 | Listed for sale | $850,000$355/sqft |
Source: REcolorado as distributed by MLS GRID #8660264 Report a problem | ||
Public tax history
| Year | Property taxes | Tax assessment |
|---|---|---|
| 2025 | $3,430 -0.3% | $46,167 +4.5% |
| 2024 | $3,438 +47.8% | $44,192 |
| 2023 | $2,326 -1% | $44,192 +40% |
| 2022 | $2,350 +0.6% | $31,574 -2.8% |
| 2021 | $2,336 | $32,483 +1.1% |
| 2020 | $2,336 +1.4% | $32,130 |
| 2019 | $2,303 +12.6% | $32,130 +12.1% |
| 2018 | $2,046 | $28,665 |
| 2017 | $2,046 +60.2% | $28,665 +29.8% |
| 2016 | $1,277 +100% | $22,082 |
| 2015 | $639 -51.1% | $22,082 +2.3% |
| 2014 | $1,305 -1.8% | $21,596 |
| 2013 | $1,329 -35% | $21,596 -1.9% |
| 2012 | $2,044 +18% | $22,012 |
| 2011 | $1,732 +0.1% | $22,012 +17% |
| 2010 | $1,730 +9.2% | $18,810 |
| 2009 | $1,585 +0.2% | $18,810 -25.2% |
| 2008 | $1,581 +14% | $25,150 |
| 2007 | $1,387 -35.1% | $25,150 +9.8% |
| 2006 | $2,138 -4.9% | $22,900 -7.3% |
| 2005 | $2,249 +9.3% | $24,700 |
| 2004 | $2,058 +70.3% | $24,700 |
| 2003 | $1,208 -36.5% | $24,700 +5.5% |
| 2002 | $1,902 +19.9% | $23,420 +33% |
| 2001 | $1,586 +2.5% | $17,610 |
| 2000 | $1,548 | $17,610 |
Find assessor info on the county website
Monthly payment
Est. payment
Payment breakdown
Explore the cost of this home by adjusting the details. Changes won't be saved.Climate risks
Neighborhood: 80439
Nearby schools
Schools provided by the listing agent
- Elementary: Wilmot
- Middle: Evergreen
- High: Evergreen
- District: Jefferson County R-1
Source: REcolorado as distributed by MLS GRID. This data may not be complete. We recommend contacting the local school district to confirm school assignments for this home.
Similar homes
- $835,0004 bd3 ba1.9k sqft6773 Snowshoe Trail, Evergreen, CO 80439For Sale
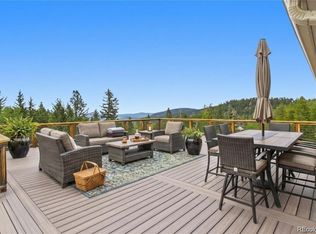
 MLS ID #2588605, EMPOWERHOME Team, Keller Williams DTC. REcolorado as distributed by MLS GRID
- $700,0004 bd4 ba2k sqft6434 Joan Lane, Evergreen, CO 80439For Sale
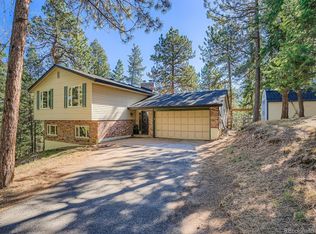 MLS ID #9739746, Meredith Andersen, Andersen Realty Group, LLC. REcolorado as distributed by MLS GRID
- $799,0002 bd3 ba2.2k sqft27905 Mariposa Road, Evergreen, CO 80439For Sale
 MLS ID #2827306, Travis Freadhoff, Berkshire Hathaway HomeServices Elevated Living RE. REcolorado as distributed by MLS GRID
- $767,5003 bd2 ba3k sqft34 Normandy Road, Evergreen, CO 80439For Sale
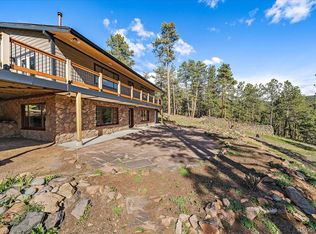 MLS ID #2864944, Nancy Jo O'Malley, RE/MAX Alliance. REcolorado as distributed by MLS GRID
- $750,0003 bd3 ba1.8k sqft8472 S Ault Lane, Morrison, CO 80465For SaleMLS ID #2324812, Sarabeth Jones, LIV Sotheby's International Realty. REcolorado as distributed by MLS GRID
- $775,0001 bd1 ba1.8k sqft33804 Bergen View Trail, Evergreen, CO 80439For SaleMLS ID #3880723, Ray Brienza, Coldwell Banker Realty 18. REcolorado as distributed by MLS GRID
- $1,099,0003 bd3 ba2.9k sqft33913 Upper Bear Creek Road, Evergreen, CO 80439For SaleMLS ID #5445172, Kevin Freadhoff, Berkshire Hathaway HomeServices Elevated Living RE. REcolorado as distributed by MLS GRID
- $749,0004 bd2 ba2.1k sqft1708 S Van Gordon Court, Lakewood, CO 80228For SaleMLS ID #3429097, Todd Hooks, Brokers Guild Homes. REcolorado as distributed by MLS GRID
- $749,5003 bd3 ba1.9k sqft11957 Elk Trail Road, Conifer, CO 80433For SaleMLS ID #3536763, Moore at RE/MAX Alliance, RE/MAX Alliance. REcolorado as distributed by MLS GRID
- $595,0003 bd2 ba1.4k sqft1406 Sinton Road, Evergreen, CO 80439For SaleMLS ID #8357364, Kevin Freadhoff, Berkshire Hathaway HomeServices Elevated Living RE. REcolorado as distributed by MLS GRID
- $750,0003 bd3 ba2.1k sqft237 Road B, Pine, CO 80470For SaleMLS ID #6426860, Kelly Dolph, Keller Williams Foothills Realty. REcolorado as distributed by MLS GRID
- $565,0003 bd2 ba1.3k sqft8226 S Brook Forest Road, Evergreen, CO 80439For SaleMLS ID #7233288, Jamie LaNear, RE/MAX Professionals. REcolorado as distributed by MLS GRID
- $675,0004 bd2 ba2.2k sqft20341 Cypress Drive, Morrison, CO 80465For SaleMLS ID #6745734, Ryan Hayes, Hayes and Company Inc. REcolorado as distributed by MLS GRID
- $599,9003 bd2 ba2.2k sqft32627 Lila Drive, Conifer, CO 80433For SaleMLS ID #6579532, Jessica Anderson, Veda Modern Properties. REcolorado as distributed by MLS GRID
- $699,0003 bd3 ba2.4k sqft204 Bob Cat Trail, Bailey, CO 80421For SaleMLS ID #9756731, Kerri Dowling, EXIT Realty DTC, Cherry Creek, Pikes Peak.. REcolorado as distributed by MLS GRID
- $710,0003 bd3 ba3.3k sqft28730 Mountain View Road, Conifer, CO 80433For SaleMLS ID #5093445, Bruce Holloman, HomeSmart. REcolorado as distributed by MLS GRID
- $775,0004 bd4 ba3.1k sqft3581 Gap Road, Golden, CO 80403For SaleMLS ID #5370048, Beth Anne Demeter, Navigate Realty. REcolorado as distributed by MLS GRID
- $599,9004 bd2 ba1.7k sqft10605 Crystal Drive, Morrison, CO 80465For SaleMLS ID #6910778, Jennifer Dittemore, Orchard Brokerage LLC. REcolorado as distributed by MLS GRID
- $665,0005 bd3 ba2.2k sqft175 Blackbird Drive, Bailey, CO 80421For SaleMLS ID #4301250, Sara Klassen, Equity Colorado Real Estate. REcolorado as distributed by MLS GRID
- $794,0004 bd3 ba2.1k sqft2987 Routt Circle, Lakewood, CO 80215For SaleMLS ID #5963703, Leland Davenport, Compass - Denver. REcolorado as distributed by MLS GRID
