Welcome to 2921 Bittersweet Road, offering space, flexibility, and outdoor enjoyment on approximately 1.05 acres. This property features a fenced backyard and an above-ground pool, patio space and a pallet deck creating the perfect setting for relaxing, entertaining, gardening, pets, or outdoor activities. Inside, you'll find comfortable living spaces with a functional layout and abundant natural light. The kitchen offers ample workspace and storage, and all appliances convey, making your move even easier. Upstairs bedrooms with 6'10 ceilings. An unfinished basement provides excellent storage and endless possibilities for a workshop, hobby space, home gym, or future expansion. The expansive lot offers room to enjoy the outdoors while still being conveniently located near shopping, dining, parks, and major commuting routes. Combining a spacious setting with everyday convenience, this property presents a wonderful opportunity to make it your own and enjoy all it has to offer.
For sale
Price cut: $10K (10/1)
$274,900
2921 Bittersweet Rd, Winston Salem, NC 27106
4beds
1,719sqft
Stick/Site Built, Residential, Single Family Residence
Built in 1951
1.05 Acres Lot
$-- Zestimate®
$--/sqft
$-- HOA
What's special
Above-ground poolPallet deckAbundant natural lightPatio spaceFenced backyardExpansive lotComfortable living spaces
- 112 days
- 1,113
- 169
Zillow last checked:
Listing updated:
Listed by:
Sherri Kiser 336-554-1282,
Redfin Corporation
Source: Triad MLS,MLS#: 1225243
Facts & features
Interior
Bedrooms & bathrooms
- Bedrooms: 4
- Bathrooms: 2
- Full bathrooms: 2
- Main level bathrooms: 1
Primary bedroom
- Level: Main
- Dimensions: 12 x 13
Bedroom 2
- Level: Main
- Dimensions: 11 x 11
Bedroom 3
- Level: Second
- Dimensions: 12 x 17
Bedroom 4
- Level: Second
- Dimensions: 18 x 17
Kitchen
- Level: Main
- Dimensions: 15 x 13
Living room
- Level: Main
- Dimensions: 20 x 14
Heating
- Heat Pump, Electric
Cooling
- Heat Pump
Appliances
- Included: Microwave, Dishwasher, Free-Standing Range, Electric Water Heater
- Laundry: Dryer Connection, In Basement, Washer Hookup
Features
- Flooring: Laminate, Wood
- Basement: Unfinished, Basement
- Attic: Partially Floored,Walk-In
- Number of fireplaces: 1
- Fireplace features: Living Room
Interior area
- Total structure area: 2,716
- Total interior livable area: 1,719 sqft
- Finished area above ground: 1,719
Property
Parking
- Total spaces: 1
- Parking features: Driveway, Garage, Garage Door Opener, Detached
- Garage spaces: 1
- Has uncovered spaces: Yes
Features
- Levels: Two
- Stories: 2
- Pool features: Above Ground
- Fencing: Fenced
Lot
- Size: 1.05 Acres
- Features: Level, Partially Cleared, Partially Wooded
- Residential vegetation: Partially Wooded
Details
- Parcel number: 6817191826
- Zoning: RS9
- Special conditions: Owner Sale
Construction
Type & style
- Home type: SingleFamily
- Architectural style: Transitional
- Property subtype: Stick/Site Built, Residential, Single Family Residence
Materials
- Vinyl Siding
Condition
- Year built: 1951
Utilities & green energy
- Sewer: Public Sewer
- Water: Public
Community & HOA
HOA
- Has HOA: No
Location
- Region: Winston Salem
Financial & listing details
- Tax assessed value: $249,300
- Annual tax amount: $2,747
- Date on market: 6/23/2026
- Cumulative days on market: 109 days
- Listing agreement: Exclusive Right To Sell
- Listing terms: Cash,Conventional,FHA,VA Loan
Estimated market value
Not available
Estimated sales range
Not available
$1,954/mo
Price history
| Date | Event | Price |
|---|---|---|
| 10/1/2026 | Price change | $274,900-3.5% |
Source:  Triad MLS #1225243 Report a problem Triad MLS #1225243 Report a problem | ||
| 9/8/2026 | Price change | $284,900-1.7% |
Source: Triad MLS #1225243 Report a problem | ||
| 8/3/2026 | Price change | $289,900-3.3% |
Source: Triad MLS #1225243 Report a problem | ||
| 6/23/2026 | Listed for sale | $299,900+130.9% |
Source: Triad MLS #1225243 Report a problem | ||
| 7/26/2018 | Sold | $129,900 |
Source: Triad MLS #892051 Report a problem | ||
| 7/13/2018 | Pending sale | $129,900$76/sqft |
Source: Berkshire Hathaway HomeServices Carolinas Realty #892051 Report a problem | ||
| 6/20/2018 | Listed for sale | $129,900+106.2%$76/sqft |
Source: Berkshire Hathaway HomeServices Carolinas Realty #892051 Report a problem | ||
| 12/13/2017 | Sold | $63,000-15.4% |
Source: Triad MLS #846675 Report a problem | ||
| 11/2/2017 | Pending sale | $74,500$43/sqft |
Source: TRIAD HOMES REALTY, INC. #846675 Report a problem | ||
| 8/18/2017 | Listed for sale | $74,500+24.2%$43/sqft |
Source: TRIAD HOMES REALTY, INC. #846675 Report a problem | ||
| 2/4/2017 | Listing removed | -- |
Source: Auction.com Report a problem | ||
| 9/22/2016 | Sold | $60,000$35/sqft |
Source: Public Record Report a problem | ||
| 7/21/2016 | Listed for sale | -- |
Source: Auction.com Report a problem | ||
Public tax history
| Year | Property taxes | Tax assessment |
|---|---|---|
| 2025 | $2,748 +43.9% | $249,300 +83.2% |
| 2024 | $1,909 +4.8% | $136,100 |
| 2023 | $1,822 +1.9% | $136,100 |
| 2022 | $1,788 +1.8% | $136,100 |
| 2021 | $1,756 -1.9% | $136,100 +5% |
| 2020 | $1,790 -0.7% | $129,600 |
| 2019 | $1,803 | $129,600 +32.4% |
| 2018 | -- | $97,900 +25% |
| 2016 | $1,293 +27.4% | $78,310 |
| 2015 | $1,015 +3.1% | $78,310 |
| 2014 | $984 | $78,310 |
| 2013 | -- | $78,310 -33.2% |
| 2012 | -- | $117,297 |
| 2011 | -- | $117,297 |
| 2010 | -- | $117,297 |
| 2009 | -- | $117,297 +16.8% |
| 2008 | -- | $100,443 |
| 2007 | -- | $100,443 |
| 2006 | -- | $100,443 |
| 2005 | -- | $100,443 +17.1% |
| 2004 | -- | $85,773 |
| 2003 | -- | $85,773 |
| 2002 | -- | $85,773 |
| 2001 | -- | $85,773 +14.7% |
| 2000 | -- | $74,785 |
Find assessor info on the county website
Monthly payment
Est. payment
Payment breakdown
Explore the cost of this home by adjusting the details. Changes won't be saved.Climate risks
Neighborhood: Beacon Hill
- $143,7002 bd1 ba1k sqft3001 Bittersweet Rd, Winston Salem, NC 27106Off Market
- $220,9003 bd2 ba1k sqft3003 Bittersweet Rd, Winston Salem, NC 27106Off Market
- $238,0003 bd3 ba1.4k sqft3013 Bittersweet, Winston Salem, NC 27106Off Market
- $253,7003 bd2 ba1.6k sqft3005 Bittersweet Rd, Winston Salem, NC 27106Off Market
Similar homes
- $279,9003 bd2 ba1.8k sqft3915 Avera Ave, Winston Salem, NC 27106For Sale
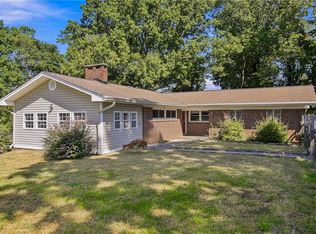
 MLS ID #1235016, Jason Bragg. Triad MLS
 - $274,9003 bd3 ba2k sqft3742 Crosland Rd, Winston Salem, NC 27106For Sale
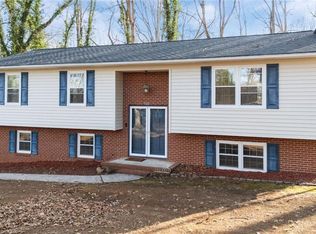 MLS ID #1205996, Chris Martin. Triad MLS
 - $324,8003 bd2 ba2.1k sqft3927 Beacon Dr, Winston Salem, NC 27106For Sale
 MLS ID #1221806, Brent Moser. Triad MLS
 - $289,9003 bd2 ba1.8k sqft207 Leland Dr, Winston Salem, NC 27106For Sale
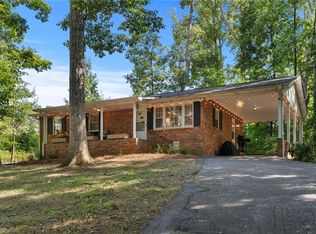 MLS ID #1234671, Samuel Collins. Triad MLS
 - $293,0003 bd3 ba1.7k sqft2312 Barnsley Ct, Winston Salem, NC 27106For SaleMLS ID #1233512, Douglas Smith. Triad MLS
- $279,9003 bd3 ba1.9k sqft4810 Hemphill Dr, Winston Salem, NC 27105For SaleMLS ID #1224565, Missy Hunter. Triad MLS
- $317,5003 bd3 ba1.8k sqft4511 Old Rural Hall Rd, Winston Salem, NC 27105For SaleMLS ID #1238551, Tracy Dowling. Triad MLS
- $299,0004 bd2 ba1.9k sqft503 Lindbergh St, Winston Salem, NC 27104For SaleMLS ID #1235899, Kristin Bennett Wooten. Triad MLS
- $350,0003 bd2 ba1.9k sqft4399 Bridalcreek W, Winston Salem, NC 27106For SaleMLS ID #1233756, Johnathan Meyers. Triad MLS
- $350,0003 bd2 ba1.9k sqft1103 N Peace Haven Rd, Winston Salem, NC 27104For SaleMLS ID #1238121, Evan Gallimore. Triad MLS
- $280,0003 bd2 ba1.5k sqft1407 Bolton St, Winston Salem, NC 27103For SaleMLS ID #1235192, Carolyn Belk. Triad MLS
- $330,0003 bd3 ba1.7k sqft4095 Havenwood Dr, Winston Salem, NC 27106For SaleMLS ID #1223227, Allison Sigmon. Triad MLS
- $245,0002 bd2 ba1.4k sqft1523 Benbow St, Winston Salem, NC 27106For SaleMLS ID #1234000, Tara Thomas. Triad MLS
- $369,9003 bd2 ba2.2k sqft5275 Reynolda Rd, Winston Salem, NC 27106For SaleMLS ID #1234082, Amanda Tucker. Triad MLS
- $265,0004 bd3 ba1.7k sqft103 Flintfield Dr, Winston Salem, NC 27103For SaleMLS ID #1226670, Emily Phipps. Triad MLS
- $339,9003 bd2 ba1.6k sqft2910 Hope Valley Rd, Winston Salem, NC 27106For SaleMLS ID #1232890, Candy Hege. Triad MLS
- $220,0003 bd2 ba1.3k sqft1609 Normandy Ln, Winston Salem, NC 27103For SaleMLS ID #1237626, Emily Raulerson. Triad MLS
- $274,9003 bd2 ba1.6k sqft1817 Fairview Blvd, Winston Salem, NC 27127For SaleMLS ID #1232906, Kayla Berry. Triad MLS
- $263,0003 bd2 ba1.8k sqft131 Louella Dr, Winston Salem, NC 27107For SaleMLS ID #1237094, Chandra Parker. Triad MLS
- $289,0003 bd3 ba2.5k sqft3539 New Walkertown Rd, Winston Salem, NC 27105For SaleMLS ID #1234832, James M. Artzner. Triad MLS
