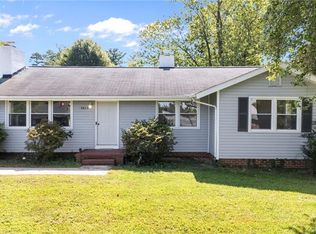
Meticulously renovated, all-brick, 1950's Cape Cod house. Overflowing with character! Modern PVC plumbing throughout. New electric panel w/ extensive modern wiring. Recent HVAC w/NatGas furnace installed (2024). Dual-zone climate control. Fully renovated modern kitchen w/ LG convection/air-fryer oven, Whirlpool dishwasher, fridge and microwave. Exterior floodlight/camera system. Modern energy-saver sash windows. Custom Blinds throughout. 2-car detached garage w/workshop rough-in. Wrap-around driveway w/rear parking/RV area (50amp electric hookup). No popcorn ceilings! No carpets! Mountains of storage space (optionally-heated basement, house attic, garage attic). New sump pump. Samsung washer & dryer. Deep freezer. All appliances are in excellent condition and convey with sale. Turn-key and ready to live in!
For sale
$317,500
4511 Old Rural Hall Rd, Winston Salem, NC 27105
3beds
1,811sqft
Stick/Site Built, Residential, Single Family Residence
Built in 1950
0.57 Acres Lot
$314,100 Zestimate®
$--/sqft
$-- HOA
What's special
- 1 day
- 19
- 2
Zillow last checked:
Listing updated:
Listed by:
Tracy Dowling 888-400-2513,
homecoin.com
Source: Triad MLS,MLS#: 1238551
Facts & features
Interior
Bedrooms & bathrooms
- Bedrooms: 3
- Bathrooms: 3
- Full bathrooms: 2
- 1/2 bathrooms: 1
- Main level bathrooms: 2
Heating
- Forced Air, Natural Gas
Cooling
- Central Air
Appliances
- Included: Microwave, Convection Oven, Cooktop, Dishwasher, Disposal, Electric Water Heater
- Laundry: Dryer Connection, Main Level, Washer Hookup
Features
- Built-in Features, Ceiling Fan(s)
- Flooring: Tile, Wood
- Doors: Storm Door(s)
- Basement: Unfinished, Basement, Crawl Space
- Attic: Walk-In
- Number of fireplaces: 1
- Fireplace features: Living Room
Interior area
- Total structure area: 2,158
- Total interior livable area: 1,811 sqft
- Finished area above ground: 1,811
Property
Parking
- Total spaces: 2
- Parking features: Driveway, Lighted, Paved, Circular Driveway, Garage Door Opener, Detached
- Garage spaces: 2
- Has uncovered spaces: Yes
Features
- Levels: Two
- Stories: 2
- Exterior features: Garden
- Pool features: None
- Fencing: Partial
Lot
- Size: 0.57 Acres
- Dimensions: 24829
- Features: Corner Lot
Details
- Parcel number: 6837863677
- Zoning: RS20
- Special conditions: Owner Sale
- Other equipment: Sump Pump
Construction
Type & style
- Home type: SingleFamily
- Property subtype: Stick/Site Built, Residential, Single Family Residence
Materials
- Brick, Vinyl Siding
Condition
- Year built: 1950
Utilities & green energy
- Sewer: Public Sewer
- Water: Public
Community & HOA
Community
- Security: Security Lights, Security System, Carbon Monoxide Detector(s), Smoke Detector(s)
- Subdivision: Coxwood
HOA
- Has HOA: No
Location
- Region: Winston Salem
Financial & listing details
- Tax assessed value: $238,500
- Annual tax amount: $2,628
- Date on market: 10/9/2026
- Cumulative days on market: 164 days
- Listing agreement: Exclusive Agency
- Listing terms: Owner Will Carry
Estimated market value
$314,100
$298,000 - $330,000
$1,695/mo
Price history
| Date | Event | Price |
|---|---|---|
| 10/10/2026 | Listed for sale | $317,500+1% |
Source:  Triad MLS #1238551 Report a problem Triad MLS #1238551 Report a problem | ||
| 10/3/2026 | Listing removed | $314,500 |
Source: Triad MLS #1226296 Report a problem | ||
| 8/26/2026 | Price change | $314,500-1.6% |
Source: Triad MLS #1226296 Report a problem | ||
| 7/2/2026 | Listed for sale | $319,500-3% |
Source: Triad MLS #1226296 Report a problem | ||
| 6/24/2026 | Listing removed | $329,500 |
Source: Triad MLS #1216097 Report a problem | ||
| 5/6/2026 | Price change | $329,500-4.5% |
Source: Triad MLS #1216097 Report a problem | ||
| 4/14/2026 | Listed for sale | $345,000+43.5% |
Source: Triad MLS #1216097 Report a problem | ||
| 3/18/2024 | Sold | $240,500-3.8% |
Source: Triad MLS #1131676 Report a problem | ||
| 2/13/2024 | Pending sale | $249,900 |
Source: Triad MLS #1131676 Report a problem | ||
| 1/31/2024 | Listed for sale | $249,900+35.1% |
Source: Triad MLS #1131676 Report a problem | ||
| 12/5/2023 | Sold | $185,000+23.3%$102/sqft |
Source: Public Record Report a problem | ||
| 8/10/2021 | Sold | $150,000+328.6% |
Source: Triad MLS #1021981 Report a problem | ||
| 1/7/2010 | Sold | $35,000-53.8% |
Source: Triad MLS #558365 Report a problem | ||
| 10/5/2009 | Sold | $75,707+1.1%$42/sqft |
Source: Public Record Report a problem | ||
| 9/21/2000 | Sold | $74,900 |
Source: Triad MLS #W115495 Report a problem | ||
Public tax history
| Year | Property taxes | Tax assessment |
|---|---|---|
| 2025 | $2,629 +25% | $238,500 +59.1% |
| 2024 | $2,103 +4.8% | $149,900 |
| 2023 | $2,007 +1.9% | $149,900 |
| 2022 | $1,969 +149.8% | $149,900 +145.3% |
| 2021 | $788 -2.4% | $61,100 +4.4% |
| 2020 | $808 -0.7% | $58,500 |
| 2019 | $814 +5.3% | $58,500 |
| 2018 | $773 | $58,500 +3.9% |
| 2016 | $773 +5.9% | $56,330 |
| 2015 | $730 +3.1% | $56,330 |
| 2014 | $708 | $56,330 |
| 2013 | -- | -- |
| 2009 | -- | $101,180 +4.1% |
| 2008 | -- | $97,234 |
| 2007 | -- | $97,234 |
| 2006 | -- | $97,234 |
| 2005 | -- | $97,234 +25.9% |
| 2004 | -- | $77,206 |
| 2003 | -- | $77,206 |
| 2002 | -- | $77,206 -2.3% |
| 2001 | -- | $79,003 |
Find assessor info on the county website
Monthly payment
Est. payment
Payment breakdown
Explore the cost of this home by adjusting the details. Changes won't be saved.Climate risks
Neighborhood: Ogburn Station
Nearby schools
Schools provided by the listing agent
- Elementary: Ibraham
- Middle: Mineral Springs
- High: Carver
Source: Triad MLS. This data may not be complete. We recommend contacting the local school district to confirm school assignments for this home.
- $61,0003 bd1 ba1.3k sqft4507 Old Rural Hall Rd, Winston salem, NC 27105Off Market
- $1,600-- bd-- ba-- sqft4507 Old Rural Hall Rd, Winston salem, NC 27105Off Market
- $169,2003 bd1 ba1.3k sqft4507 Old Rural Hall Rd, Winston Salem, NC 27105Off Market
- $217,7003 bd2 ba1.4k sqft1249 Don Ave, Winston Salem, NC 27105Off Market
Similar homes
- $350,0003 bd2 ba1.9k sqft1103 N Peace Haven Rd, Winston Salem, NC 27104For Sale

 MLS ID #1238121, Evan Gallimore. Triad MLS
 - $245,0003 bd1 ba1.1k sqft5615 Plantation Dr, Winston Salem, NC 27105For Sale
 MLS ID #1236421, Rachel Wall. Triad MLS
 - $239,9003 bd2 ba1.3k sqft4311 Carver School Rd, Winston Salem, NC 27105For Sale
 MLS ID #1235516, Brandi Baker. Triad MLS
 - $324,9003 bd2 ba2.1k sqft3927 Beacon Dr, Winston Salem, NC 27106For Sale
 MLS ID #1221806, Brent Moser. Triad MLS
 - $299,9003 bd2 ba1.4k sqft4609 Stanley Ct, Winston Salem, NC 27101For SaleMLS ID #1223798, Stephanie Curbeam. Triad MLS
- $290,0003 bd2 ba1.4k sqft4420 Chebar Dr, Pfafftown, NC 27040For SaleMLS ID #1236351, Russell Littlejohn. Triad MLS
- $289,9003 bd2 ba1.8k sqft207 Leland Dr, Winston Salem, NC 27106For SaleMLS ID #1234671, Samuel Collins. Triad MLS
- $329,9003 bd3 ba1.4k sqft1146 Magnolia St, Winston Salem, NC 27103For SaleMLS ID #1231536, Brittany Ray. Triad MLS
- $274,9004 bd2 ba1.7k sqft2921 Bittersweet Rd, Winston Salem, NC 27106For SaleMLS ID #1225243, Sherri Kiser. Triad MLS
- $279,9003 bd2 ba1.8k sqft3915 Avera Ave, Winston Salem, NC 27106For SaleMLS ID #1235016, Jason Bragg. Triad MLS
- $375,0003 bd3 ba1.9k sqft1366 Pinebluff Rd, Winston Salem, NC 27103For SaleMLS ID #1237596, Katie Trenerowski. Triad MLS
- $319,9003 bd2 ba1.1k sqft3021 Kinnamon Rd, Winston Salem, NC 27104For SaleMLS ID #1215537, Chad Kiger. Triad MLS
- $265,0003 bd3 ba1.5k sqft4310 Oak Ridge Dr, Winston Salem, NC 27105For SaleMLS ID #1231824, Jennifer Hollowell. Triad MLS
- $262,9003 bd3 ba1.4k sqft4606 Erin St, Winston Salem, NC 27105New ConstructionMLS ID #1226349, Brisia Gallegos Gonzalez. Triad MLS
- $369,9003 bd2 ba2.2k sqft5275 Reynolda Rd, Winston Salem, NC 27106For SaleMLS ID #1234082, Amanda Tucker. Triad MLS
- $324,9004 bd3 ba2.1k sqft1037 Madison Ave, Winston Salem, NC 27103For SaleMLS ID #1225800, Mason Norwood. Triad MLS
- $314,9992 bd1 ba1.4k sqft820 Brent St, Winston Salem, NC 27103For SaleMLS ID #1226563, Jennifer Sapp. Triad MLS
- $369,9003 bd2 ba1.9k sqft4009 Loch Lorien Rd, Kernersville, NC 27284For SaleMLS ID #1237696, Vanessa Kaiser. Triad MLS
- $280,0003 bd2 ba1.5k sqft1407 Bolton St, Winston Salem, NC 27103For SaleMLS ID #1235192, Carolyn Belk. Triad MLS
- $290,0003 bd1 ba1.4k sqft419 S Sunset Dr, Winston Salem, NC 27103For SaleMLS ID #1237052, Jerri Banner. Triad MLS
