Welcome to your dream home in this highly sought after vibrant Silverado community. Why wait for a builder to build a home that does not offer this floor plan anymore? The home provides the ultimate value in Silverado, with features that are no longer available. When you walk in you will see elegant arches, wood like tile, five inch baseboards and a stunning gas fireplace! One of the rarest floor plans that offers a spacious front porch, perfect for sipping you coffee or tea in the morning. Two blocks from Jackie Fuller Elementary school and the main pool, splash pad, pickle ball, tennis, basketball courts and club house with easy access to the main and secondary entrances into the community. As soon as you enter this home, you will be greeted by this East-facing layout that floods in with ample natural light through a private office with French double doors that can also function as dedicated workout or studio that faces the front of the street. As you continue walking in you will see the private arch entrance into the kitchen, which has a dedicated coffee bar, it offers loads of cabinet space, has large kitchen island and can easily accommodate large family gatherings. There is an enormous laundry room with additional cabinets to the left that also leads in two the garage. As you come into the warm and inviting living room, you will feel the love and warmth that this space has to offer , with a stone fireplace and custom beams in the ceilings. The primary suite has trey ceilings and an ensuite primary bath. Silverado is the perfect place to live. Quiet, pristine and perfectly positioned in the established part of the neighborhood, no need for construction noise and trash, not far from the schools or pool, close to walking trails, parks. This area is USDA eligible and qualified buyers can get 100% financing on down payment. Lovingly cared for by its owners, you will enjoy the covered patio in the evenings, while you cookout.
Sold
Price Unknown
2921 Cerro Ranch Rd, Aubrey, TX 76227
4beds
1,882sqft
Single Family Residence
Built in 2020
6,098 Square Feet Lot
$307,400 Zestimate®
$--/sqft
$2,298 Estimated rent
Home value
$307,400
$289,000 - $326,000
$2,298/mo
Zestimate® history
Owner options
List your home for rent
$2,298/mo
Rent Zestimate®
Find your next renter with Zillow Rental Manager. Plus, with online applications, you can quickly screen prospective tenants – for free.
$2,298/mo
Rent Zestimate®
Refinance and save
$900/mo
Est. payment
Refinancing to a lower rate could help reduce your monthly payments and save thousands over the life of the loan.
$900/mo
Est. payment
Explore your selling options
Work with a Zillow partner agent
Leverage their expertise and Zillow's premium Showcase listings to get your home seen by more buyers.
Get startedList with your own agent
Get your home in front of millions of buyers by listing it on Zillow.
Learn how to do itSell it yourself
Take full control of how buyers see your home on Zillow by listing For Sale by Owner (FSBO).
List your homeWhat's special
Stone fireplaceStunning gas fireplaceDedicated coffee barSpacious front porchFive inch baseboardsLarge kitchen islandElegant arches
Zillow last checked:
Listing updated:
Listed by:
Emmanuel Gonzalez 0701671 469-901-1255,
Ultima Real Estate 972-980-9393
Bought with:
Michael Parker, 0555178
Prestigious Homes
Source: NTREIS,MLS#: 21229603
Facts & features
Interior
Bedrooms & bathrooms
- Bedrooms: 4
- Bathrooms: 2
- Full bathrooms: 2
Primary bedroom
- Features: Ceiling Fan(s), Dual Sinks, En Suite Bathroom, Separate Shower, Walk-In Closet(s)
- Level: First
- Dimensions: 16 x 12
Bedroom
- Features: Ceiling Fan(s)
- Level: First
- Dimensions: 11 x 10
Bedroom
- Features: Ceiling Fan(s)
- Level: First
- Dimensions: 11 x 11
Living room
- Features: Ceiling Fan(s), Fireplace
- Level: First
- Dimensions: 1 x 1
Office
- Features: Ceiling Fan(s)
- Level: First
- Dimensions: 11 x 12
Heating
- Electric, Fireplace(s), Natural Gas
Cooling
- Central Air
Appliances
- Included: Dishwasher, Gas Cooktop, Gas Oven, Microwave, Refrigerator, Tankless Water Heater
- Laundry: Laundry Chute, Washer Hookup, Dryer Hookup, ElectricDryer Hookup
Features
- Decorative/Designer Lighting Fixtures, Eat-in Kitchen, Granite Counters, High Speed Internet, Kitchen Island, Open Floorplan, Pantry, Cable TV, Walk-In Closet(s)
- Has basement: No
- Number of fireplaces: 1
- Fireplace features: Gas Log, Stone
Interior area
- Total interior livable area: 1,882 sqft
Property
Parking
- Total spaces: 2
- Parking features: Common, Door-Multi, Garage Faces Front, Garage, Garage Door Opener
- Attached garage spaces: 2
Accessibility
- Accessibility features: Smart Technology
Features
- Levels: One
- Stories: 1
- Patio & porch: Covered
- Pool features: None, Community
- Fencing: Wood
Lot
- Size: 6,098 Square Feet
- Features: Flag Lot
Details
- Parcel number: R746213
Construction
Type & style
- Home type: SingleFamily
- Architectural style: Contemporary/Modern,Detached
- Property subtype: Single Family Residence
Materials
- Brick
- Foundation: Slab
- Roof: Composition
Condition
- Year built: 2020
Utilities & green energy
- Sewer: Public Sewer
- Water: Public
- Utilities for property: Electricity Available, Natural Gas Available, Sewer Available, Separate Meters, Water Available, Cable Available
Community & HOA
Community
- Features: Pickleball, Pool
- Security: Carbon Monoxide Detector(s), Smoke Detector(s)
- Subdivision: Silverado Ph 1c
HOA
- Has HOA: Yes
- Services included: Maintenance Grounds
- HOA fee: $900 annually
- HOA name: Silverado Community Association
- HOA phone: 469-480-8000
Location
- Region: Aubrey
Financial & listing details
- Tax assessed value: $375,513
- Annual tax amount: $8,903
- Date on market: 4/6/2026
- Cumulative days on market: 21 days
- Listing terms: Assumable,Cash,Conventional,FHA,USDA Loan,VA Loan
Price history
| Date | Event | Price |
|---|---|---|
| 5/14/2026 | Sold | -- |
Source: NTREIS #21229603 Report a problem | ||
| 4/28/2026 | Pending sale | $325,000$173/sqft |
Source: NTREIS #21229603 Report a problem | ||
| 4/6/2026 | Listed for sale | $325,000$173/sqft |
Source: NTREIS #21229603 Report a problem | ||
Public tax history
| Year | Property taxes | Tax assessment |
|---|---|---|
| 2025 | $8,903 +1.8% | $375,513 +3.2% |
| 2024 | $8,743 -14.1% | $363,821 -14% |
| 2023 | $10,183 +10.2% | $423,070 +20.9% |
| 2022 | $9,238 +29.8% | $349,864 +31.4% |
| 2021 | $7,117 | $266,217 +570.9% |
| 2020 | -- | $39,683 |
| 2019 | $1,109 | $39,683 |
Find assessor info on the county website
Neighborhood: 76227
Nearby homes
- $306,1003 bd2 ba1.6k sqft2925 Cerro Ranch Rd, Aubrey, TX 76227Off Market
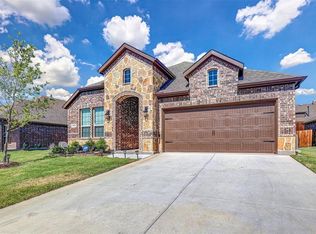
- $316,5003 bd2 ba1.8k sqft2917 Cerro Ranch Rd, Aubrey, TX 76227Off Market
- $2,2754 bd2 ba1.8k sqft2920 Faro Rd, Aubrey, TX 76227For Rent
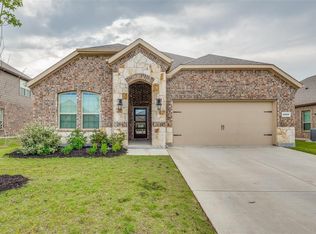
- $405,7004 bd3 ba2.4k sqft2929 Cerro Ranch Rd, Aubrey, TX 76227Off Market
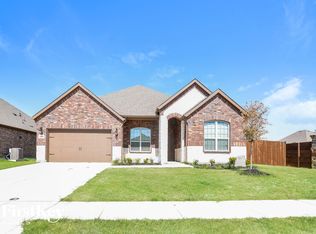
- $352,9003 bd2 ba2.5k sqft2924 Faro Rd, Aubrey, TX 76227Off Market
- $353,1004 bd3 ba2.2k sqft2913 Cerro Ranch Rd, Aubrey, TX 76227Off Market
- $--4 bd2 ba2k sqft2916 Faro Rd, Aubrey, TX 76227Sold
- $340,0003 bd3 ba2.5k sqft2924 Cerro Ranch Rd, Aubrey, TX 76227Off Market
Nearby schools
GreatSchools rating
- 5/10Jackie Fuller Elementary SchoolGrades: PK-5Distance: 0.2 mi
- NAEvalois Owens MiddleGrades: 6-8Distance: 1 mi
- 6/10Aubrey High SchoolGrades: 9-12Distance: 3.6 mi
Schools provided by the listing agent
- Elementary: Jackie Fuller
- Middle: Aubrey
- High: Aubrey
- District: Aubrey ISD
Source: NTREIS. This data may not be complete. We recommend contacting the local school district to confirm school assignments for this home.
Get a cash offer in 3 minutes
Find out how much your home could sell for in as little as 3 minutes with a no-obligation cash offer.
Estimated market value
$307,400
Get a cash offer in 3 minutes
Find out how much your home could sell for in as little as 3 minutes with a no-obligation cash offer.
Estimated market value
$307,400
- Texas
- Denton County
- Aubrey
- 76227
- 2921 Cerro Ranch Rd
