Well-maintained 4-bedroom, 3-full-bath home with a spacious layout and convenient location! All four bedrooms are downstairs, including a private primary suite with dual sinks, a separate tub and shower, and a walk-in closet. The open kitchen features a large island and walk-in pantry and flows into the dining and family rooms for easy everyday living and entertaining. Upstairs, an expansive game room with a closet and full bathroom offers flexibility for recreation, hobbies, or guests. Additional highlights include ceiling fans in every bedroom, a mudroom, a dedicated laundry room, and a two-car garage. Enjoy outdoor living on the covered patio with an extended backyard patio area. Within walking distance of the elementary school, amenity center, and multiple playgrounds!
Enjoy an amenity-rich lifestyle in Silverado, a master-planned community in Aubrey! Residents have access to resort-style pools, a splash pad, playgrounds, and courts for basketball, tennis, and pickleball. A pavilion and event lawn provide inviting spaces to gather and enjoy the outdoors. This home is within walking distance of the elementary school, amenity center, and multiple playgrounds, putting neighborhood recreation close to your doorstep.
For sale
$395,000
2924 Faro Rd, Aubrey, TX 76227
4beds
2,510sqft
Single Family Residence
Built in 2020
7,274 Square Feet Lot
$387,200 Zestimate®
$157/sqft
$75/mo HOA
What's special
Extended backyard patio areaTwo-car garageCovered patioSeparate tub and showerWalk-in closetDedicated laundry roomWalk-in pantry
- 3 days
- 86
- 8
Likely to sell faster than
Zillow last checked:
Listing updated:
Listed by:
Kayla Frazer 0751682 972-824-0674,
DABCO Realty 972-824-0674
Source: NTREIS,MLS#: 21418094
Facts & features
Interior
Bedrooms & bathrooms
- Bedrooms: 4
- Bathrooms: 3
- Full bathrooms: 3
Primary bedroom
- Features: Ceiling Fan(s), Walk-In Closet(s)
- Level: First
- Dimensions: 14 x 14
Bedroom
- Features: Ceiling Fan(s)
- Level: First
- Dimensions: 12 x 10
Bedroom
- Features: Ceiling Fan(s)
- Level: First
- Dimensions: 12 x 11
Bedroom
- Features: Ceiling Fan(s)
- Level: First
- Dimensions: 11 x 10
Primary bathroom
- Features: Dual Sinks, Garden Tub/Roman Tub, Separate Shower, Walk-In Shower
- Level: First
- Dimensions: 12 x 10
Family room
- Features: Ceiling Fan(s)
- Level: Second
- Dimensions: 17 x 19
Kitchen
- Features: Butler's Pantry, Granite Counters, Kitchen Island, Pantry, Walk-In Pantry
- Level: First
- Dimensions: 15 x 18
Laundry
- Level: First
- Dimensions: 12 x 7
Living room
- Features: Ceiling Fan(s), Fireplace
- Level: First
- Dimensions: 19 x 15
Appliances
- Included: Dishwasher, Gas Cooktop, Gas Oven, Gas Range, Microwave, Tankless Water Heater
Features
- Granite Counters, Kitchen Island, Loft, Open Floorplan, Smart Home, Walk-In Closet(s)
- Has basement: No
- Number of fireplaces: 1
- Fireplace features: Living Room
Interior area
- Total interior livable area: 2,510 sqft
Video & virtual tour
Property
Parking
- Total spaces: 4
- Parking features: Door-Single, Garage, Garage Door Opener
- Attached garage spaces: 2
- Carport spaces: 2
Features
- Levels: Three Or More
- Pool features: None
Lot
- Size: 7,274 Square Feet
Details
- Parcel number: R746218
Construction
Type & style
- Home type: SingleFamily
- Architectural style: Detached
- Property subtype: Single Family Residence
Condition
- Year built: 2020
Community & HOA
Community
- Features: Sidewalks
- Subdivision: Silverado Ph 1c
HOA
- Has HOA: Yes
- Services included: All Facilities, Maintenance Grounds, Maintenance Structure
- HOA fee: $450 semi-annually
- HOA name: Assured Management
- HOA phone: 469-480-8000
Location
- Region: Aubrey
Financial & listing details
- Price per square foot: $157/sqft
- Tax assessed value: $416,553
- Annual tax amount: $9,876
- Date on market: 10/22/2026
Estimated market value
$387,200
$368,000 - $407,000
$2,514/mo
Price history
| Date | Event | Price |
|---|---|---|
| 10/22/2026 | Listed for sale | $395,000$157/sqft |
Source: NTREIS #21418094 Report a problem | ||
Public tax history
| Year | Property taxes | Tax assessment |
|---|---|---|
| 2025 | $5,889 -11.8% | $416,553 +9.3% |
| 2024 | $6,679 +5.2% | $381,120 +10% |
| 2023 | $6,351 -14.9% | $346,473 +10% |
| 2022 | $7,465 -11.6% | $314,975 -0.3% |
| 2021 | $8,448 | $316,018 +696.4% |
| 2020 | -- | $39,683 |
| 2019 | $1,109 | $39,683 |
Find assessor info on the county website
Monthly payment
Est. payment
Payment breakdown
Explore the cost of this home by adjusting the details. Changes won't be saved.Climate risks
Neighborhood: 76227
Nearby schools
Schools provided by the listing agent
- Elementary: Jackie Fuller
- Middle: Aubrey
- High: Aubrey
- District: Aubrey ISD
Source: NTREIS. This data may not be complete. We recommend contacting the local school district to confirm school assignments for this home.
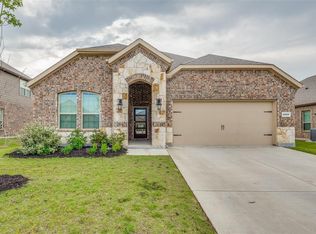
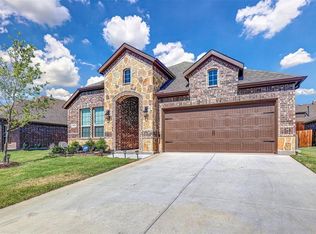

Similar homes
- $419,0004 bd3 ba2.7k sqft10800 Cobalt Dr, Aubrey, TX 76227For Sale
 MLS ID #21414994, Destini Senghine. NTREIS
- $380,0004 bd3 ba2.7k sqft10808 Blaze St, Aubrey, TX 76227For Sale
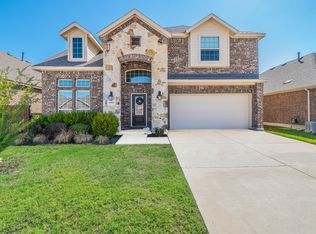 MLS ID #21405271, Amber Wright. NTREIS
- $360,0004 bd4 ba2.9k sqft11137 Blaze St, Aubrey, TX 76227For Sale
 MLS ID #21410669, Natalie Martinez. NTREIS
- $366,9904 bd3 ba2.2k sqft9712 Paden Place Dr, Aubrey, TX 76227New Construction
 NTREIS
