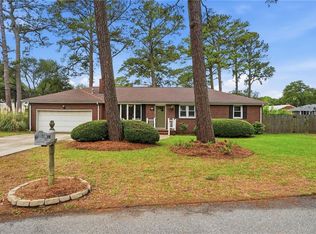
Completely updated brick ranch in excellent location! Set in Lynnhaven Colony with great neighbors, deep water access, close proximity to tons of restaurants, beaches, marinas, shopping, parks, interstate, bases, top schools, and more! Inside every detail has been thoughtfully upgraded to make life easier, brighter, and more enjoyable. Brand new kitchen straight out of a design magazine with granite tops, stainless appliances, custom cabinets, built-in coffee bar, perfect for hosting parties or quiet evenings at home. Brand new bathrooms with clean lines, modern fixtures, and fresh finishes. The modern/updated floorplan invites you to gather and enjoy all this home has to offer! Recent updates include: new roof, new windows, new flooring, new kitchen, new baths, new fixtures, fresh paint, and so much more-skip the stress of repairs and updating and enjoy a home that's truly move-in-ready!
For sale
$699,000
2921 Summerhaven Rd, Virginia Beach, VA 23451
3beds
1,418sqft
Single Family Residence
Built in 1960
-- sqft lot
$696,200 Zestimate®
$493/sqft
$-- HOA
What's special
Modern fixturesCompletely updated brick ranchFresh finishesStainless appliancesNew bathsGranite topsNew flooring
- 6 days
- 1,205
- 117
Likely to sell faster than
Zillow last checked:
Listing updated:
Listed by:
Michael Yoder,
BHHS RW Towne Realty 757-422-2200
Source: REIN Inc.,MLS#: 10656006
Facts & features
Interior
Bedrooms & bathrooms
- Bedrooms: 3
- Bathrooms: 2
- Full bathrooms: 2
Rooms
- Room types: 1st Floor Primary BR, Attic, Breakfast Area, PBR with Bath, Sun Room
Primary bedroom
- Level: First
Heating
- Heat Pump
Cooling
- Heat Pump
Appliances
- Included: Dishwasher, Disposal, Dryer, Microwave, Electric Range, Refrigerator, Washer, Electric Water Heater
Features
- Cedar Closet(s), Ceiling Fan(s)
- Flooring: Laminate/LVP
- Windows: Window Treatments
- Basement: Crawl Space
- Attic: Pull Down Stairs
- Number of fireplaces: 1
- Fireplace features: Wood Burning
- Common walls with other units/homes: No Common Walls
Interior area
- Total interior livable area: 1,418 sqft
Property
Parking
- Total spaces: 1
- Parking features: Garage Att 1 Car, 4 Space, Off Street, Driveway, Garage Door Opener
- Attached garage spaces: 1
- Has uncovered spaces: Yes
Accessibility
- Accessibility features: Level Flooring
Features
- Levels: One
- Stories: 1
- Patio & porch: Patio, Screened Porch
- Pool features: None
- Fencing: Back Yard,Privacy,Fenced
- Waterfront features: Not Waterfront
Details
- Parcel number: 14992972260000
- Zoning: R10
Construction
Type & style
- Home type: SingleFamily
- Architectural style: Cottage,Ranch
- Property subtype: Single Family Residence
Materials
- Brick
- Roof: Asphalt Shingle
Condition
- Rehabilitated
- New construction: No
- Year built: 1960
Utilities & green energy
- Sewer: City/County
- Water: City/County
- Utilities for property: Cable Hookup
Community & HOA
Community
- Subdivision: Lynnhaven Colony
HOA
- Has HOA: No
Location
- Region: Virginia Beach
Financial & listing details
- Price per square foot: $493/sqft
- Tax assessed value: $548,800
- Annual tax amount: $5,323
- Date on market: 10/13/2026
Estimated market value
$696,200
$661,000 - $731,000
$2,690/mo
Price history
Price history is unavailable.
Public tax history
| Year | Property taxes | Tax assessment |
|---|---|---|
| 2025 | $5,323 +2.7% | $548,800 +4.8% |
| 2024 | $5,183 +19.1% | $523,500 +19.1% |
| 2023 | $4,350 +6.9% | $439,400 +6.9% |
| 2022 | $4,068 +18.2% | $410,900 +18.2% |
| 2021 | $3,440 -9.9% | $347,500 +0.8% |
| 2020 | $3,820 +20.3% | $344,900 +8.9% |
| 2019 | $3,176 | $316,800 |
| 2018 | $3,176 +1.9% | $316,800 +1.9% |
| 2017 | $3,116 +1.3% | $310,800 |
| 2016 | $3,077 +0.7% | $310,800 +0.7% |
| 2015 | $3,055 | $308,600 +6.8% |
| 2014 | $3,055 | $288,900 |
| 2013 | -- | $288,900 -7.7% |
| 2012 | -- | $312,900 -9.4% |
| 2011 | -- | $345,300 |
| 2010 | -- | $345,300 -15.9% |
| 2007 | -- | $410,406 +12.3% |
| 2006 | -- | $365,406 +28% |
| 2005 | -- | $285,480 +14.4% |
| 2004 | -- | $249,512 +18.5% |
| 2003 | -- | $210,480 +11.7% |
| 2002 | -- | $188,464 +10% |
| 2001 | -- | $171,374 |
Find assessor info on the county website
Monthly payment
Est. payment
Payment breakdown
Explore the cost of this home by adjusting the details. Changes won't be saved.Climate risks
Neighborhood: Lynnhaven Shores
Nearby schools
Schools provided by the listing agent
- Elementary: John B. Dey Elementary
- Middle: Great Neck Middle
- High: Frank W. Cox
Source: REIN Inc.. This data may not be complete. We recommend contacting the local school district to confirm school assignments for this home.
- $573,9003 bd2 ba1.2k sqft2925 Summerhaven Rd, Virginia Beach, VA 23451Off Market
- $660,0003 bd2 ba1.7k sqft2201 Ebb Tide Rd, Virginia Beach, VA 23451Sold
- $586,1002 bd2 ba1.5k sqft2924 Lynnhaven Dr, Virginia Beach, VA 23451Off Market
- $716,4003 bd2 ba2.3k sqft2929 Summerhaven Rd, Virginia Beach, VA 23451Off Market
Similar homes
- $725,0004 bd2 ba1.9k sqft2933 Cape Henry Dr, Virginia Beach, VA 23451For Sale
 MLS ID #10656400, Seth Johnson. REIN Inc.
- $799,9003 bd2 ba1.3k sqft2312 Walke St, Virginia Beach, VA 23451For Sale
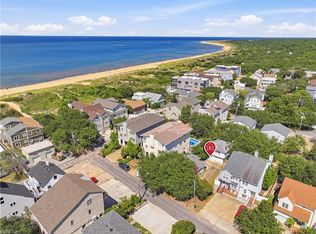 MLS ID #10650756, Stephanie Clark. REIN Inc.
- $699,9003 bd3 ba1.7k sqft3756 Surry Rd, Virginia Beach, VA 23455For Sale
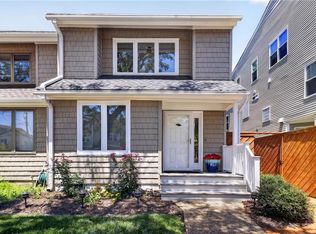 MLS ID #10657395, Karen Adcock. REIN Inc.
- $699,0003 bd2 ba1.4k sqft2305 Dinwiddie Rd, Virginia Beach, VA 23455For Sale
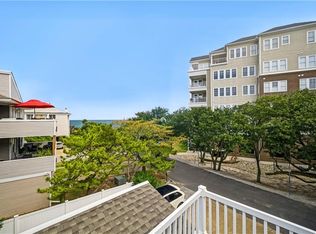 MLS ID #10654257, Teilor Burnett. REIN Inc.
