With 4 bedrooms and 2 full baths, there’s plenty of room for everyone and plenty of reasons to make this one yours. Inside, you’ll find fresh paint, new flooring, tons of natural light, and a comfortable layout that feels bright and welcoming. The 2nd floor has split-level AC units for added comfort, while a new furnace and new roof give you some important big-ticket-item peace of mind. But let’s talk about the HUGE detached garage, because this is where this property really gets interesting. It has power and offers many possibilities: workshop, hobby space, gym, storage haven, or even an in-law suite if water is added. Bring your ideas! There’s room to make them happen! And then there’s the location. A highly desirable Virginia Beach area with the convenience, amenities, and lifestyle that make this part of town so popular. Freshened up, well-maintained, full of possibilities, and ready for its next chapter — come see why this one just feels like home.
For sale
$375,000
5605 Princess Anne Rd, Virginia Beach, VA 23462
4beds
1,353sqft
Single Family Residence
Built in 1959
10,454 Square Feet Lot
$376,500 Zestimate®
$277/sqft
$-- HOA
What's special
New furnaceSplit-level ac unitsTons of natural lightNew flooringFresh paintNew roof
- 11 days
- 843
- 95
Likely to sell faster than
Zillow last checked:
Listing updated:
Listed by:
Amy Pierce,
1st Class Real Estate Flagship 757-995-1301
Source: REIN Inc.,MLS#: 10657077
Facts & features
Interior
Bedrooms & bathrooms
- Bedrooms: 4
- Bathrooms: 2
- Full bathrooms: 2
Rooms
- Room types: 1st Floor BR, Attic, Workshop
Heating
- Forced Air
Cooling
- Central Air
Appliances
- Included: Dishwasher, Disposal, Dryer, Microwave, Electric Range, Refrigerator, Washer, Gas Water Heater
- Laundry: Dryer Hookup, Washer Hookup
Features
- Ceiling Fan(s)
- Flooring: Carpet, Ceramic Tile, Laminate/LVP
- Number of fireplaces: 1
- Fireplace features: Fireplace Gas-natural
Interior area
- Total interior livable area: 1,353 sqft
Video & virtual tour
Property
Parking
- Total spaces: 1
- Parking features: Garage Att 1 Car, 2 Space, Off Street, Driveway
- Attached garage spaces: 1
- Has uncovered spaces: Yes
Features
- Stories: 2
- Patio & porch: Patio
- Pool features: None
- Fencing: Back Yard,Wood,Fenced
- Waterfront features: Not Waterfront
Lot
- Size: 10,454 Square Feet
Details
- Parcel number: 14671259640000
- Zoning: R10
Construction
Type & style
- Home type: SingleFamily
- Architectural style: Cape Cod
- Property subtype: Single Family Residence
Materials
- Vinyl Siding
- Foundation: Slab
- Roof: Asphalt Shingle
Condition
- Rehabilitated
- New construction: No
- Year built: 1959
Utilities & green energy
- Sewer: City/County
- Water: City/County
- Utilities for property: Cable Hookup
Community & HOA
Community
- Subdivision: Arrowhead - 012
HOA
- Has HOA: No
Location
- Region: Virginia Beach
Financial & listing details
- Price per square foot: $277/sqft
- Tax assessed value: $278,600
- Annual tax amount: $2,702
- Date on market: 10/8/2026
Estimated market value
$376,500
$358,000 - $395,000
$2,182/mo
Price history
Price history is unavailable.
Public tax history
| Year | Property taxes | Tax assessment |
|---|---|---|
| 2025 | $2,702 +1% | $278,600 +3.1% |
| 2024 | $2,675 +11.3% | $270,200 +11.3% |
| 2023 | $2,403 +5.5% | $242,700 +5.5% |
| 2022 | $2,278 +6.4% | $230,100 +6.4% |
| 2021 | $2,140 -10.8% | $216,200 -0.2% |
| 2020 | $2,400 +15.3% | $216,700 +4.4% |
| 2019 | $2,081 | $207,600 |
| 2018 | $2,081 +2.2% | $207,600 +2.2% |
| 2017 | $2,036 | $203,100 +2.3% |
| 2016 | -- | $198,600 +1% |
| 2015 | -- | $196,600 -1.4% |
| 2014 | -- | $199,400 +5.4% |
| 2013 | -- | $189,200 -2.7% |
| 2012 | -- | $194,400 -4% |
| 2011 | -- | $202,500 |
| 2010 | -- | $202,500 -5.3% |
| 2007 | -- | $213,906 +16.6% |
| 2006 | -- | $183,462 +44.8% |
| 2005 | -- | $126,697 +5.5% |
| 2004 | -- | $120,139 +13.6% |
| 2003 | -- | $105,786 +12.2% |
| 2002 | -- | $94,315 +2.9% |
| 2001 | -- | $91,668 |
Find assessor info on the county website
Monthly payment
Est. payment
Payment breakdown
Explore the cost of this home by adjusting the details. Changes won't be saved.Climate risks
Neighborhood: Kempsville
Nearby schools
Schools provided by the listing agent
- Elementary: Arrowhead Elementary
- Middle: Larkspur Middle
- High: Kempsville
Source: REIN Inc.. This data may not be complete. We recommend contacting the local school district to confirm school assignments for this home.
- $332,4003 bd2 ba1.3k sqft5609 Princess Anne Rd, Virginia Beach, VA 23462Off Market
- $353,4003 bd2 ba1.5k sqft5601 Princess Anne Rd, Virginia Beach, VA 23462Off Market

- $359,0003 bd2 ba-- sqft5601 Princess Anne Road, Virginia Beach, VA 23462Off Market

- $332,9003 bd1 ba1.6k sqft5604 Hatteras Rd, Virginia Beach, VA 23462Off Market
Similar homes
- $360,0004 bd2 ba1.3k sqft408 Grenfell Ave, Virginia Beach, VA 23462For Sale
 MLS ID #10657018, Jacob Bronk. REIN Inc.
- $378,9003 bd2 ba1.1k sqft5445 Shadowwood Dr, Virginia Beach, VA 23455For Sale
 MLS ID #10657831, Sherry Snyder. REIN Inc.
- $395,0004 bd3 ba1.7k sqft3716 Table Rock Ln, Virginia Beach, VA 23452For Sale
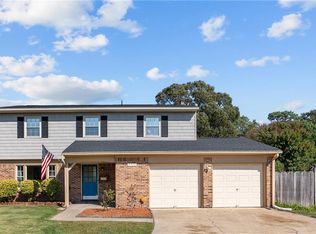 MLS ID #10658319, Cari Rausch. REIN Inc.
- $399,0003 bd3 ba1.6k sqft1225 Rockwood Ct, Virginia Beach, VA 23464For Sale
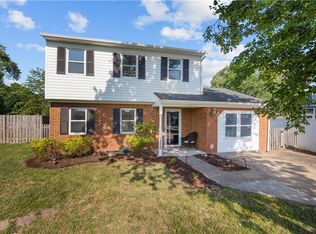 MLS ID #10658144, Niquo Hawkins. REIN Inc.
