Welcome to a well-maintained and thoughtfully updated home situated on a desirable corner lot in a quiet cul-de-sac in the desirable Pleasant Ridge Estates. Recent improvements include new countertops, fresh interior paint, and refreshed landscaping in 2026; a new water heater in 2024; added insulation in 2023; and ceiling fans, dishwasher, garbage disposal, and stove installed in 2019.
The tall wood privacy fence and oversized double side gate provide excellent access to the spacious treed backyard, while the massive back patio offers plenty of room for outdoor dining, entertaining, or relaxing. Conveniently located near a wide variety of restaurants with quick access to I-20, this home makes it easy to reach destinations throughout Arlington, Dallas, and Fort Worth. Whether you’re looking for a primary residence, a low-maintenance next home, an investment property, or a convenient second home in the city, this property offers comfort, flexibility, and an excellent location.
Don't miss your opportunity to own convenience and style in this super cute home!
For sale
$260,000
2606 Worth Forest Ct, Arlington, TX 76016
3beds
1,105sqft
Single Family Residence
Built in 1984
8,058 Square Feet Lot
$256,800 Zestimate®
$235/sqft
$-- HOA
What's special
Spacious treed backyardTall wood privacy fenceFresh interior paintGarbage disposalCeiling fansOversized double side gateNew countertops
- 2 days |
- 186 |
- 25 |
Likely to sell faster than
Zillow last checked:
Listing updated:
Listed by:
Joshua Harville 0682306 888-455-6040,
Fathom Realty, LLC 888-455-6040
Source: NTREIS,MLS#: 21357271
Facts & features
Interior
Bedrooms & bathrooms
- Bedrooms: 3
- Bathrooms: 1
- Full bathrooms: 1
Primary bedroom
- Features: Ceiling Fan(s)
- Level: First
- Dimensions: 14 x 12
Bedroom
- Features: Ceiling Fan(s)
- Level: First
- Dimensions: 9 x 13
Bedroom
- Features: Ceiling Fan(s)
- Level: First
- Dimensions: 9 x 9
Dining room
- Features: Ceiling Fan(s)
- Level: First
- Dimensions: 9 x 9
Other
- Level: First
- Dimensions: 9 x 5
Kitchen
- Features: Eat-in Kitchen, Granite Counters, Pantry
- Level: First
- Dimensions: 9 x 9
Living room
- Features: Ceiling Fan(s)
- Level: First
- Dimensions: 16 x 18
Heating
- Central, Electric
Cooling
- Central Air, Ceiling Fan(s), Electric
Appliances
- Included: Dishwasher, Electric Range
- Laundry: Electric Dryer Hookup, In Hall
Features
- Granite Counters, High Speed Internet, Pantry
- Flooring: Ceramic Tile
- Windows: Window Coverings
- Has basement: No
- Has fireplace: No
Interior area
- Total interior livable area: 1,105 sqft
Video & virtual tour
Property
Parking
- Total spaces: 1
- Parking features: Driveway
- Attached garage spaces: 1
Features
- Levels: One
- Stories: 1
- Patio & porch: Covered
- Pool features: None
- Fencing: Privacy,Wood
Lot
- Size: 8,058 Square Feet
- Features: Corner Lot, Cul-De-Sac
Details
- Parcel number: 05195918
Construction
Type & style
- Home type: SingleFamily
- Architectural style: Detached
- Property subtype: Single Family Residence
- Attached to another structure: Yes
Materials
- Brick
Condition
- Year built: 1984
Utilities & green energy
- Sewer: Public Sewer
- Water: Public
- Utilities for property: Sewer Available, Water Available
Green energy
- Energy efficient items: HVAC, Insulation, Water Heater, Windows
Community & HOA
Community
- Features: Curbs, Sidewalks
- Subdivision: Pleasant Ridge Estates
HOA
- Has HOA: No
Location
- Region: Arlington
Financial & listing details
- Price per square foot: $235/sqft
- Tax assessed value: $251,887
- Annual tax amount: $5,371
- Date on market: 8/13/2026
- Listing terms: Cash,Conventional,FHA,VA Loan
Estimated market value
$256,800
$244,000 - $270,000
$1,946/mo
Price history
| Date | Event | Price |
|---|---|---|
| 8/13/2026 | Listed for sale | $260,000+48.7%$235/sqft |
Source: NTREIS #21357271 Report a problem | ||
| 5/13/2019 | Listing removed | $174,900$158/sqft |
Source: Sunny Graham Realty #14065495 Report a problem | ||
| 4/24/2019 | Pending sale | $174,900$158/sqft |
Source: Sunny Graham Realty #14065495 Report a problem | ||
| 4/12/2019 | Listed for sale | $174,900+39.9%$158/sqft |
Source: Sunny Graham Realty #14065495 Report a problem | ||
| 4/20/2016 | Listing removed | $125,000$113/sqft |
Source: RE/MAX Pinnacle Group II #13227766 Report a problem | ||
| 11/10/2015 | Sold | -- |
Source: Agent Provided Report a problem | ||
| 10/17/2015 | Pending sale | $125,000$113/sqft |
Source: RE/MAX Pinnacle Group II #13227766 Report a problem | ||
| 8/30/2015 | Listed for sale | $125,000$113/sqft |
Source: RE/MAX PINNACLE GROUP II #13227766 Report a problem | ||
Public tax history
| Year | Property taxes | Tax assessment |
|---|---|---|
| 2025 | $3,353 +0.4% | $251,887 |
| 2024 | $3,339 +9.8% | $251,887 -1.1% |
| 2023 | $3,040 -20.9% | $254,586 +23% |
| 2022 | $3,846 +2.4% | $206,903 +23.3% |
| 2021 | $3,754 +2.5% | $167,793 +3.5% |
| 2020 | $3,663 -10.5% | $162,095 -0.6% |
| 2019 | $4,094 +18.4% | $163,032 +22.5% |
| 2018 | $3,457 +9.4% | $133,072 +10.2% |
| 2017 | $3,159 +9.3% | $120,711 +11.1% |
| 2016 | $2,891 +31.1% | $108,632 +15.3% |
| 2015 | $2,205 | $94,190 +12.7% |
| 2014 | $2,205 | $83,600 -2.7% |
| 2013 | -- | $85,900 +0.5% |
| 2012 | -- | $85,500 |
| 2011 | -- | $85,500 -0.2% |
| 2010 | -- | $85,700 -5.2% |
| 2009 | -- | $90,400 |
| 2008 | -- | $90,400 +4.6% |
| 2007 | -- | $86,400 |
| 2006 | -- | $86,400 +4.5% |
| 2005 | -- | $82,700 +7% |
| 2004 | -- | $77,300 |
| 2003 | -- | $77,300 +5.2% |
| 2002 | -- | $73,500 +7.9% |
| 2001 | -- | $68,100 +7.8% |
| 2000 | -- | $63,200 |
Find assessor info on the county website
Monthly payment
Est. payment
Payment breakdown
Explore the cost of this home by adjusting the details. Changes won't be saved.Climate risks
Neighborhood: West
Nearby schools
GreatSchools rating
- 3/10Key Elementary SchoolGrades: PK-6Distance: 0.7 mi
- 7/10Gunn Junior High SchoolGrades: 6-8Distance: 1.8 mi
- 3/10Arlington High SchoolGrades: 9-12Distance: 3.7 mi
Schools provided by the listing agent
- Elementary: Key
- Middle: Gunn
- High: Arlington
- District: Arlington ISD
Source: NTREIS. This data may not be complete. We recommend contacting the local school district to confirm school assignments for this home.
- $277,4003 bd2 ba1.2k sqft2604 Worth Forest Ct, Arlington, TX 76016Off Market
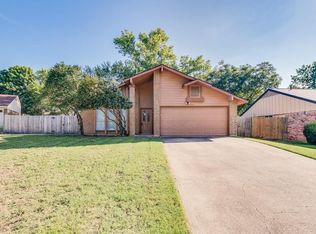
- $272,4003 bd2 ba1.4k sqft2607 Forest Ridge Ct, Arlington, TX 76016Off Market
- $245,5003 bd2 ba1.2k sqft2605 Forest Ridge Ct, Arlington, TX 76016Off Market
- $277,9003 bd2 ba1.4k sqft4215 Worth Forest Dr, Arlington, TX 76016Off Market
- $256,0003 bd2 ba1.3k sqft4220 Worth Forest Dr, Arlington, TX 76016Off Market
- $--3 bd2 ba1.1k sqft4218 Worth Forest Dr, Arlington, TX 76016Sold
- $282,8003 bd2 ba1.3k sqft2611 Forest Ridge Ct, Arlington, TX 76016Off Market
- $259,2003 bd2 ba1.1k sqft2602 Worth Forest Ct, Arlington, TX 76016Off Market
A local agent can set up tours, give advice and negotiate with sellers.
A local lender can help you make sure your offer is ready when you are.
Similar homes
- $275,0003 bd2 ba1.3k sqft2610 N Casa Blanca Ct, Arlington, TX 76015For Sale
 MLS ID #21357317, Sara Drehobl. NTREIS
 - $265,0004 bd2 ba1.2k sqft1912 Westover Dr, Arlington, TX 76015For Sale
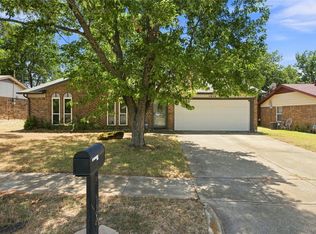 MLS ID #21359622, Elizabeth Alvarado. NTREIS
 - $305,0003 bd2 ba1.4k sqft4209 Worth Forest Dr, Arlington, TX 76016For Sale
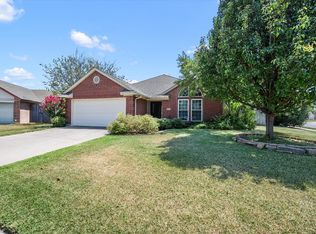 MLS ID #21353875, Susan Mills. NTREIS
 - $255,9003 bd2 ba1.1k sqft5906 Santa Fe Dr, Arlington, TX 76017For Sale
 MLS ID #21356567, Paula Bradley. NTREIS
 - $285,9993 bd2 ba1.4k sqft5612 Polo Club Dr, Arlington, TX 76017For SaleMLS ID #21354880, Karen Jaimes. NTREIS
- $275,0003 bd2 ba1.4k sqft800 Bracken Pl, Arlington, TX 76017For SaleMLS ID #21355966, Lee Harbaugh. NTREIS
- $255,0003 bd2 ba1.2k sqft1902 Alan A Dale Rd, Arlington, TX 76013For SaleMLS ID #21253742, Sam Adi. NTREIS
- $225,0003 bd2 ba1.3k sqft2703 Capistrano Ct S, Arlington, TX 76015For SaleMLS ID #21359952, Tawn Gray. NTREIS
- $--3 bd2 ba1.3k sqft5004 S Prairieview Ct, Arlington, TX 76017AuctionAuction.com 2
- $295,0003 bd3 ba1.4k sqft5600 Fox Hunt Dr, Arlington, TX 76017For SaleMLS ID #21358944, Starling Oliver. NTREIS
- $259,9003 bd2 ba1.3k sqft5001 Darrow Ln, Arlington, TX 76017For SaleMLS ID #21350106, Jimmy Vernor. NTREIS
- $295,0004 bd2 ba1.6k sqft3505 Rush Springs Dr, Arlington, TX 76016For SaleMLS ID #21333238, John Teixeira. NTREIS
- $--3 bd2 ba1.6k sqft4600 Bellefontaine Ct, Arlington, TX 76017AuctionAuction.com 2
- $279,0003 bd2 ba1.6k sqft2805 Inniswood Cir, Arlington, TX 76015For SaleMLS ID #21360100, Jimmy Vernor. NTREIS
- $245,0003 bd2 ba1.3k sqft1041 Tennessee Trl, Arlington, TX 76017For SaleMLS ID #21345761, Nancy Granby. NTREIS
- $279,9703 bd2 ba1.2k sqft4108 Sunday Hill Dr, Arlington, TX 76016For SaleMLS ID #21320398, Elizabeth Wicker. NTREIS
- $272,0003 bd2 ba1.5k sqft4212 Selina Ct, Arlington, TX 76016For SaleMLS ID #21294770, Roshanda Ford. NTREIS
- $284,9003 bd2 ba1.5k sqft2703 Partridge Ave, Arlington, TX 76017For SaleMLS ID #21332047, Ann Stork. NTREIS
- $270,0003 bd2 ba1.1k sqft5907 Cedar Ridge Dr, Arlington, TX 76017For SaleMLS ID #21341817, Rick Fruge. NTREIS
- $289,9994 bd3 ba1.4k sqft3901 Glengate Dr, Arlington, TX 76016For SaleMLS ID #21332043, Dora Mota. NTREIS
