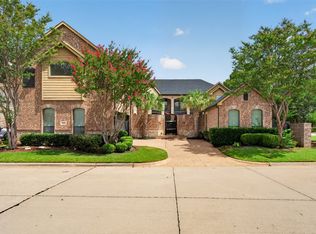
Tucked away on a quiet cul-de-sac in desirable Tiffany Woods near Lake Arlington, this impeccably maintained luxury home pairs timeless style with thoughtful updates and exceptional outdoor living. A new 2025 roof with oversized 6-inch gutters is among the many improvements, while the spacious floor plan offers 4 bedrooms, 3.1 baths, 2 living areas and 2 dining spaces. The primary suite and private guest bedroom are conveniently located on the first floor, with two additional bedrooms upstairs. Engineered hardwood flooring, plantation shutters, updated lighting and refined finishes create a warm, polished interior. The kitchen features granite countertops, beautifully refinished cabinetry and generous workspace with an easy connection to the surrounding living and dining areas. Additional updates include two replaced water heaters and Low-E window glass throughout. Outside, lush landscaping surrounds a private backyard retreat featuring a renovated diving pool, stamped concrete pool deck, flagstone patio, pergola and hidden outdoor shower—an incredible setting for entertaining or unwinding. An electric driveway gate, striking custom iron front door, 3-car garage and additional covered parking further enhance the property. With highly regarded schools, a sought-after location and an impressive combination of space, privacy and updates, this Tiffany Woods home is truly something special.
For sale
$689,000
3320 Thorntree Ct, Arlington, TX 76016
4beds
3,426sqft
Single Family Residence
Built in 1986
0.26 Acres Lot
$668,600 Zestimate®
$201/sqft
$-- HOA
What's special
Renovated diving poolRefined finishesUpdated lightingHidden outdoor showerPrivate backyard retreatEngineered hardwood flooringBeautifully refinished cabinetry
- 3 days |
- 634 |
- 67 |
Likely to sell faster than
Zillow last checked:
Listing updated:
Listed by:
Michael Cunningham 0454524 817-654-3737,
Ebby Halliday, REALTORS 817-654-3737,
Susan Daniels 0612454 817-797-5076,
Ebby Halliday, REALTORS
Source: NTREIS,MLS#: 21355205
Facts & features
Interior
Bedrooms & bathrooms
- Bedrooms: 4
- Bathrooms: 4
- Full bathrooms: 3
- 1/2 bathrooms: 1
Primary bedroom
- Features: Closet Cabinetry, Dual Sinks, Double Vanity, En Suite Bathroom, Jetted Tub, Linen Closet, Separate Shower, Walk-In Closet(s)
- Level: First
- Dimensions: 25 x 16
Bedroom
- Features: Ceiling Fan(s), Walk-In Closet(s)
- Level: Second
- Dimensions: 13 x 13
Bedroom
- Features: Ceiling Fan(s), Split Bedrooms, Walk-In Closet(s)
- Level: First
- Dimensions: 15 x 11
Bedroom
- Level: Second
- Dimensions: 15 x 12
Breakfast room nook
- Level: First
- Dimensions: 14 x 12
Dining room
- Level: First
- Dimensions: 14 x 13
Kitchen
- Features: Built-in Features, Butler's Pantry, Kitchen Island, Stone Counters
- Level: First
- Dimensions: 17 x 14
Living room
- Features: Built-in Features
- Level: First
- Dimensions: 19 x 17
Living room
- Level: First
- Dimensions: 18 x 17
Utility room
- Features: Built-in Features, Utility Room, Utility Sink
- Level: First
- Dimensions: 11 x 8
Heating
- Central, Electric
Cooling
- Central Air, Ceiling Fan(s), Electric
Appliances
- Included: Double Oven, Dishwasher, Electric Cooktop, Electric Oven, Electric Water Heater, Disposal, Microwave
- Laundry: Washer Hookup, Electric Dryer Hookup
Features
- Decorative/Designer Lighting Fixtures, Eat-in Kitchen, Granite Counters, High Speed Internet, Kitchen Island, Open Floorplan, Paneling/Wainscoting, Cable TV, Vaulted Ceiling(s), Walk-In Closet(s)
- Flooring: Carpet, Ceramic Tile, Engineered Hardwood
- Windows: Shutters, Window Coverings
- Has basement: No
- Number of fireplaces: 1
- Fireplace features: Gas Starter, Wood Burning
Interior area
- Total interior livable area: 3,426 sqft
Video & virtual tour
Property
Parking
- Total spaces: 4
- Parking features: Additional Parking, Covered, Electric Gate, Garage, Garage Door Opener, Garage Faces Rear, Garage Faces Side
- Attached garage spaces: 3
- Carport spaces: 1
- Covered spaces: 4
Features
- Levels: Two
- Stories: 2
- Patio & porch: Covered, Mosquito System
- Exterior features: Lighting, Rain Gutters, Storage
- Pool features: Gunite, In Ground, Pool, Water Feature
- Fencing: Wood
Lot
- Size: 0.26 Acres
- Features: Cul-De-Sac, Landscaped, Many Trees, Subdivision, Sprinkler System
Details
- Additional structures: Pergola, Shed(s), Storage
- Parcel number: 05405254
Construction
Type & style
- Home type: SingleFamily
- Architectural style: Traditional,Detached
- Property subtype: Single Family Residence
Materials
- Brick
- Foundation: Slab
- Roof: Composition
Condition
- Year built: 1986
Utilities & green energy
- Sewer: Public Sewer
- Water: Public
- Utilities for property: Sewer Available, Water Available, Cable Available
Community & HOA
Community
- Security: Prewired, Security System Owned, Security System, Fire Alarm, Smoke Detector(s)
- Subdivision: Tiffany Woods Add
HOA
- Has HOA: No
Location
- Region: Arlington
Financial & listing details
- Price per square foot: $201/sqft
- Tax assessed value: $568,527
- Annual tax amount: $11,726
- Date on market: 8/11/2026
- Listing terms: Cash,Conventional
Estimated market value
$668,600
$635,000 - $702,000
$4,072/mo
Price history
| Date | Event | Price |
|---|---|---|
| 8/11/2026 | Listed for sale | $689,000+64.9%$201/sqft |
Source: NTREIS #21355205 Report a problem | ||
| 9/15/2016 | Listing removed | $417,900$122/sqft |
Source: CENTURY 21 Judge Fite Company #13413252 Report a problem | ||
| 8/1/2016 | Pending sale | $417,900$122/sqft |
Source: CENTURY 21 Judge Fite Company #13413252 Report a problem | ||
| 7/2/2016 | Listed for sale | $417,900$122/sqft |
Source: Century 21 Judge Fite Company #13413252 Report a problem | ||
Public tax history
| Year | Property taxes | Tax assessment |
|---|---|---|
| 2025 | -- | $568,527 |
| 2024 | -- | $568,527 -2.2% |
| 2023 | -- | $581,044 +19.9% |
| 2022 | -- | $484,433 +32.2% |
| 2021 | -- | $366,362 -0.6% |
| 2020 | -- | $368,397 -0.5% |
| 2019 | -- | $370,432 +2.9% |
| 2018 | -- | $360,160 -5.9% |
| 2017 | -- | $382,922 +3.7% |
| 2016 | $7,628 +7.9% | $369,394 +29% |
| 2015 | $7,071 | $286,300 -1.3% |
| 2014 | $7,071 | $290,000 -3.3% |
| 2013 | -- | $300,000 +7% |
| 2012 | -- | $280,400 +0.9% |
| 2011 | -- | $277,900 +1.4% |
| 2010 | -- | $274,100 -7.5% |
| 2009 | -- | $296,200 |
| 2008 | -- | $296,200 |
| 2007 | -- | $296,200 |
| 2006 | -- | $296,200 +0.8% |
| 2005 | -- | $293,800 +8.7% |
| 2004 | -- | $270,200 |
| 2003 | -- | $270,200 -2% |
| 2002 | -- | $275,700 +0.8% |
| 2001 | -- | $273,400 +4.9% |
| 2000 | -- | $260,700 |
Find assessor info on the county website
Monthly payment
Est. payment
Payment breakdown
Explore the cost of this home by adjusting the details. Changes won't be saved.Climate risks
Neighborhood: West
Nearby schools
GreatSchools rating
- 8/10Ditto Elementary SchoolGrades: PK-6Distance: 0.6 mi
- 7/10Young Junior High SchoolGrades: 7-8Distance: 1.6 mi
- 6/10Martin High SchoolGrades: 9-12Distance: 1.5 mi
Schools provided by the listing agent
- Elementary: Ditto
- Middle: Young
- High: Martin
- District: Arlington ISD
Source: NTREIS. This data may not be complete. We recommend contacting the local school district to confirm school assignments for this home.
- $553,3004 bd3 ba3.2k sqft3324 Thorntree Ct, Arlington, TX 76016Off Market
- $367,3003 bd2 ba2.2k sqft6208 Amicable Dr, Arlington, TX 76016Off Market
- $538,4004 bd4 ba3.4k sqft3316 Thorntree Ct, Arlington, TX 76016Off Market
- $393,9004 bd3 ba2.1k sqft6210 Amicable Dr, Arlington, TX 76016Off Market
- $107,2724 bd3 ba1.4k sqft6210 Amicable Dr, Arlington, TX 76016Off Market
- $53,6284 bd3 ba710 sqft6210 Amicable Dr, Arlington, TX 76016Off Market
- $386,7003 bd2 ba2.4k sqft6206 Amicable Dr, Arlington, TX 76016Off Market
- $379,3003 bd2 ba2.1k sqft6214 Amicable Dr, Arlington, TX 76016Off Market
A local agent can set up tours, give advice and negotiate with sellers.
A local lender can help you make sure your offer is ready when you are.
Similar homes
- $625,0004 bd4 ba4.9k sqft3001 Sunray Valley Ct, Arlington, TX 76012For Sale
 MLS ID #21358037, Brandee Kelley. NTREIS
 - $619,0005 bd4 ba3.4k sqft5416 Runnymede Ct, Arlington, TX 76016For Sale
 MLS ID #21257658, Lori Flaherty. NTREIS
 - $678,0004 bd4 ba4.6k sqft3801 Park Manor Ct, Arlington, TX 76017For Sale
 MLS ID #21341856, Gilberto Rodriguez. NTREIS
 - $620,0004 bd3 ba3.1k sqft809 Shady Creek Dr, Kennedale, TX 76060For Sale
 MLS ID #21336612, Tim Angel. NTREIS
 - $649,0004 bd4 ba3.2k sqft907 Loch Lomond Dr, Arlington, TX 76012For SaleMLS ID #21244587, Julie Owens. NTREIS
- $400,0003 bd2 ba2.1k sqft6703 Landover Hills Ln, Arlington, TX 76017For SaleMLS ID #21347119, Gail Burdine. NTREIS
- $544,0004 bd4 ba3k sqft4917 Wareham Dr, Arlington, TX 76017For SaleMLS ID #21257887, Natalie Mitchamore. NTREIS
- $649,0003 bd2 ba2.1k sqft2229 Weatherbee St, Fort Worth, TX 76110For SaleMLS ID #21352977, Amy Chairez. NTREIS
- $825,0004 bd3 ba2.7k sqft106 Charlottesville Ave, Colleyville, TX 76034For SaleMLS ID #21343306, Simone Jeanes. NTREIS
- $725,0004 bd3 ba3.1k sqft1029 Oakridge Ct, Burleson, TX 76028For SaleMLS ID #21350123, Clint Rose. NTREIS
- $719,0004 bd4 ba3.3k sqft2829 Donnybrook Dr, Burleson, TX 76028For SaleMLS ID #21337249, Sheryl McMinn. NTREIS
- $589,0005 bd4 ba3.3k sqft3410 Country Club Rd, Pantego, TX 76013For SaleMLS ID #21327801, Irina Bobrenkova. NTREIS
- $525,0004 bd3 ba2.9k sqft2517 Chad Dr, Arlington, TX 76017For SaleMLS ID #21299219, Mike Mannion. NTREIS
- $414,9004 bd3 ba1.9k sqft5104 Independence Ave, Arlington, TX 76017For SaleMLS ID #21350843, Kristina Anderson. NTREIS
- $690,0004 bd3 ba3.3k sqft869 Thomas Crossing Dr, Burleson, TX 76028For SaleMLS ID #21325343, Jonathan Cook. NTREIS
- $619,9004 bd3 ba2.2k sqft11029 Hawkins Home Blvd, Benbrook, TX 76126For SaleMLS ID #21354615, Claudia Roddy. NTREIS
- $560,0004 bd3 ba3.1k sqft3409 Moneta Ct, Arlington, TX 76001For SaleMLS ID #21311910, Christine Nivens. NTREIS
- $725,0004 bd4 ba3.1k sqft2111 Castle View Rd, Mansfield, TX 76063For SaleMLS ID #21339290, Kathy Lakatta. NTREIS
- $679,0004 bd3 ba3.4k sqft805 Highland Lakes Ct, Keller, TX 76248For SaleMLS ID #21259254, Christopher Carlson. NTREIS
- $719,0004 bd5 ba4.4k sqft2032 Cains Ln, Mansfield, TX 76063For SaleMLS ID #21225215, Kathy Lakatta. NTREIS
