INCREDIBLE BUYER INCENTIVES: $3,000 MORTGAGE CONCESSION. Opendoor Home Loans will contribute up to $3,000 towards a permanent interest rate buy-down if you finance with Opendoor Home Loans LLC.
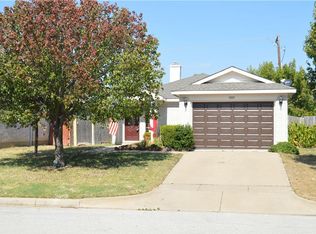
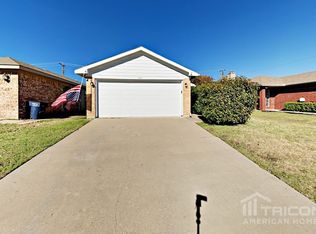
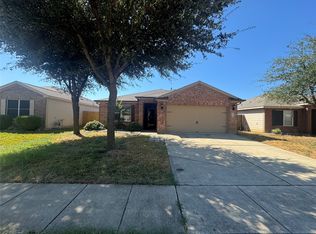
1033 Olivewood Ln is a 1-story Fort Worth home with a corner fireplace and attached 2-car garage. The open living area features vaulted ceilings and connects seamlessly to the dining space and kitchen equipped with a breakfast bar, ample counter space, and stainless steel appliances. The primary suite offers a private ensuite bath with a combination tub and shower. Two additional bedrooms share a full hall bath. Outside, enjoy a fenced backyard with room for outdoor activities. Complete with a dedicated laundry room and convenient access to local shopping and dining. Home comes with a 100-Day Home Warranty
For sale
$233,000
1033 Olivewood Ln, Fort Worth, TX 76140
3beds
1,299sqft
Single Family Residence
Built in 2000
7,230 Square Feet Lot
$-- Zestimate®
$179/sqft
$-- HOA
What's special
Corner fireplaceDining spaceStainless steel appliancesVaulted ceilingsAmple counter spaceCombination tub and showerDedicated laundry room
- 23 hours
- 75
- 13
Zillow last checked:
Listing updated:
Listed by:
Amber Broadway 0618409 480-462-5392,
Opendoor Brokerage, LLC 480-462-5392,
Jeana Reyes 0704990 972-645-4257,
Opendoor Brokerage, LLC
Source: NTREIS,MLS#: 21404781
Facts & features
Interior
Bedrooms & bathrooms
- Bedrooms: 3
- Bathrooms: 2
- Full bathrooms: 2
Primary bedroom
- Level: First
- Dimensions: 14 x 14
Living room
- Level: First
- Dimensions: 13 x 19
Heating
- Central
Cooling
- Central Air, Electric
Appliances
- Included: Dishwasher, Microwave
Features
- Other
- Flooring: Carpet, Ceramic Tile
- Has basement: No
- Has fireplace: No
- Fireplace features: None
Interior area
- Total interior livable area: 1,299 sqft
Video & virtual tour
Property
Parking
- Total spaces: 2
- Parking features: Driveway, Garage
- Attached garage spaces: 2
Features
- Levels: One
- Stories: 1
- Pool features: None
- Fencing: Back Yard
Lot
- Size: 7,230 Square Feet
Details
- Parcel number: 05463203
Construction
Type & style
- Home type: SingleFamily
- Architectural style: Detached
- Property subtype: Single Family Residence
Materials
- Brick
- Foundation: Slab
Condition
- Resale
- Year built: 2000
Utilities & green energy
- Water: Public
- Utilities for property: Water Available
Community & HOA
Community
- Subdivision: South Oak Grove Estates Add
HOA
- Has HOA: No
Location
- Region: Fort Worth
Financial & listing details
- Price per square foot: $179/sqft
- Tax assessed value: $237,036
- Annual tax amount: $5,725
- Date on market: 10/7/2026
- Listing terms: Cash,Conventional,VA Loan
- Exclusions: Security system does not convey. Kwikset lock replaced at close.
Estimated market value
Not available
Estimated sales range
Not available
Not available
Price history
| Date | Event | Price |
|---|---|---|
| 10/7/2026 | Listed for sale | $233,000+121.9%$179/sqft |
Source: NTREIS #21404781 Report a problem | ||
| 7/25/2014 | Sold | -- |
Source: Agent Provided Report a problem | ||
| 5/21/2014 | Listed for sale | $105,000+76.5%$81/sqft |
Source: Keller Williams Realty #12145654 Report a problem | ||
| 8/30/2012 | Sold | -- |
Source: Agent Provided Report a problem | ||
| 6/29/2012 | Listed for sale | $59,500$46/sqft |
Source: RE/MAX Associates of Arlington #11796465 Report a problem | ||
| 5/11/2012 | Sold | -- |
Source: Public Record Report a problem | ||
| 12/9/2003 | Sold | -- |
Source: Public Record Report a problem | ||
Public tax history
| Year | Property taxes | Tax assessment |
|---|---|---|
| 2025 | $2,750 -1.8% | $237,036 |
| 2024 | $2,801 +0.8% | $237,036 +2.4% |
| 2023 | $2,779 +15% | $231,510 +26.3% |
| 2022 | $2,417 +2.5% | $183,350 +4.6% |
| 2021 | $2,358 +6.5% | $175,360 +8.1% |
| 2020 | $2,213 +4.8% | $162,172 +4.8% |
| 2019 | $2,112 +19.2% | $154,724 +22.2% |
| 2018 | $1,771 -53.2% | $126,588 +3.8% |
| 2017 | $3,783 +13.6% | $121,916 +10.6% |
| 2016 | $3,331 +57.1% | $110,273 +35.3% |
| 2015 | $2,121 | $81,500 |
| 2014 | $2,121 | $81,500 +9.1% |
| 2013 | -- | $74,700 +0.8% |
| 2012 | -- | $74,100 -6.4% |
| 2011 | -- | $79,200 -2.3% |
| 2010 | -- | $81,100 -4% |
| 2009 | -- | $84,500 -7.7% |
| 2008 | -- | $91,500 +0.8% |
| 2007 | -- | $90,749 |
| 2006 | -- | $90,749 +9.3% |
| 2005 | -- | $83,000 -4.3% |
| 2004 | -- | $86,730 -2.8% |
| 2003 | -- | $89,200 +4.4% |
| 2002 | -- | $85,400 +11.2% |
| 2001 | -- | $76,800 +1436% |
| 2000 | -- | $5,000 |
Find assessor info on the county website
Monthly payment
Est. payment
Payment breakdown
Explore the cost of this home by adjusting the details. Changes won't be saved.Climate risks
Neighborhood: 76140
Nearby schools
Schools provided by the listing agent
- Elementary: Brock
- Middle: Kerr
- High: Burleson Centennial
- District: Burleson ISD
Source: NTREIS. This data may not be complete. We recommend contacting the local school district to confirm school assignments for this home.

Similar homes
- $249,0003 bd2 ba1.2k sqft10616 Shadywood Dr, Fort Worth, TX 76140For Sale
 MLS ID #21371547, Shelby Kimball. NTREIS
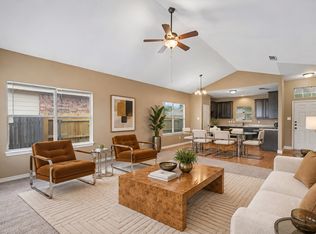
 - $239,9003 bd2 ba1.4k sqft9308 Aubree Ct, Fort Worth, TX 76140For Sale
 MLS ID #21396589, Michael Hershenberg. NTREIS
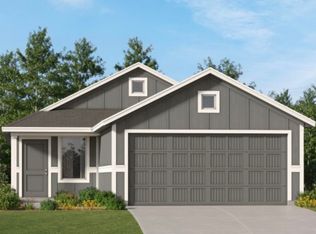
 - $252,4993 bd2 ba1.4k sqft1660 Black Kite Ln, Fort Worth, TX 76140New Construction
 NTREIS
 - $247,9903 bd2 ba1.1k sqft601 Hidden Dale Dr, Fort Worth, TX 76140For Sale
 MLS ID #21386466, Dave Johnson. NTREIS
