Talk about amazing! This beautifully appointed townhome offers far more than meets the eye—with an exceptional layout, two primary suites, multiple flexible living spaces, private outdoor areas, and an abundance of storage and parking. Step inside to a spacious living area showcasing rich hardwood floors that flow throughout the downstairs, creating an inviting and elegant atmosphere. Entertaining is a breeze with a convenient wet bar featuring generous storage. The kitchen is equally impressive, featuring granite countertops, recessed lighting, a breakfast bar, and plenty of room to gather. The downstairs primary suite offers privacy and versatility, with an adjoining bonus room that can easily become a home office, workout room, nursery, or whatever best fits your lifestyle. The possibilities are truly endless! Upstairs, you'll discover even more flexible space, including a spacious loft that could easily serve as a game room, media area, or second living space, plus another bonus room perfect for a home office, playroom, hobby room, or study. The second primary suite is also located upstairs, complete with its own ensuite bath and access to a private second-floor patio—the perfect spot to enjoy your morning coffee or unwind at the end of the day. Outdoor living doesn't stop there! Enter through your private iron gate from the carport into your own covered patio area—a peaceful and private retreat. You'll also enjoy two covered parking spaces, a huge attached storage area, and additional parking behind the carport for guests. With its flexible floor plan, two primary suites, abundant storage, private outdoor spaces, and competitive price, this townhome offers an incredible combination of comfort, privacy, and value. There's simply so much to love! Come see for yourself and schedule your private showing today. You won't want to miss this one!!
For sale
$260,000
400 S Fielder Rd, Arlington, TX 76013
2beds
1,843sqft
Townhouse
Built in 1985
3,920 Square Feet Lot
$253,800 Zestimate®
$141/sqft
$-- HOA
What's special
- 16 hours |
- 65 |
- 6 |
Zillow last checked:
Listing updated:
Listed by:
Lia Karanian 0558045 817-354-7653,
Century 21 Mike Bowman, Inc. 817-354-7653
Source: NTREIS,MLS#: 21366458
Facts & features
Interior
Bedrooms & bathrooms
- Bedrooms: 2
- Bathrooms: 3
- Full bathrooms: 2
- 1/2 bathrooms: 1
Primary bedroom
- Features: Ceiling Fan(s), En Suite Bathroom
- Level: First
- Dimensions: 22 x 13
Primary bedroom
- Features: Ceiling Fan(s), En Suite Bathroom
- Level: Second
- Dimensions: 18 x 9
Primary bathroom
- Features: Built-in Features, Double Vanity, Granite Counters, Separate Shower
- Level: First
- Dimensions: 0 x 0
Exercise room
- Features: Ceiling Fan(s), Other
- Level: First
- Dimensions: 10 x 11
Other
- Features: En Suite Bathroom, Solid Surface Counters
- Level: Second
- Dimensions: 0 x 0
Game room
- Features: Ceiling Fan(s), Other
- Level: Second
- Dimensions: 14 x 14
Half bath
- Features: Bidet
- Level: First
- Dimensions: 0 x 0
Kitchen
- Features: Breakfast Bar, Built-in Features, Granite Counters, Pantry
- Level: First
- Dimensions: 12 x 11
Living room
- Features: Ceiling Fan(s), Fireplace
- Level: First
- Dimensions: 18 x 12
Office
- Features: Ceiling Fan(s), Other
- Level: Second
- Dimensions: 12 x 7
Utility room
- Features: Built-in Features, Utility Room
- Level: First
- Dimensions: 7 x 6
Heating
- Central, Electric, Fireplace(s)
Cooling
- Central Air, Ceiling Fan(s), Electric
Appliances
- Included: Dishwasher, Electric Range, Disposal, Microwave, Refrigerator
- Laundry: Washer Hookup, Electric Dryer Hookup, Laundry in Utility Room
Features
- Wet Bar, Built-in Features, Decorative/Designer Lighting Fixtures, High Speed Internet, Loft, Multiple Master Suites, Pantry, Cable TV, Vaulted Ceiling(s), Walk-In Closet(s), Wired for Sound
- Flooring: Ceramic Tile, Wood
- Windows: Skylight(s), Shutters, Window Coverings
- Has basement: No
- Number of fireplaces: 1
- Fireplace features: Living Room, Wood Burning
Interior area
- Total interior livable area: 1,843 sqft
Video & virtual tour
Property
Parking
- Total spaces: 2
- Parking features: Attached Carport, Additional Parking, Alley Access
- Carport spaces: 2
Features
- Levels: Two
- Stories: 2
- Patio & porch: Covered
- Exterior features: Covered Courtyard, Storage
- Pool features: None
Lot
- Size: 3,920 Square Feet
- Features: Landscaped
Details
- Parcel number: 05584507
Construction
Type & style
- Home type: Townhouse
- Architectural style: Traditional
- Property subtype: Townhouse
- Attached to another structure: Yes
Materials
- Brick
- Foundation: Slab
- Roof: Composition
Condition
- Resale
- Year built: 1985
Utilities & green energy
- Sewer: Public Sewer
- Water: Public
- Utilities for property: Sewer Available, Water Available, Cable Available
Community & HOA
Community
- Features: Community Mailbox
- Security: Smoke Detector(s)
- Subdivision: Tracey Ann Twnhs Add
HOA
- Has HOA: No
Location
- Region: Arlington
Financial & listing details
- Price per square foot: $141/sqft
- Tax assessed value: $184,239
- Annual tax amount: $4,028
- Date on market: 8/22/2026
- Cumulative days on market: 1 day
- Listing terms: Cash,Conventional,FHA,VA Loan
Estimated market value
$253,800
$241,000 - $266,000
$2,242/mo
Price history
| Date | Event | Price |
|---|---|---|
| 8/22/2026 | Listed for sale | $260,000-5.5%$141/sqft |
Source: NTREIS #21366458 Report a problem | ||
| 12/15/2022 | Sold | -- |
Source: NTREIS #20179566 Report a problem | ||
| 12/5/2022 | Pending sale | $275,000$149/sqft |
Source:  RE/MAX International #20179566 Report a problem RE/MAX International #20179566 Report a problem | ||
| 12/5/2022 | Contingent | $275,000$149/sqft |
Source: NTREIS #20179566 Report a problem | ||
| 11/21/2022 | Price change | $275,000-3.5%$149/sqft |
Source: NTREIS #20179566 Report a problem | ||
| 11/16/2022 | Listed for sale | $285,000$155/sqft |
Source: NTREIS #20179566 Report a problem | ||
| 11/10/2022 | Pending sale | $285,000$155/sqft |
Source: RE/MAX International #20179566 Report a problem | ||
| 11/10/2022 | Contingent | $285,000$155/sqft |
Source: NTREIS #20179566 Report a problem | ||
| 11/4/2022 | Price change | $285,000-4.7%$155/sqft |
Source: NTREIS #20179566 Report a problem | ||
| 10/28/2022 | Listed for sale | $299,000$162/sqft |
Source: NTREIS #20179566 Report a problem | ||
| 10/28/2022 | Contingent | $299,000-3.2%$162/sqft |
Source: NTREIS #20179566 Report a problem | ||
| 10/25/2022 | Pending sale | $309,000$168/sqft |
Source: RE/MAX International #20179566 Report a problem | ||
| 10/25/2022 | Contingent | $309,000$168/sqft |
Source: NTREIS #20179566 Report a problem | ||
| 10/14/2022 | Price change | $309,000-6.4%$168/sqft |
Source: NTREIS #20179566 Report a problem | ||
| 10/10/2022 | Listed for sale | $330,000+79.8%$179/sqft |
Source: NTREIS #20179566 Report a problem | ||
| 7/18/2017 | Listing removed | $183,500$100/sqft |
Source: Ebby Halliday, REALTORS #13618987 Report a problem | ||
| 6/19/2017 | Pending sale | $183,500$100/sqft |
Source: Ebby Halliday, REALTORS #13618987 Report a problem | ||
| 6/7/2017 | Listed for sale | $183,500$100/sqft |
Source: Ebby Halliday, REALTORS #13618987 Report a problem | ||
Public tax history
| Year | Property taxes | Tax assessment |
|---|---|---|
| 2025 | $1,038 -66.4% | $184,239 -25.3% |
| 2024 | $3,090 -17.2% | $246,546 -9.3% |
| 2023 | $3,732 -1.1% | $271,728 +45.6% |
| 2022 | $3,773 +2.4% | $186,582 +13.1% |
| 2021 | $3,686 -3.2% | $165,000 -1.8% |
| 2020 | $3,809 -7.1% | $168,000 -9.4% |
| 2019 | $4,099 +1.2% | $185,352 +4.2% |
| 2018 | $4,051 +572.2% | $177,796 +6% |
| 2017 | $603 +3.1% | $167,809 +140.8% |
| 2016 | $585 -19.8% | $69,700 |
| 2015 | $729 | $69,700 |
| 2014 | $729 | $69,700 |
| 2013 | -- | $69,700 +0.9% |
| 2012 | -- | $69,100 -24.1% |
| 2011 | -- | $91,100 -0.2% |
| 2010 | -- | $91,300 -6.2% |
| 2009 | -- | $97,300 |
| 2008 | -- | $97,300 -8% |
| 2002 | -- | $105,800 +40.5% |
| 2001 | -- | $75,300 |
Find assessor info on the county website
Monthly payment
Est. payment
Payment breakdown
Explore the cost of this home by adjusting the details. Changes won't be saved.Climate risks
Neighborhood: West
Nearby schools
GreatSchools rating
- 5/10Swift Elementary SchoolGrades: PK-6Distance: 0.6 mi
- 5/10Bailey Junior High SchoolGrades: 7-8Distance: 1.4 mi
- 3/10Arlington High SchoolGrades: 9-12Distance: 1.3 mi
Schools provided by the listing agent
- Elementary: Swift
- Middle: Bailey
- High: Arlington
- District: Arlington ISD
Source: NTREIS. This data may not be complete. We recommend contacting the local school district to confirm school assignments for this home.
- $264,5003 bd2 ba1.7k sqft314 S Fielder Rd, Arlington, TX 76013Off Market
- $--2 bd3 ba1.7k sqft402 S Fielder Rd, Arlington, TX 76013Sold
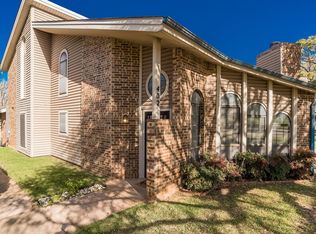
- $256,1003 bd2 ba1.5k sqft312 S Fielder Rd, Arlington, TX 76013Off Market
- $248,8003 bd2 ba1.5k sqft404 S Fielder Rd, Arlington, TX 76013Off Market
- $206,7002 bd2 ba1.5k sqft310 S Fielder Rd, Arlington, TX 76013Off Market
- $205,6002 bd2 ba1.5k sqft406 S Fielder Rd, Arlington, TX 76013Off Market
- $262,0003 bd2 ba1.6k sqft406 S Fielder Rd #406, Arlington, TX 76013Off Market
- $252,5003 bd2 ba1.8k sqft224 Westview Ter, Arlington, TX 76013Off Market
A local agent can set up tours, give advice and negotiate with sellers.
Similar homes
- $240,0003 bd3 ba1.8k sqft326 Westview Ter, Arlington, TX 76013For Sale
 MLS ID #21362716, Ashley Swallow. NTREIS
 - $296,9502 bd2 ba1.4k sqft1320 Barnes Dr, Arlington, TX 76013For Sale
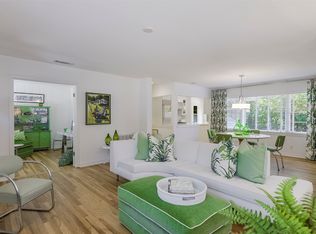 MLS ID #21364336, Ashley Swallow. NTREIS
 - $275,0004 bd2 ba1.3k sqft317 Elliott St, Arlington, TX 76013For Sale
 MLS ID #21356264, Daniel Harker. NTREIS
 - $275,0004 bd2 ba1.3k sqft311 Elliott St, Arlington, TX 76013For Sale
 MLS ID #21356257, Daniel Harker. NTREIS
 - $275,0004 bd2 ba1.3k sqft307 Elliott St, Arlington, TX 76013For SaleMLS ID #21356239, Daniel Harker. NTREIS
- $272,0003 bd2 ba1.5k sqft602 Buffalo Dr, Arlington, TX 76013For SaleMLS ID #21287450, Bernardo Vallarino. NTREIS
- $263,9003 bd2 ba1.4k sqft1719 Westview Ter APT L, Arlington, TX 76013For SaleMLS ID #21339080, Josh Mills. NTREIS
- $230,0003 bd3 ba1.1k sqft2345 Aldergate Dr, Arlington, TX 76012For SaleMLS ID #21365532, SHERRY ADAMS. NTREIS
- $299,0003 bd2 ba1.3k sqft204 University Dr, Arlington, TX 76013For SaleMLS ID #21364272, Jodie Boutilier. NTREIS
- $188,0003 bd3 ba1.7k sqft368 Westview Ter, Arlington, TX 76013For SaleMLS ID #21359044, Fancy Nancy Messiha. NTREIS
- $289,9003 bd2 ba1.2k sqft2812 Norwood Ln, Arlington, TX 76013For SaleMLS ID #21361905, Chandler Crouch. NTREIS
- $315,0004 bd2 ba2.1k sqft524 Buffalo Dr, Arlington, TX 76013For SaleMLS ID #21287325, Bernardo Vallarino. NTREIS
- $285,0003 bd2 ba1.7k sqft1901 Alston St, Arlington, TX 76013For SaleMLS ID #21356895, Holly Koester. NTREIS
- $315,0003 bd2 ba1.5k sqft2505 Hollywood Dr, Arlington, TX 76013For SaleMLS ID #21361255, Areli Vazquez. NTREIS
- $255,0003 bd2 ba1.2k sqft1902 Alan A Dale Rd, Arlington, TX 76013For SaleMLS ID #21253742, Sam Adi. NTREIS
- $235,0003 bd2 ba1.4k sqft1218 Diana Dr, Arlington, TX 76011For SaleMLS ID #21365907, Chelsea Coleman. NTREIS
- $--3 bd2 ba1.4k sqft1208 W Tucker Blvd, Arlington, TX 76013AuctionXome
- $275,0004 bd3 ba2.2k sqft3411 Sheffield Dr, Arlington, TX 76013For SaleMLS ID #21299865, Marion Napoleon. NTREIS
- $269,9002 bd2 ba1.7k sqft2007 Fleur De Lis Ct, Arlington, TX 76012For SaleMLS ID #21295888, John Hixson. NTREIS
- $299,9003 bd2 ba1.6k sqft3406 Halifax Dr, Arlington, TX 76013For SaleMLS ID #21359626, Amir Girgis. NTREIS
