Unique opportunity to own a quadruplex in a great condition and location with a resident manager on site to take care of your property. This building has 2 apartments downstairs and 2 upstairs, with 2 bedrooms and 2 baths each. Downstairs units have a patio with a privacy fence and a storage closet. The upstairs units have a covered balcony with a storage closet and vaulted ceiling in the living/dining room combination. Conveniently located minutes to Doctors Hospital, Augusta Mall and I-20.
For sale
$349,000
2923 Raes Creek Road, Augusta, GA 30909
8beds
8baths
3,920sqft
Quadruplex
Built in 1985
-- sqft lot
$375,700 Zestimate®
$89/sqft
$-- HOA
What's special
Storage closet
- 3 days
- 4
- 0
Zillow last checked:
Listing updated:
Listed by:
Maria-Giuliana Palacio 706-836-3375,
Meybohm Real Estate - Wheeler
Source: Hive MLS,MLS#: 100614741 Originating MLS: REALTORS® of Greater Augusta
Facts & features
Interior
Bedrooms & bathrooms
- Bedrooms: 8
- Bathrooms: 8
Heating
- Heat Pump, Electric
Cooling
- Central Air, Ceiling Fan(s), Heat Pump
Features
- Ceiling Fan(s), Eat-in Kitchen
- Flooring: Carpet
- Attic: Access Only
Interior area
- Total structure area: 3,920
- Total interior livable area: 3,920 sqft
Property
Parking
- Parking features: Additional Parking, Asphalt
Features
- Levels: Bi-Level
- Patio & porch: Covered, Deck, Patio, Balcony, Front Porch
- Exterior features: Trash on Site, Balcony, Cluster Mailboxes
- Fencing: None
- View description: None
- Frontage type: See Remarks
Lot
- Size: 0.45 Acres
- Dimensions: 216 x 111 x 158
Details
- Parcel number: 0411138000
- Zoning: Residential
- Special conditions: Standard
Construction
Type & style
- Home type: MultiFamily
- Property subtype: Quadruplex
Materials
- Brick, Wood Frame
- Foundation: Slab
- Roof: Architectural Shingle
Condition
- New construction: No
- Year built: 1985
Utilities & green energy
- Sewer: Public Sewer
- Water: Public
- Utilities for property: Water Available, Electricity Connected, Sewer Connected
Community & HOA
Community
- Security: Smoke Detector(s)
- Subdivision: Westwood
HOA
- Has HOA: Yes
- Amenities included: Maintenance Common Areas, Maintenance Grounds, Management, Pest Control, Street Lights
Location
- Region: Augusta
Financial & listing details
- Price per square foot: $89/sqft
- Tax assessed value: $355,644
- Date on market: 11/5/2026
- Cumulative days on market: 3 days
- Listing agreement: Exclusive Right To Sell
- Listing terms: Cash,FHA,VA Loan,1031 Exchange
- Tenant pays: Cable TV, Electricity, Heating, Water
- Electric utility on property: Yes
Estimated market value
$375,700
$316,000 - $447,000
$1,241/mo
Price history
| Date | Event | Price |
|---|---|---|
| 11/5/2026 | Listed for sale | $349,000+107.7%$89/sqft |
Source:  Hive MLS #100614741 Report a problem | ||
| 7/3/2014 | Sold | $168,000-9.2%$43/sqft |
Source: Hive MLS #98204442 Report a problem | ||
| 3/26/2007 | Sold | $185,000$47/sqft |
Source: Hive MLS #98204719 Report a problem | ||
Public tax history
Tax history is unavailable.
Find assessor info on the county website
Monthly payment
Est. payment
Payment breakdown
Explore the cost of this home by adjusting the details. Changes won't be saved.Climate risks
Neighborhood: Lake Aumond
Nearby schools
Schools provided by the listing agent
- Elementary: Copeland
- Middle: Langford
- High: Richmond Academy
Source: Hive MLS. This data may not be complete. We recommend contacting the local school district to confirm school assignments for this home.


Similar homes
- $349,0008 bd8 ba3.9k sqft2908 Raes Creek Road, Augusta, GA 30909For Sale

 MLS ID #100614740, Maria-Giuliana Palacio, Meybohm Real Estate - Wheeler. Hive MLS
- $275,0007 bd3 ba2.9k sqft3397 1/2 Beaver Drive, Augusta, GA 30909For Sale
 MLS ID #100614022, Jessie Benjamin Kirkland, Blanchard & Calhoun - WA. Hive MLS
- $369,9005 bd4 ba2.5k sqft2803 Scarlett Drive, Augusta, GA 30909For Sale
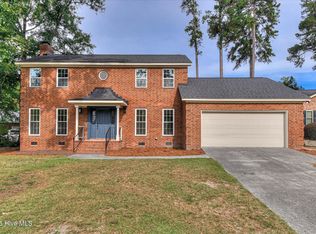 MLS ID #100609505, Demargo Trotty, Fortune Smart Homes Real Estat. Hive MLS
- $389,9005 bd3 ba1.9k sqft3671 Old Ferry Road, Augusta, GA 30907For Sale
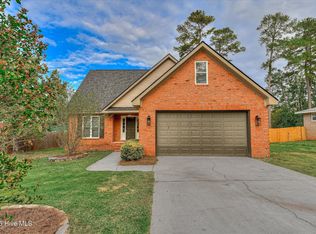 MLS ID #100614485, Brian O'Neill, Home Relief, Llc. Hive MLS
- $349,9005 bd3 ba2.8k sqft629 Canterbury, Augusta, GA 30909For SaleMLS ID #98201012, Sandra Murrell, Rice Realty Group, LLC. Hive MLS
- $335,9005 bd2 ba3.4k sqft1321 Wingfield Street, Augusta, GA 30904For SaleMLS ID #100611149, Southern Homes Group, Southern Homes Group Real Estate. Hive MLS
- $350,0005 bd3 ba2.9k sqft120 Sims Court, Augusta, GA 30909For SaleMLS ID #100604566, Sherman Burnett, Keller Williams Realty Augusta Partners. Hive MLS
- $400,0006 bd4 ba2.7k sqft3424 Heather Drive, Augusta, GA 30909For SaleMLS ID #100606949, Rose Evans, Evans Real Estate Group. Hive MLS
- $365,0005 bd3 ba3k sqft2220 Queens Way, Augusta, GA 30904For SaleMLS ID #100578214, Wendy Denise Daniels, Re/max True Advantage. Hive MLS
- $350,0005 bd3 ba3.5k sqft3201 Waverly Lane, Augusta, GA 30909For SaleMLS ID #98250891, Joseph Lewis, Keller Williams Realty Augusta Partners. Hive MLS
- $348,9005 bd4 ba2.8k sqft2944 Foxhall Circle, Augusta, GA 30907For SaleMLS ID #98198191, Charles C Pangle, Hometown Realty. Hive MLS
- $349,9005 bd3 ba2.5k sqft704 Parnell Court, Martinez, GA 30907For SaleMLS ID #100610275, Katie King, Southeastern Residential, LLC. Hive MLS
- $349,9005 bd3 ba2.7k sqft1146 Sims Drive, Augusta, GA 30909For SaleMLS ID #100588577, Hampton Harbin, Blanchard & Calhoun - WA. Hive MLS
- $365,0005 bd2 ba2.3k sqft940 Heard Avenue, Augusta, GA 30904For SaleMLS ID #98255775, Brigid Paulk, Blanchard & Calhoun - WA. Hive MLS
- $379,0005 bd4 ba2.7k sqft3974 Cheyenne Trl, Martinez, GA 30907Active
 MLS ID #10878121, Jamie Long, Augusta Partners, LLC. GAMLS
- $479,0005 bd4 ba4.5k sqft5314 Bull Street, Augusta, GA 30909For SaleMLS ID #100612546, Jocelyn Vincent, Weichert Realtors - Cornerstone. Hive MLS
- $315,0005 bd3 ba2.3k sqft956 Hay Meadow Drive, Augusta, GA 30909For SaleMLS ID #100610610, Kelasia Busby, Keller Williams Realty Augusta Partners. Hive MLS
- $340,0006 bd4 ba2.6k sqft4454 Whisperwood Drive, Martinez, GA 30907For SaleMLS ID #100586026, Jeremy Johnston, Southern Homes and Rentals LLC. Hive MLS
- $519,0005 bd3 ba3.4k sqft3011 Fox Spring Road, Augusta, GA 30909For SaleMLS ID #100609371, Jamie R Long, Keller Williams Realty Augusta Partners. Hive MLS
- $366,4005 bd3 ba2.5k sqft782 Burlington Drive, Augusta, GA 30909New ConstructionMLS ID #100585526, Wright Team, Better Homes & Gardens Executive Partners. Hive MLS
