Step into a home that truly stands out in Forest Village! The open, welcoming interior is highlighted by a gorgeous fireplace feature wall that gives the living room a custom, upscale feel. The kitchen is designed for both everyday living and entertaining, featuring a large, functional center island, granite countertops, abundant cabinetry, and plenty of workspace.The primary bedroom provides a private retreat with a well-appointed bath featuring dual vanities, a deep soaking tub, and a separate shower. A practical utility room with built-in cabinetry provides additional storage and helps keep everything organized. The home also features a tankless water heater for added convenience.Ideally located with convenient access to I-45, Grand Parkway, and the Hardy Toll Road, along with nearby shopping, dining, and entertainment. Approximately 15 minutes from the ExxonMobil campus.
This is the kind of home that makes an impression the moment you walk in!
For sale
$290,000
29230 Sequoia Tree Trl, Spring, TX 77386
3beds
1,411sqft
Single Family Residence
Built in 2021
4,726 Square Feet Lot
$283,900 Zestimate®
$206/sqft
$38/mo HOA
What's special
- 15 days
- 130
- 21
Likely to sell faster than
Zillow last checked:
Listing updated:
Listed by:
Jeni Gonzalez TREC #0622167 832-588-2626,
Century 21 Realty Partners
Source: HAR,MLS#: 88587913
Facts & features
Interior
Bedrooms & bathrooms
- Bedrooms: 3
- Bathrooms: 2
- Full bathrooms: 2
Primary bedroom
- Level: First
- Area: 180
- Dimensions: 15x12
Bedroom
- Level: First
- Area: 100
- Dimensions: 10x10
Bedroom
- Level: First
- Area: 100
- Dimensions: 10x10
Family room
- Level: First
- Area: 252
- Dimensions: 18x14
Kitchen
- Level: First
- Area: 150
- Dimensions: 15x10
Utility room
- Level: First
- Area: 30
- Dimensions: 6x5
Heating
- Natural Gas
Cooling
- Electric
Features
- All Bedrooms Down
Interior area
- Total structure area: 1,411
- Total interior livable area: 1,411 sqft
Property
Parking
- Total spaces: 2
- Parking features: Attached
- Attached garage spaces: 2
Features
- Stories: 1
Lot
- Size: 4,726 Square Feet
- Features: Subdivided, 0 Up To 1/4 Acre
Details
- Parcel number: 497315
Construction
Type & style
- Home type: SingleFamily
- Architectural style: Traditional
- Property subtype: Single Family Residence
Materials
- Brick, Cement Siding
- Foundation: Slab
- Roof: Composition
Condition
- New construction: No
- Year built: 2021
Utilities & green energy
- Water: Water District
Community & HOA
Community
- Subdivision: Forest Village
HOA
- Has HOA: Yes
- HOA fee: $450 annually
Location
- Region: Spring
Financial & listing details
- Price per square foot: $206/sqft
- Tax assessed value: $239,196
- Annual tax amount: $5,772
- Date on market: 10/4/2026
- Listing terms: Cash,Conventional,FHA,VA Loan
- Ownership: Full Ownership
Estimated market value
$283,900
$270,000 - $298,000
$1,978/mo
Price history
| Date | Event | Price |
|---|---|---|
| 10/10/2026 | Listed for sale | $290,000-1.7%$206/sqft |
Source:  HAR #88587913 Report a problem HAR #88587913 Report a problem | ||
| 11/8/2024 | Listing removed | $295,000$209/sqft |
Source: HAR #77818378 Report a problem | ||
| 10/29/2024 | Pending sale | $295,000$209/sqft |
Source: HAR #77818378 Report a problem | ||
| 9/27/2024 | Listed for sale | $295,000$209/sqft |
Source: HAR #77818378 Report a problem | ||
Public tax history
| Year | Property taxes | Tax assessment |
|---|---|---|
| 2025 | $3,764 +5.9% | $239,196 +6.3% |
| 2024 | $3,554 -8.3% | $225,006 -8.6% |
| 2023 | $3,877 | $246,060 +12.9% |
| 2022 | -- | $217,990 +1453.7% |
| 2021 | $259 +15% | $14,030 +18.8% |
| 2020 | $226 | $11,810 |
Find assessor info on the county website
Monthly payment
Est. payment
Payment breakdown
Explore the cost of this home by adjusting the details. Changes won't be saved.Climate risks
Neighborhood: 77386
Nearby schools
Schools provided by the listing agent
- Elementary: Ford Elementary School (Conroe)
- Middle: Irons Junior High School
- High: Oak Ridge High School
Source: HAR. This data may not be complete. We recommend contacting the local school district to confirm school assignments for this home.
- $323,7004 bd3 ba2.8k sqft29234 Sequoia Tree Trl, Spring, TX 77386Off Market
- $287,800-- bd3 ba2.2k sqft29226 Sequoia Tree Trl, Spring, TX 77386Off Market
- $272,300-- bd2 ba1.8k sqft29238 Sequoia Tree Trl, Spring, TX 77386Off Market
- $318,800-- bd2 ba2.6k sqft29222 Sequoia Tree Trl, Spring, TX 77386Off Market
Similar homes
- $274,9003 bd2 ba1.7k sqft31003 N Head Dr, Spring, TX 77386For Sale
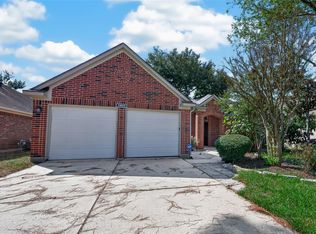 MLS ID #27746538, Eriko Ishii, eXp Realty LLC. HAR
 - $299,0003 bd2 ba1.5k sqft4480 Lone Alcove Dr, Spring, TX 77386For Sale
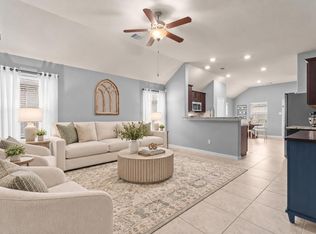 MLS ID #70477098, Melissa Franklin, RE/MAX Integrity. HAR
 - $325,0003 bd2 ba1.5k sqft4827 Marigold Breeze Dr, Spring, TX 77386For Sale
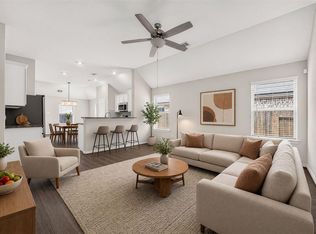 MLS ID #6852273, Tara Anderson, Keller Williams Realty Metropolitan. HAR
 - $329,0003 bd2 ba1.7k sqft28052 Dove Chase Dr, Spring, TX 77386For Sale
 MLS ID #19562948, Michael Thorman, JLA Realty. HAR
