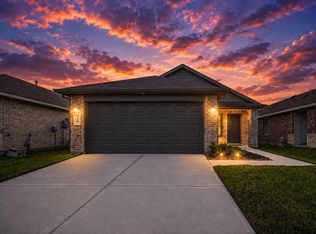
This beautifully maintained Perry custom home blends comfort, style, and thoughtful upgrades. From the moment you arrive you'll appreciate the attractive curb appeal, enhanced by the front sprinkler system that keeps the landscape lush and inviting year-round. Inside you will find a bright, open floor plan designed for both everyday living and entertaining. The spacious living area flows seamlessly into the kitchen and dining space, creating a warm and welcoming atmosphere. Throughout the home you will discover quality upgrades that add both beauty and functionality, offering a move in ready experience for its next owners. Whether you're hosting family gatherings or enjoying a quiet evening at home, this property is designed to fit a variety of lifestyles. Conveniently located near shopping, dining, parks and major commuting routes. This home offers the perfect combination of location, modern amenities and lasting value. Assumable 5.5% loan. DONT MISS OUT.
For sale
$240,000
5710 Finely Run St, Spring, TX 77373
3beds
1,412sqft
Single Family Residence
Built in 2022
4,591 Square Feet Lot
$239,200 Zestimate®
$170/sqft
$42/mo HOA
What's special
Bright open floor planAttractive curb appealWarm and welcoming atmosphere
- 3 days
- 167
- 23
Likely to sell faster than
Zillow last checked:
Listing updated:
Listed by:
Timothy Swanson TREC #0586260 936-827-6693,
Top Guns Realty on Lake Conroe
Source: HAR,MLS#: 23999079
Facts & features
Interior
Bedrooms & bathrooms
- Bedrooms: 3
- Bathrooms: 2
- Full bathrooms: 2
Primary bedroom
- Level: First
- Area: 182
- Dimensions: 13x14
Bedroom
- Level: First
- Area: 110
- Dimensions: 11x10
Bedroom
- Level: First
- Area: 110
- Dimensions: 11x10
Dining room
- Level: First
- Area: 120
- Dimensions: 12x10
Family room
- Level: First
Kitchen
- Level: First
Utility room
- Level: First
Heating
- Natural Gas
Cooling
- Ceiling Fan(s), Electric
Appliances
- Included: ENERGY STAR Qualified Appliances, Disposal, Convection Oven, Microwave, Gas Cooktop, Dishwasher, Exhaust Fan
- Laundry: Electric Dryer Hookup, Gas Dryer Hookup, Washer Hookup
Features
- Crown Molding, High Ceilings, All Bedrooms Down, Primary Bed - 1st Floor, Walk-In Closet(s)
- Flooring: Carpet, Tile, Vinyl
- Windows: Window Coverings
- Number of fireplaces: 1
- Fireplace features: Decorative
Interior area
- Total structure area: 1,412
- Total interior livable area: 1,412 sqft
Property
Parking
- Total spaces: 2
- Parking features: Attached, Garage Door Opener
- Attached garage spaces: 2
Features
- Stories: 1
- Patio & porch: Covered, Patio/Deck
- Exterior features: Sprinkler System
- Fencing: Back Yard
Lot
- Size: 4,591 Square Feet
- Features: Back Yard, Cleared, Subdivided, 0 Up To 1/4 Acre
Details
- Parcel number: 1449960020010
Construction
Type & style
- Home type: SingleFamily
- Architectural style: Contemporary
- Property subtype: Single Family Residence
Materials
- Cement Siding
- Foundation: Slab
- Roof: Composition
Condition
- New construction: No
- Year built: 2022
Utilities & green energy
- Water: Water District
Green energy
- Energy efficient items: Attic Vents, Thermostat, HVAC, HVAC>13 SEER
Community & HOA
Community
- Subdivision: Pine Grove
HOA
- Has HOA: Yes
- Amenities included: Park
- HOA fee: $500 annually
Location
- Region: Spring
Financial & listing details
- Price per square foot: $170/sqft
- Tax assessed value: $225,826
- Annual tax amount: $6,551
- Date on market: 10/19/2026
- Listing terms: Assumable 1st Lien,Cash,Conventional,FHA,USDA Loan,VA Loan
- Road surface type: Concrete
Estimated market value
$239,200
$227,000 - $251,000
$2,000/mo
Price history
| Date | Event | Price |
|---|---|---|
| 10/19/2026 | Listed for sale | $240,000$170/sqft |
Source:  HAR #23999079 Report a problem HAR #23999079 Report a problem | ||
| 10/1/2026 | Listing removed | $240,000$170/sqft |
Source: HAR #78025054 Report a problem | ||
| 9/16/2026 | Price change | $240,000-1.6%$170/sqft |
Source: HAR #78025054 Report a problem | ||
| 9/4/2026 | Price change | $243,999-0.8%$173/sqft |
Source: HAR #78025054 Report a problem | ||
| 8/18/2026 | Price change | $245,999-1.6%$174/sqft |
Source: HAR #78025054 Report a problem | ||
| 7/31/2026 | Price change | $249,999-2%$177/sqft |
Source: HAR #78025054 Report a problem | ||
| 7/16/2026 | Price change | $254,999-1%$181/sqft |
Source: HAR #78025054 Report a problem | ||
| 7/10/2026 | Price change | $257,459-1%$182/sqft |
Source: HAR #78025054 Report a problem | ||
| 7/3/2026 | Listed for sale | $260,000+0.9%$184/sqft |
Source: HAR #78025054 Report a problem | ||
| 11/16/2022 | Listing removed | -- |
Source:  Centex Report a problem Centex Report a problem | ||
| 9/20/2022 | Pending sale | $257,780$183/sqft |
Source: HAR #72192377 Report a problem | ||
| 9/7/2022 | Price change | $257,780+3.3%$183/sqft |
Source: HAR #72192377 Report a problem | ||
| 7/13/2022 | Pending sale | $249,600$177/sqft |
Source: HAR #72192377 Report a problem | ||
| 7/8/2022 | Price change | $249,600-7.5%$177/sqft |
Source: HAR #72192377 Report a problem | ||
| 6/30/2022 | Price change | $269,900-3.6%$191/sqft |
Source: HAR #72192377 Report a problem | ||
| 6/28/2022 | Price change | $279,900-0.2%$198/sqft |
Source: HAR #72192377 Report a problem | ||
| 5/30/2022 | Price change | $280,600+0%$199/sqft |
Source: Centex Report a problem | ||
| 5/28/2022 | Listed for sale | $280,560$199/sqft |
Source: Centex Report a problem | ||
Public tax history
| Year | Property taxes | Tax assessment |
|---|---|---|
| 2025 | $1,657 -0.9% | $225,826 -3.4% |
| 2024 | $1,671 +9.7% | $233,688 -1.5% |
| 2023 | $1,524 +722.7% | $237,143 +881.1% |
| 2022 | $185 | $24,170 |
Find assessor info on the county website
Monthly payment
Est. payment
Payment breakdown
Explore the cost of this home by adjusting the details. Changes won't be saved.Climate risks
Neighborhood: 77373
Nearby schools
Schools provided by the listing agent
- Elementary: Chet Burchett Elementary School
- Middle: Ricky C Bailey M S
- High: Spring High School
Source: HAR. This data may not be complete. We recommend contacting the local school district to confirm school assignments for this home.

Similar homes

- $250,0004 bd3 ba1.6k sqft23639 Buttress Root Dr, Spring, TX 77373For Sale
 MLS ID #71203043, Anastasiia Gorianina, Worth Clark Realty. HAR
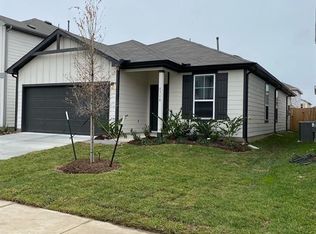
 - $259,9004 bd3 ba1.6k sqft23630 Fallen Cone St, Spring, TX 77373For Sale
 MLS ID #20140450, Moizullah Bakali, AYRE Realty Inc. HAR
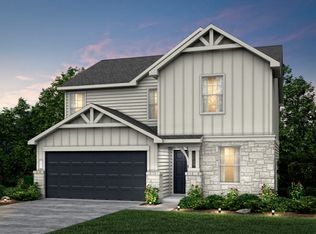
 - $249,0003 bd2 ba1.5k sqft5710 Vintage Oakmont Dr, Spring, TX 77373For Sale
 MLS ID #53646203, Michael Russell, Century 21 Realty Partners. HAR
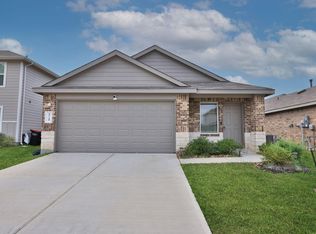
 - $255,0003 bd2 ba1.2k sqft24307 Oriole Summit Dr, Spring, TX 77373For Sale
 MLS ID #42497276, Velanka Antao, Keller Williams Realty Southwest. HAR
