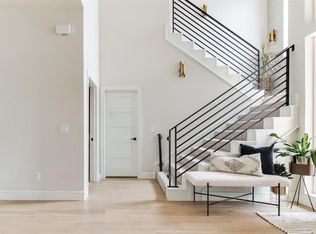
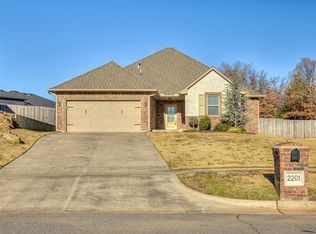
Located in the Autumn Ridge community in Edmond, this property offers access to neighborhood amenities including a pool, playground, and greenbelt areas, with convenient proximity to Edmond schools and nearby shopping, dining, and entertainment.
An open floor plan with approximately 12-foot ceilings spans the kitchen, living, and dining areas, creating a spacious and functional layout for everyday living and entertaining. Hardwood flooring runs throughout the main living spaces, and a wall of windows provides natural light and views of the covered patio with an outdoor fireplace.
The kitchen is open to the living and dining areas and includes a large center island, quartz countertops, stainless steel appliances, built-in refrigerator, farmhouse sink, and Built-in beverage station with cabinetry, workspace, and beverage cooler.
Four bedrooms with two on the main level and two upstairs, along with a bonus room that provides additional flexible living space. Each bedroom has its own designated bathroom, with an additional powder bath for guests, providing separation of space and a layout suited for a variety of living arrangements. You're going to love living here!
For sale
Price cut: $15K (8/7)
$875,000
2924 Sandstone Rdg, Edmond, OK 73034
4beds
3,757sqft
Single Family Residence
Built in 2020
0.27 Acres Lot
$-- Zestimate®
$233/sqft
$142/mo HOA
What's special
Four bedroomsOpen floor planQuartz countertopsStainless steel appliancesBuilt-in refrigeratorLarge center islandFarmhouse sink
- 160 days
- 352
- 20
Zillow last checked:
Listing updated:
Listed by:
Cheri Rollins 405-512-4577,
The Agency
Source: MLSOK/OKCMAR as distributed by MLS GRID,MLS#: 1221391
Facts & features
Interior
Bedrooms & bathrooms
- Bedrooms: 4
- Bathrooms: 5
- Full bathrooms: 4
- 1/2 bathrooms: 1
Heating
- Has Heating (Unspecified Type)
Cooling
- Has cooling: Yes
Appliances
- Included: Gas Range
Features
- Flooring: Carpet, Tile, Wood
- Number of fireplaces: 2
- Fireplace features: Gas Log
Interior area
- Total structure area: 3,757
- Total interior livable area: 3,757 sqft
Property
Parking
- Total spaces: 3
- Parking features: Garage
- Garage spaces: 3
Features
- Levels: One and One Half
- Stories: 1.5
Lot
- Size: 0.27 Acres
- Features: Interior Lot
Details
- Parcel number: 2924NONESandstone73034
- Special conditions: None
Construction
Type & style
- Home type: SingleFamily
- Architectural style: Contemporary,Modern
- Property subtype: Single Family Residence
Materials
- Brick & Frame
- Foundation: Slab
- Roof: Composition
Condition
- Year built: 2020
Utilities & green energy
- Utilities for property: Public
Community & HOA
HOA
- Has HOA: Yes
- Services included: Greenbelt, Common Area Maintenance, Pool
- HOA fee: $1,700 annually
Location
- Region: Edmond
Financial & listing details
- Price per square foot: $233/sqft
- Tax assessed value: $760,297
- Annual tax amount: $8,794
- Date on market: 3/28/2026
Estimated market value
Not available
Estimated sales range
Not available
Not available
Price history
| Date | Event | Price |
|---|---|---|
| 8/7/2026 | Price change | $875,000-1.7%$233/sqft |
Source: | ||
| 5/15/2026 | Price change | $890,000-1%$237/sqft |
Source: | ||
| 3/28/2026 | Listed for sale | $899,000+36.8%$239/sqft |
Source: | ||
| 12/1/2020 | Sold | $657,000+567%$175/sqft |
Source: Public Record Report a problem | ||
| 11/19/2019 | Sold | $98,500$26/sqft |
Source: Public Record Report a problem | ||
Public tax history
| Year | Property taxes | Tax assessment |
|---|---|---|
| 2025 | $8,795 +5.1% | $83,632 +5% |
| 2024 | $8,366 +5.8% | $79,649 +5% |
| 2023 | $7,907 +4.6% | $75,857 +5% |
| 2022 | $7,560 +5.5% | $72,245 +5% |
| 2021 | $7,166 +12678.2% | $68,805 +12833.3% |
| 2020 | $56 +12.4% | $532 |
| 2019 | $50 -0.2% | $532 -0.2% |
| 2018 | $50 | $533 |
Find assessor info on the county website
Monthly payment
Est. payment
Payment breakdown
Explore the cost of this home by adjusting the details. Changes won't be saved.Climate risks
Neighborhood: 73034
Nearby schools
Schools provided by the listing agent
- Elementary: Centennial ES
- Middle: Central MS
- High: Memorial HS
Source: MLSOK/OKCMAR as distributed by MLS GRID. This data may not be complete. We recommend contacting the local school district to confirm school assignments for this home.