Thoughtfully designed with architectural character and elevated finishes, this home makes an impression from the moment you arrive. A stately white-painted brick exterior is accented by warm wood lintel detailing and an iron entry door, setting the tone for the curated interiors beyond. Inside, soaring ceilings, warm hardwood floors, layered millwork and intentional sightlines create spaces that feel sophisticated yet exceptionally livable.
The grand living room is anchored by a dramatic masonry fireplace with symmetrical custom built-ins, while expansive windows fill the home with natural light and frame the tree-lined backyard. At the heart of the home, the kitchen pairs custom cabinetry, quartz surfaces and designer hardware with an oversized island made for gathering. Cabinetry extends seamlessly into the dining area with a custom built-in bar, while the walk-in pantry carries through the same elevated cabinetry and quartz finishes.
The serene primary suite offers an oversized closet with direct access to the spacious utility room. A dedicated office features beautiful architectural detailing and natural light, while the main-level guest suite adds personality with designer Guild wallpaper and a private bath.
Upstairs, a generous bonus room offers flexible living space alongside two additional bedrooms, each with an en-suite bath. Outdoors, a covered patio with gas fireplace overlooks a peaceful, tree-lined backyard designed for year-round enjoyment.
Located in a picturesque community with a natural greenbelt, pool and cabana, playground and access to highly regarded Edmond schools, this home pairs distinctive design, quality craftsmanship and effortless livability. Recent upgrades include new carpeting on the staircase, primary suite and primary closet.
For sale
Price cut: $5.1K (9/17)
$919,900
2932 Sandstone Rdg, Edmond, OK 73034
4beds
3,805sqft
Single Family Residence
Built in 2021
0.28 Acres Lot
$907,600 Zestimate®
$242/sqft
$125/mo HOA
What's special
Designer hardwareIron entry doorSymmetrical custom built-insTree-lined backyardCustom built-in barSerene primary suiteQuartz surfaces
- 34 days
- 515
- 46
Zillow last checked:
Listing updated:
Listed by:
Alexis Burckart 405-641-8490,
Access Real Estate LLC
Source: MLSOK/OKCMAR as distributed by MLS GRID,MLS#: 1246596
Facts & features
Interior
Bedrooms & bathrooms
- Bedrooms: 4
- Bathrooms: 4
- Full bathrooms: 4
Heating
- Has Heating (Unspecified Type)
Cooling
- Has cooling: Yes
Features
- Number of fireplaces: 2
- Fireplace features: Gas Log
Interior area
- Total structure area: 3,805
- Total interior livable area: 3,805 sqft
Property
Parking
- Total spaces: 3
- Parking features: Garage
- Garage spaces: 3
Features
- Levels: One and One Half
- Stories: 1.5
Lot
- Size: 0.28 Acres
- Features: Greenbelt
Details
- Parcel number: 2932NONESandstone73034
- Special conditions: None
Construction
Type & style
- Home type: SingleFamily
- Architectural style: Traditional
- Property subtype: Single Family Residence
Materials
- Brick & Frame
- Foundation: Slab
- Roof: Composition
Condition
- Year built: 2021
Community & HOA
HOA
- Has HOA: Yes
- Services included: Common Area Maintenance, Pool
- HOA fee: $1,500 annually
Location
- Region: Edmond
Financial & listing details
- Price per square foot: $242/sqft
- Annual tax amount: $9,530
- Date on market: 8/27/2026
Estimated market value
$907,600
$862,000 - $953,000
$4,115/mo
Price history
| Date | Event | Price |
|---|---|---|
| 9/17/2026 | Price change | $919,900-0.6%$242/sqft |
Source:  MLSOK/OKCMAR as distributed by MLS GRID #1246596 Report a problem MLSOK/OKCMAR as distributed by MLS GRID #1246596 Report a problem | ||
| 8/27/2026 | Price change | $925,000-1.1%$243/sqft |
Source: MLSOK/OKCMAR as distributed by MLS GRID #1246596 Report a problem | ||
| 8/13/2026 | Price change | $935,000-0.5%$246/sqft |
Source: MLSOK/OKCMAR as distributed by MLS GRID #1216419 Report a problem | ||
| 5/28/2026 | Price change | $939,900-0.5%$247/sqft |
Source: MLSOK/OKCMAR as distributed by MLS GRID #1216419 Report a problem | ||
| 3/12/2026 | Price change | $945,000-0.5%$248/sqft |
Source: MLSOK/OKCMAR as distributed by MLS GRID #1216419 Report a problem | ||
| 2/28/2026 | Price change | $950,000+8.6%$250/sqft |
Source: MLSOK/OKCMAR as distributed by MLS GRID #1216419 Report a problem | ||
| 12/29/2022 | Pending sale | $874,900$230/sqft |
Source: MLSOK/OKCMAR as distributed by MLS GRID #1040571 Report a problem | ||
| 12/2/2022 | Listed for sale | $874,900$230/sqft |
Source: MLSOK/OKCMAR as distributed by MLS GRID #1040571 Report a problem | ||
| 12/1/2022 | Listing removed | -- |
Source: MLSOK/OKCMAR as distributed by MLS GRID #1037395 Report a problem | ||
| 11/1/2022 | Listed for sale | $874,900$230/sqft |
Source: MLSOK/OKCMAR as distributed by MLS GRID #1037395 Report a problem | ||
| 11/1/2022 | Listing removed | -- |
Source: MLSOK/OKCMAR as distributed by MLS GRID #1032590 Report a problem | ||
| 10/20/2022 | Price change | $874,9000%$230/sqft |
Source: MLSOK/OKCMAR as distributed by MLS GRID #1032590 Report a problem | ||
| 10/3/2022 | Listed for sale | $875,000$230/sqft |
Source: MLSOK/OKCMAR as distributed by MLS GRID #1032590 Report a problem | ||
| 10/1/2022 | Listing removed | -- |
Source: MLSOK/OKCMAR as distributed by MLS GRID #1028362 Report a problem | ||
| 9/1/2022 | Listed for sale | $875,000$230/sqft |
Source: MLSOK/OKCMAR as distributed by MLS GRID #1028362 Report a problem | ||
| 9/1/2022 | Listing removed | -- |
Source: MLSOK/OKCMAR as distributed by MLS GRID #1020867 Report a problem | ||
| 7/22/2022 | Listed for sale | $875,000$230/sqft |
Source: MLSOK/OKCMAR as distributed by MLS GRID #1020867 Report a problem | ||
Public tax history
Tax history is unavailable.
Monthly payment
Est. payment
Payment breakdown
Explore the cost of this home by adjusting the details. Changes won't be saved.Climate risks
Neighborhood: 73034
Nearby schools
Schools provided by the listing agent
- Elementary: Centennial ES
- Middle: Central MS
- High: Memorial HS
Source: MLSOK/OKCMAR as distributed by MLS GRID. This data may not be complete. We recommend contacting the local school district to confirm school assignments for this home.
Similar homes
- $795,0004 bd4 ba3.7k sqft2316 Buffalo Pass, Edmond, OK 73034For Sale
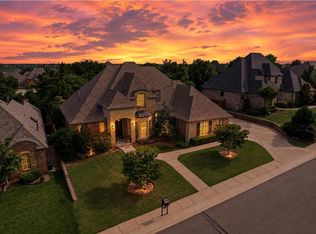 MLS ID #1234186, Natalie Malas, MOD Realty. MLSOK/OKCMAR as distributed by MLS GRID
 - $764,9004 bd4 ba3.7k sqft4624 Roundup Rd, Edmond, OK 73034For Sale
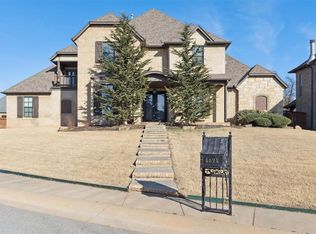 MLS ID #1242309, Kody Khodabakhsh, Ariston Realty. MLSOK/OKCMAR as distributed by MLS GRID
 - $800,0004 bd4 ba3.6k sqft4625 Roundup Rd, Edmond, OK 73034For Sale
 MLS ID #1236128, Melissa Little, Havenly Real Estate Group. MLSOK/OKCMAR as distributed by MLS GRID
 - $799,0005 bd4 ba3k sqft1300 Oak Springs Ln, Edmond, OK 73034For Sale
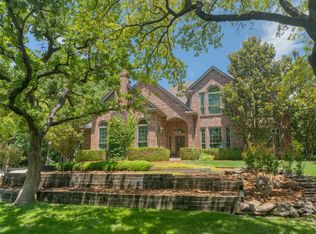 MLS ID #1245929, Britta Thrift, Sage Sotheby's Realty. MLSOK/OKCMAR as distributed by MLS GRID
